Save
Ask
Tour
Hide
Share
$1,800,000
New Listing

Tbd
3 Lawn 1
Newton, MA 02460

For Sale|Condominium|Active
4
Beds
5
Total Baths
4
Full Baths
1
Partial Bath
3,250
SqFt
$554
/SqFt
2026
Built
County:
Middlesex

Due to Coronavirus health concerns, we're offering personal 1-1 online video walkthrough tours where possible.
Upcoming Open Houses
Due to COVID-19, we recommend you verify Open Houses before attending.
Sun, Oct 25, 12:30 PM - 2:30 PM
3 Lawn 13 Lawn 13 Lawn 13 Lawn 1
Save
Ask
Tour
Hide
Share

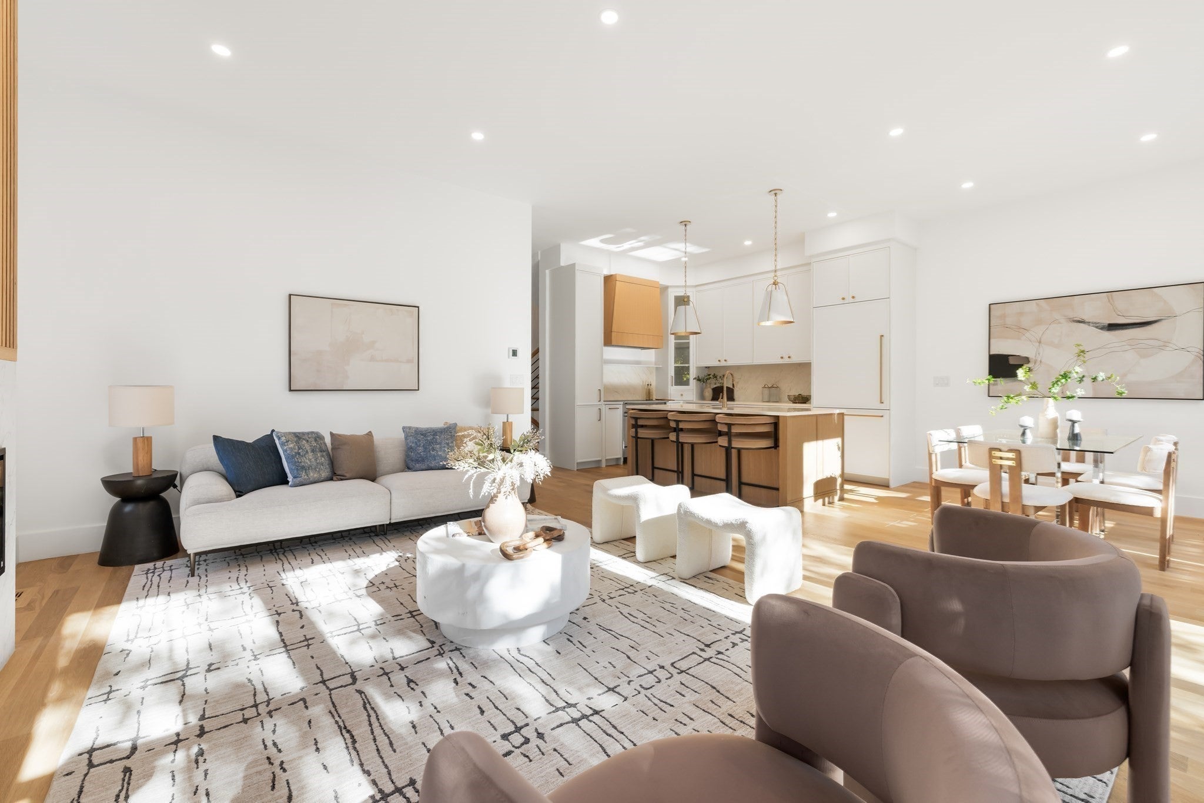
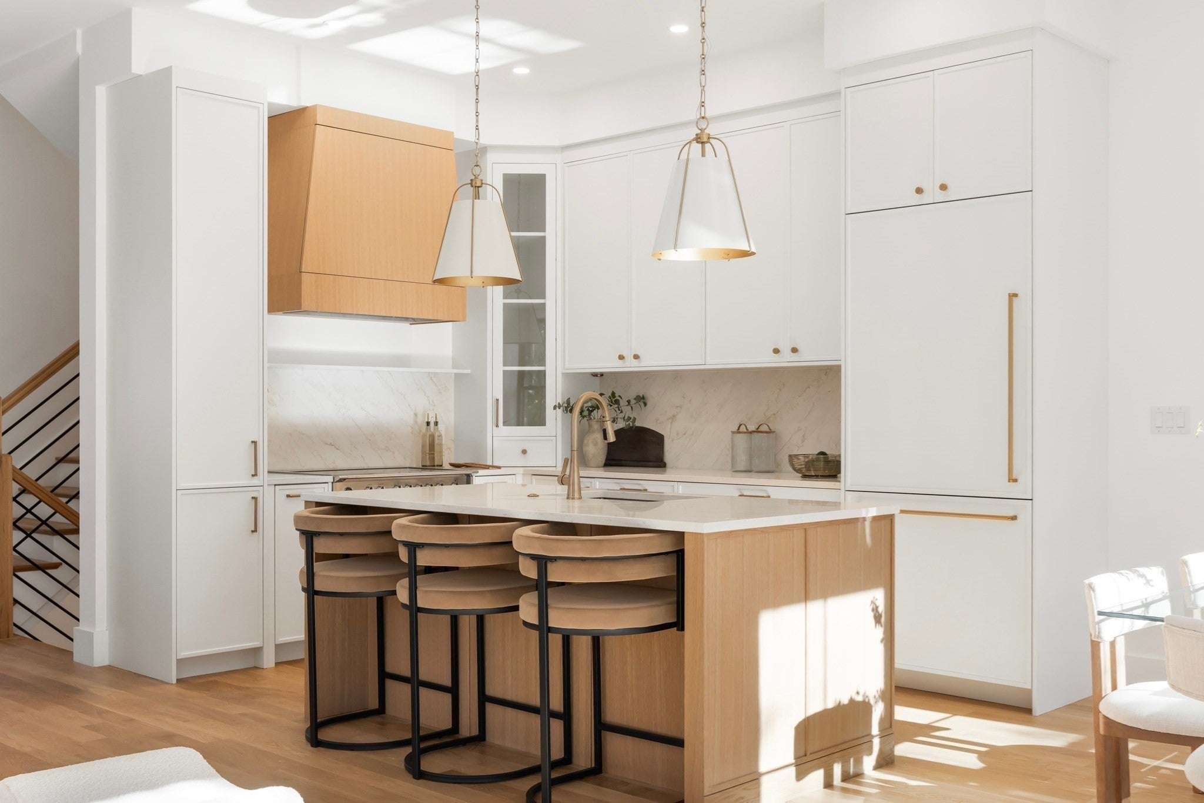
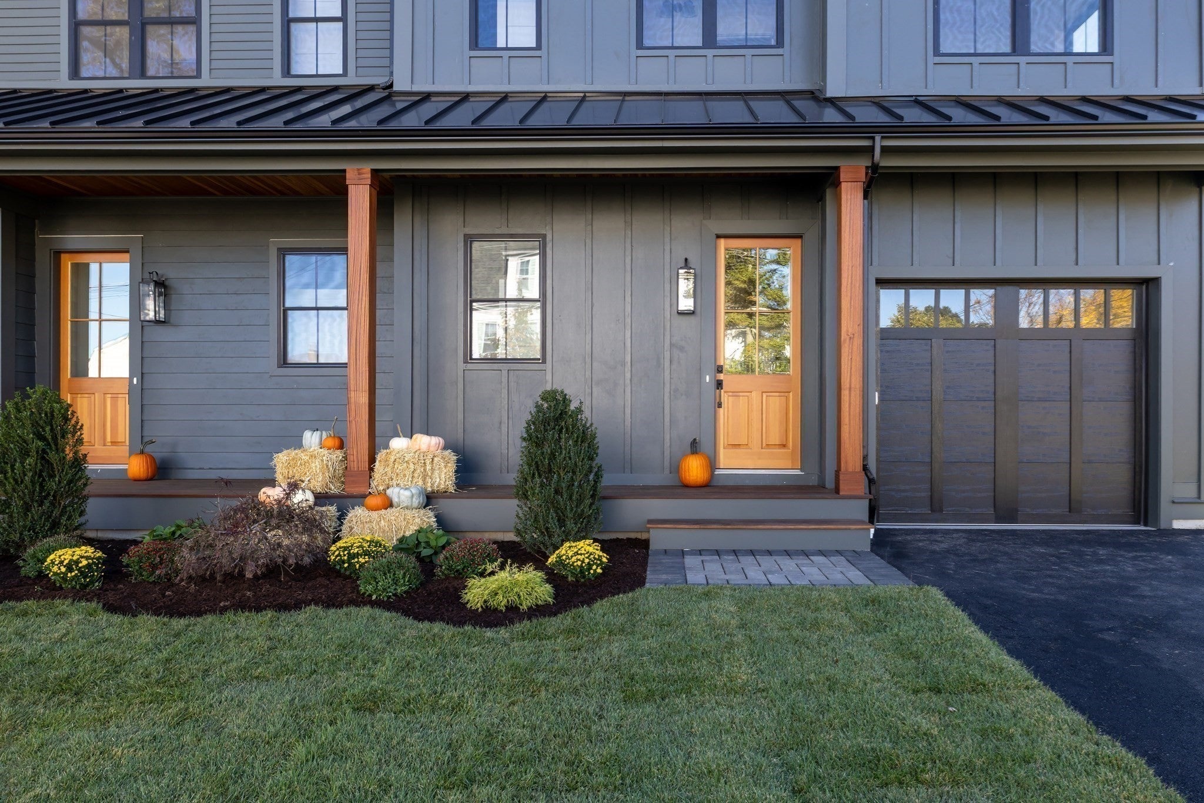
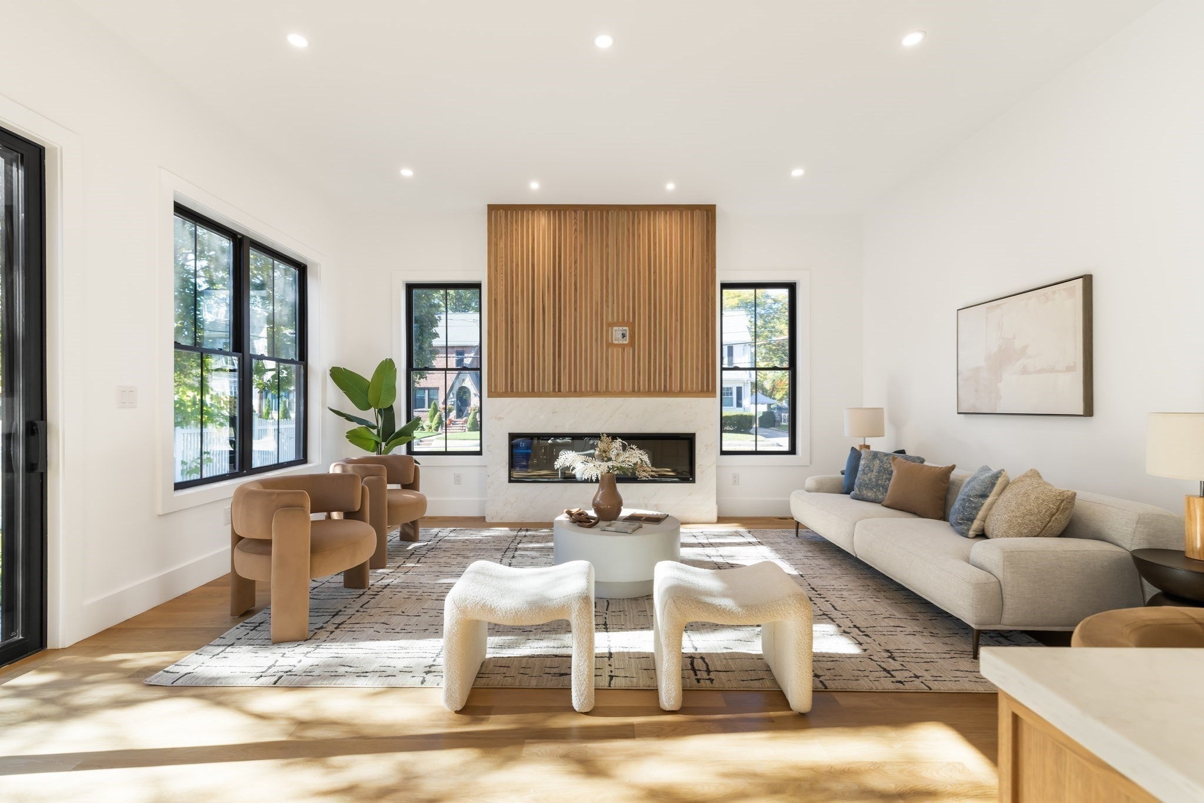
A striking expression of modern architecture, this newly constructed townhouse offers 4 bedrooms, 4.5 baths, and 3,250 square feet of beautifully curated living space. A bold and sophisticated exterior, crisp architectural lines, and warm wood accents create an unforgettable first impression, while sophisticated transitional interiors strike the perfect balance between modern design and timeless comfort. At the heart of the home, a custom kitchen showcases elegant quartz countertops and seamlessly paneled appliances for a refined, cohesive aesthetic. The primary suite offers a private sanctuary, complete with a spa-inspired bath featuring a luxurious soaking tub and a sleek curbless shower! Outside, a private patio and expansive yard extend the living space, ideal for entertaining or unwinding in the open air. Ideally located in Newton with convenient access to Boston and the scenic Charles River trails, this exceptional home combines architectural character, thoughtful craftsmanship, and contemporary luxury in a coveted setting.

Save
Ask
Tour
Hide
Share
Listing Snapshot
Price 
$1,800,000
Days On Site 
0 Days
Bedrooms 
4
Inside Area (SqFt) 
3,250 sqft
Total Baths 
5
Full Baths 
4
Partial Baths 
1
Lot Size 
0.18 Acres
Year Built 
2026
MLS Number 
73593232
Status 
Active
Property Tax 
$17,400
HOA/Condo/Coop Fees 
$250
Sq Ft Source 
Owner
Friends & Family
Recent Activity
3 hours agoListing updated with changes from the MLS
3 hours agoListing first seen on site
General Features
Acres 
0.18
Attached Garage 
Yes
Disclosures 
Taxes are estimated and will be assessed by the city after closing. HOA fee estimatedcondo docs in process.
Garage 
Yes
Garage Spaces 
1
Green Energy Efficient 
Thermostat
Number Of Stories 
4
Parking 
AttachedGarage Door OpenerHeated GarageOff StreetPavedGarage
Parking Spaces 
2
Property Sub Type 
Condominium
Sewer 
Public Sewer
SqFt Above 
2600
SqFt Below 
650
SqFt Total 
3250
Water Source 
Public
Zoning 
MR1
Interior Features
Appliances 
RangeDishwasherDisposalMicrowaveRefrigeratorRange Hood
Cooling 
Central AirZoned
Electric 
200+ Amp Service
Fireplace 
Yes
Fireplace Features 
Living Room
Fireplaces 
1
Flooring 
TileHardwood
Heating 
CentralForced AirHeat PumpElectricZoned
Interior 
Recessed LightingWalk-In Closet(s)Open Floorplan
Laundry Features 
Electric Dryer HookupWasher HookupIn Unit
Window Features 
Insulated WindowsScreens
Bathroom 1 
Dimensions - 6x5Level - MainArea - 30
Bathroom 2 
Dimensions - 11x10Level - SecondArea - 110
Bathroom 3 
Dimensions - 14x6Level - SecondArea - 84
Bedroom 2 
Dimensions - 12x11Level - SecondArea - 132
Bedroom 3 
Dimensions - 11x11Level - SecondArea - 121
Bedroom 4 
Dimensions - 13x10Level - BasementArea - 130
Dining Room 
Dimensions - 10x9Level - FirstArea - 90
Family Room 
Dimensions - 15x13Level - BasementArea - 195
Kitchen 
Dimensions - 12x9Level - MainArea - 108
Living Room 
Dimensions - 17x16Level - MainArea - 272
Master Bedroom 
Dimensions - 15x14Level - SecondArea - 210
Save
Ask
Tour
Hide
Share
Exterior Features
Construction Details 
Frame
Exterior 
Rain GuttersLighting
Lot Features 
Landscaped
Patio And Porch 
PorchPatio
Roof 
ShingleMetal
Windows/Doors 
Insulated WindowsScreens
Community Features
Association Fee 
$250.0
Community Features 
PoolTennis Court(s)Park
MLS Area 
Newtonville
Financing Terms Available 
Contract
Schools
School District
Unknown
Elementary School
Horace Mann
Middle School
F.A. Day
High School
Newton North
Listing courtesy of DiDuca Properties of Commonwealth Standard Realty Advisors


The property listing data and information, or the Images, set forth herein were provided to MLS Property Information Network, Inc. from third party sources, including sellers, lessors, landlords, and public records, and were compiled by MLS Property Information Network, Inc. The property listing data and information, and the Images, are for the personal, non-commercial use of consumers having a good faith interest in purchasing, leasing or renting listed properties of the type displayed to them and may not be used for any purpose other than to identify prospective properties which such consumers may have a good faith interest in purchasing, leasing or renting. MLS Property Information Network, Inc. and its subscribers disclaim any and all representations and warranties as to the accuracy of the property listing data and information, or as to the accuracy of any of the Images, set forth herein.

Last checked 2026-10-21 03:55 PM UTC

Neighborhood & Commute
Source: Walkscore
Disclosure: Community information and market data powered by Constellation Data Labs. Information is deemed reliable but not guaranteed.
Save
Ask
Tour
Hide
Share