Save
Ask
Tour
Hide
Share
$250,000
New Listing

59 Bally Dr
Raynham, MA 02767

For Sale|Single Family Residence|Active
3
Beds
1
Total Bath
1
Full Bath
1,344
SqFt
$186
/SqFt
1975
Built
Subdivision:
Pine Hill Estates
County:
Bristol

Due to Coronavirus health concerns, we're offering personal 1-1 online video walkthrough tours where possible.
Upcoming Open Houses
Due to COVID-19, we recommend you verify Open Houses before attending.
Sat, Oct 24, 1:00 PM - 2:30 PM
Sun, Oct 25, 1:00 PM - 2:30 PM
59 Bally Dr59 Bally Dr59 Bally Dr59 Bally Dr
Save
Ask
Tour
Hide
Share

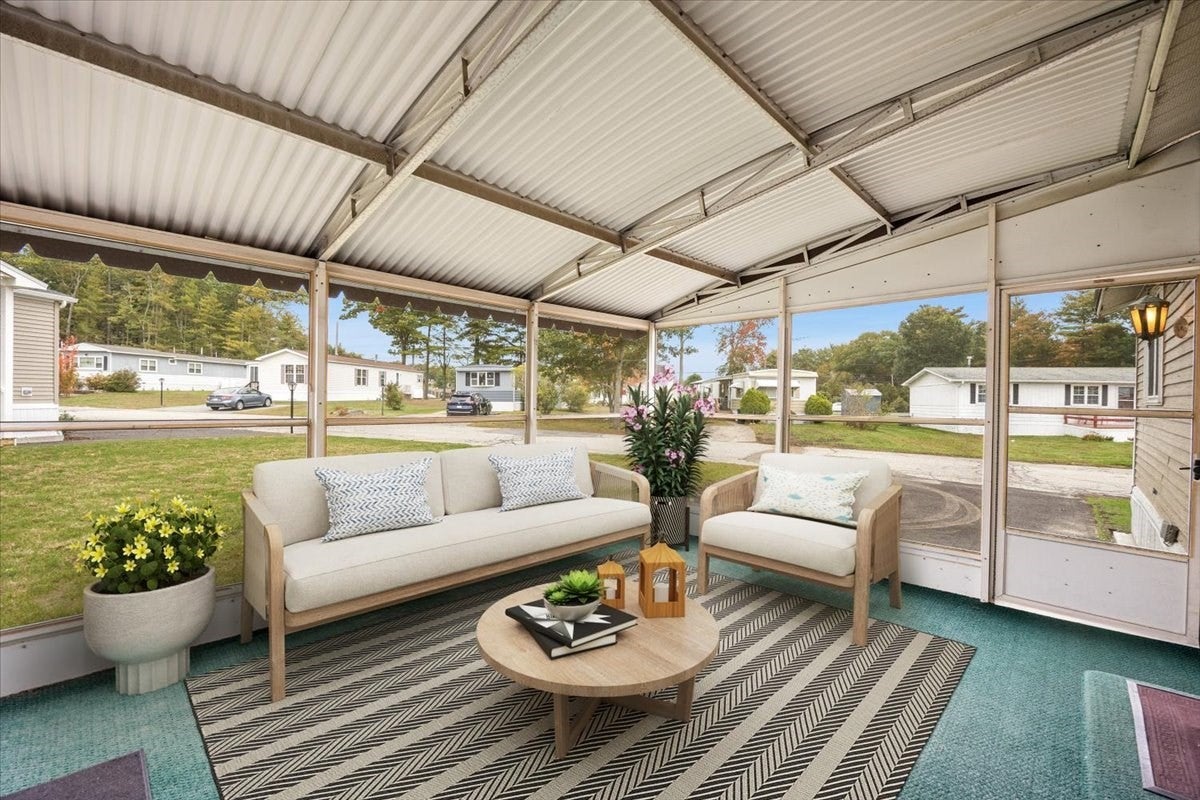
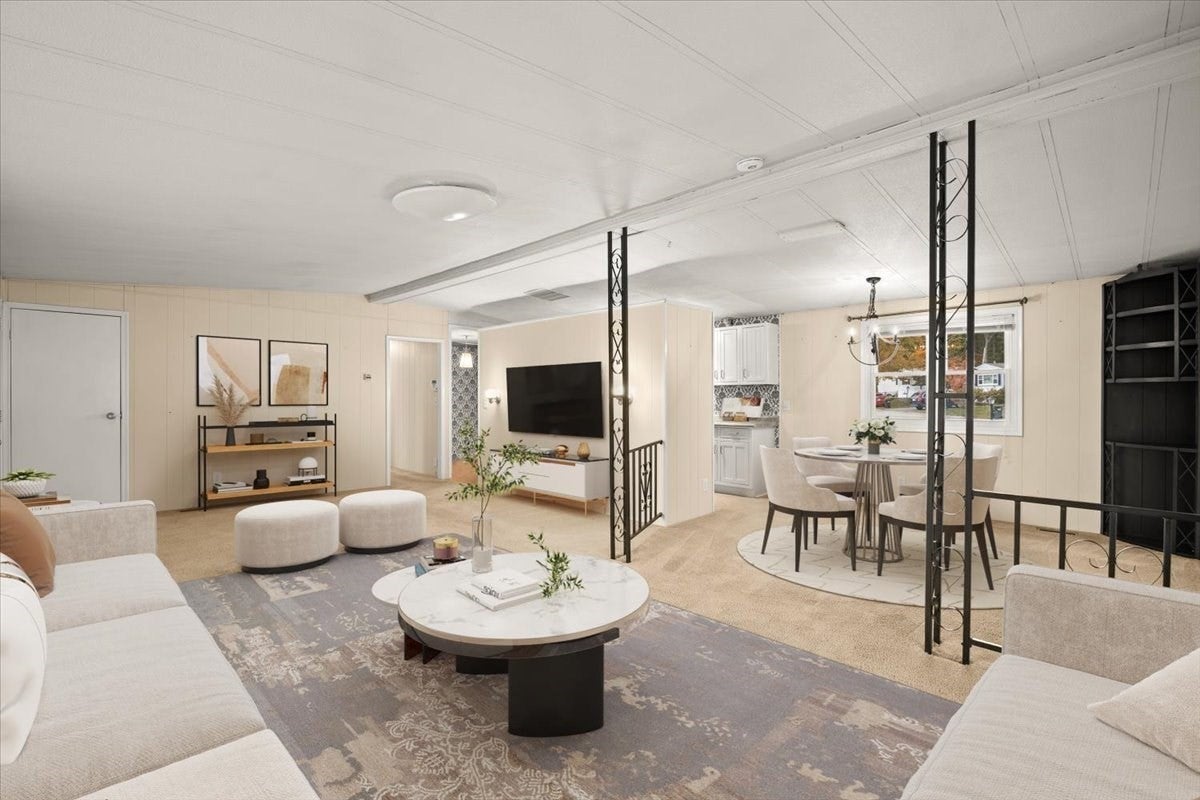
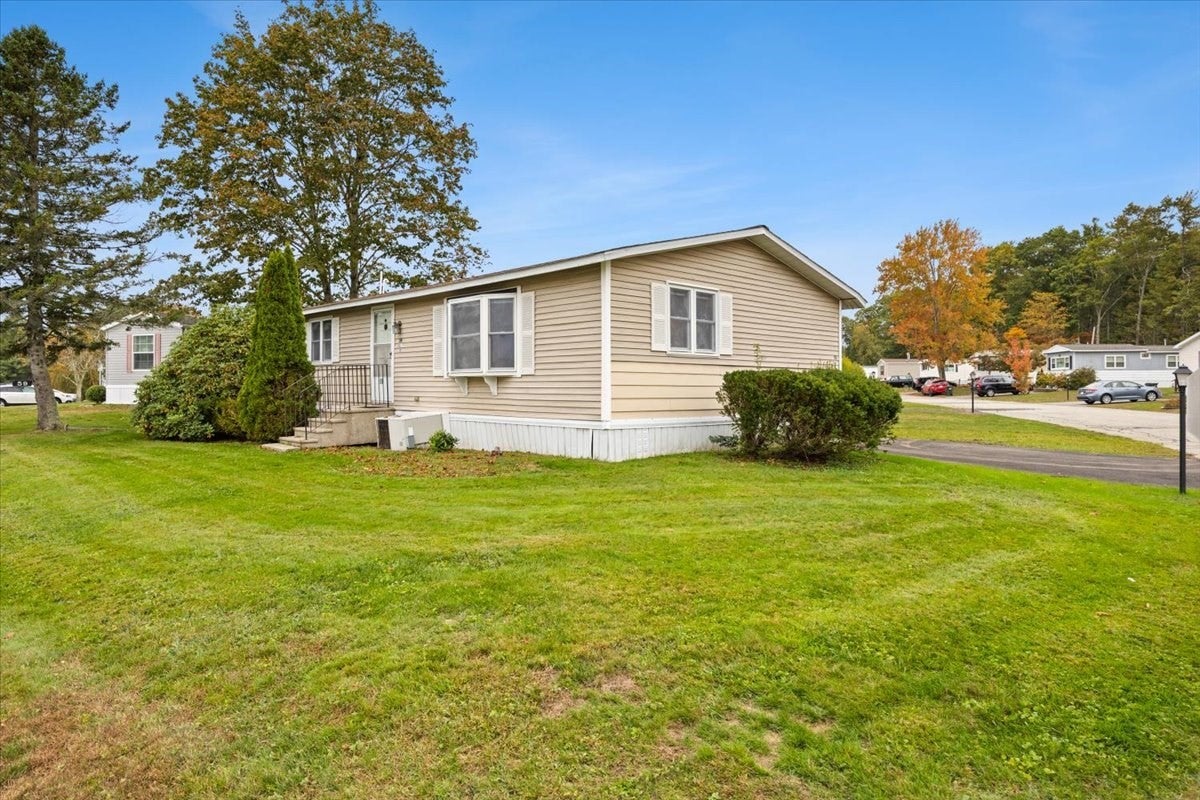
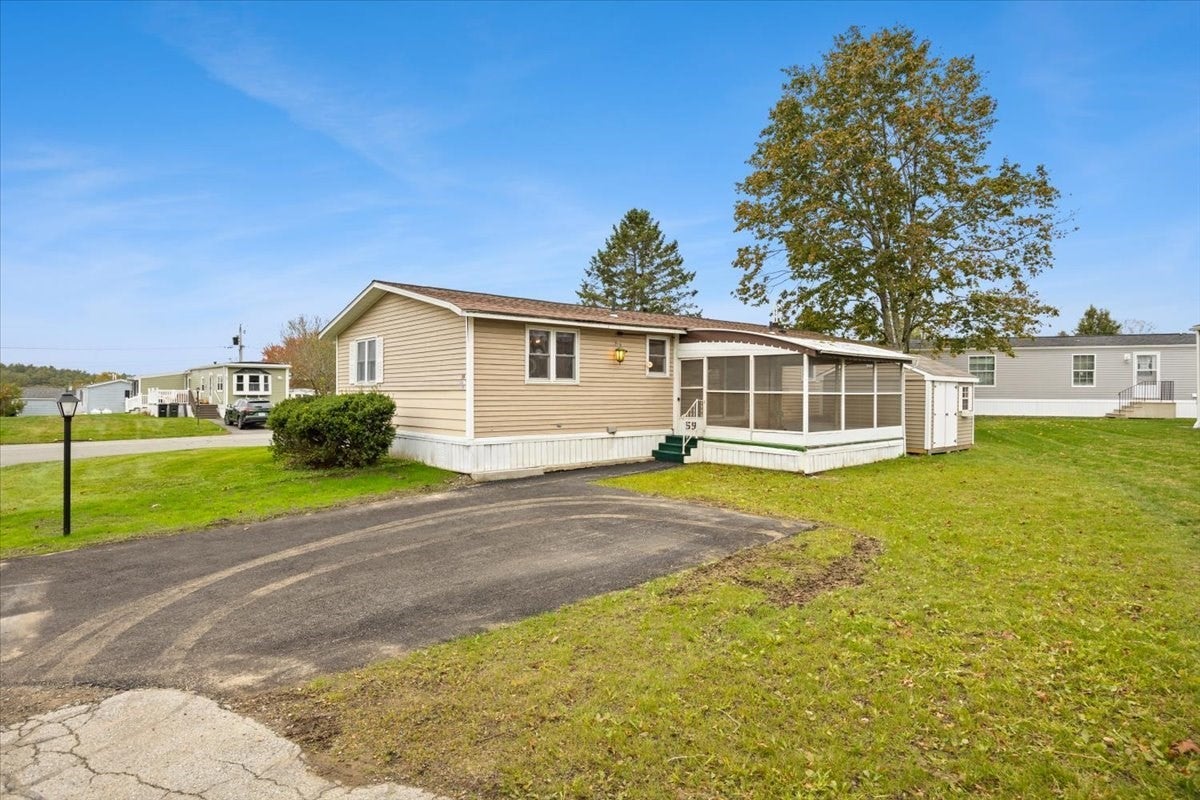
Welcome home to Pine Hill Estates, a 55+ community! This inviting mobile home offers comfortable living and practical features! With a functional layout and plenty of space to make your own, this home is a great opportunity for anyone looking for comfort and convenience. The home features three bedrooms, a full bathroom, and a dedicated laundry area for everyday ease. The screen porch is a wonderful space to enjoy your morning coffee, relax with a good book, or unwind at the end of the day. The newer storage shed provides additional storage space to keep everything organized. New roof in 2021 brings peace of mind to buyers. Pine Hill Estates is a great community with a recreation center and is conveniently located near shopping and major highways to maintain an active lifestyle.

Save
Ask
Tour
Hide
Share
Listing Snapshot
Price 
$250,000
Days On Site 
0 Days
Bedrooms 
3
Inside Area (SqFt) 
1,344 sqft
Total Baths 
1
Full Baths 
1
Partial Baths 
N/A
Lot Size 
0.18 Acres
Year Built 
1975
MLS Number 
73593233
Status 
Active
Property Tax 
N/A
HOA/Condo/Coop Fees 
$631 monthly
Sq Ft Source 
Public Records
Friends & Family
Recent Activity
3 hours agoListing updated with changes from the MLS
3 hours agoListing first seen on site
General Features
Acres 
0.18
Disclosures 
Measurements approximate. Buyers do own due diligence!
Foundation 
Slab
Parking 
Off Street
Parking Spaces 
4
Property Sub Type 
Single Family Residence
Sewer 
Public Sewer
SqFt Above 
1344
SqFt Total 
1344
Style 
RanchOther (See Remarks)
Water Source 
Public
Zoning 
R-3
Interior Features
Appliances 
Electric Water HeaterDishwasherRefrigeratorWasherDryer
Cooling 
Central Air
Electric 
220 VoltsFuses100 Amp Service
Flooring 
Carpet
Heating 
Natural GasForced AirFloor FurnacePropane
Interior 
High Speed InternetMaster Downstairs
Laundry Features 
Electric Dryer HookupWasher Hookup
Window Features 
Insulated Windows
Bathroom 1 
Dimensions - 8x8Level - FirstArea - 64
Bedroom 2 
Dimensions - 14x11Level - FirstArea - 154
Bedroom 3 
Dimensions - 13x9Level - FirstArea - 117
Dining Room 
Dimensions - 12x18Level - FirstArea - 216
Family Room 
Dimensions - 25x15Level - FirstArea - 375
Kitchen 
Dimensions - 20x8Level - FirstArea - 160
Living Room 
Dimensions - 25x15Level - FirstArea - 375
Master Bedroom 
Dimensions - 16x11Level - FirstArea - 176
Save
Ask
Tour
Hide
Share
Exterior Features
Lot Features 
Corner Lot
Patio And Porch 
ScreenedPorch
Road Frontage 
Private Road
Roof 
Shingle
Windows/Doors 
Insulated Windows
Community Features
Association Fee 
$631.0
Association Fee Frequency 
Monthly
Community Features 
ParkGolf
Senior Community 
Yes
Financing Terms Available 
Contract
Roads 
Paved
Listing courtesy of Heather Rose of Milestone Realty, Inc.


The property listing data and information, or the Images, set forth herein were provided to MLS Property Information Network, Inc. from third party sources, including sellers, lessors, landlords, and public records, and were compiled by MLS Property Information Network, Inc. The property listing data and information, and the Images, are for the personal, non-commercial use of consumers having a good faith interest in purchasing, leasing or renting listed properties of the type displayed to them and may not be used for any purpose other than to identify prospective properties which such consumers may have a good faith interest in purchasing, leasing or renting. MLS Property Information Network, Inc. and its subscribers disclaim any and all representations and warranties as to the accuracy of the property listing data and information, or as to the accuracy of any of the Images, set forth herein.

Last checked 2026-10-21 03:55 PM UTC

Neighborhood & Commute
Source: Walkscore
Disclosure: Community information and market data powered by Constellation Data Labs. Information is deemed reliable but not guaranteed.
Save
Ask
Tour
Hide
Share