
44 Lincoln AveQuincy, MA 02170
Due to Coronavirus health concerns, we're offering personal 1-1 online video walkthrough tours where possible.
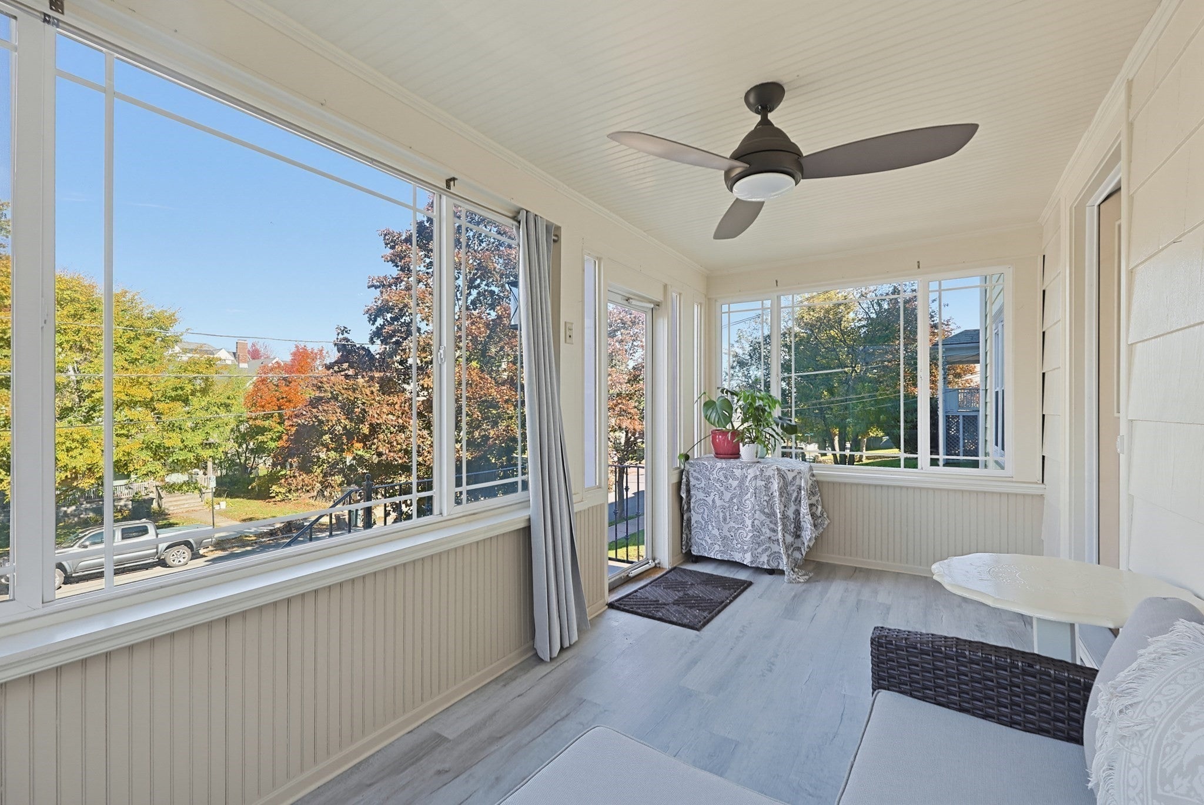
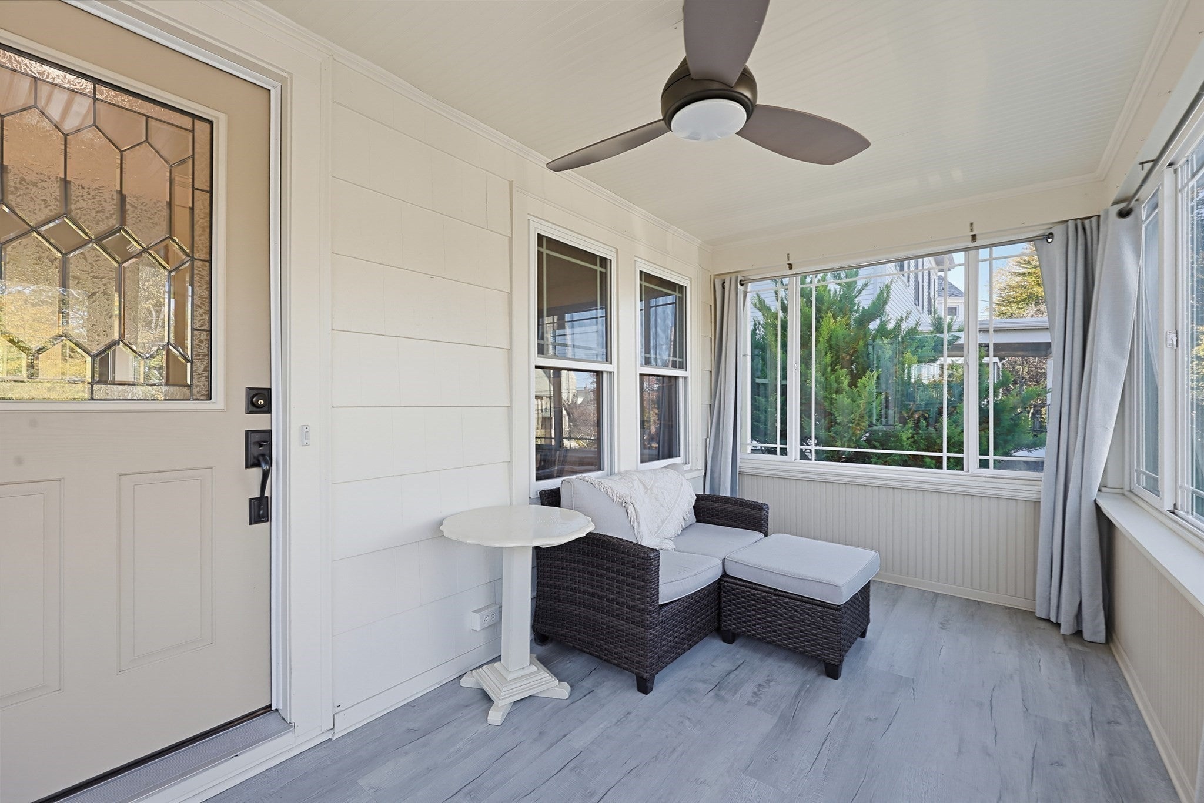
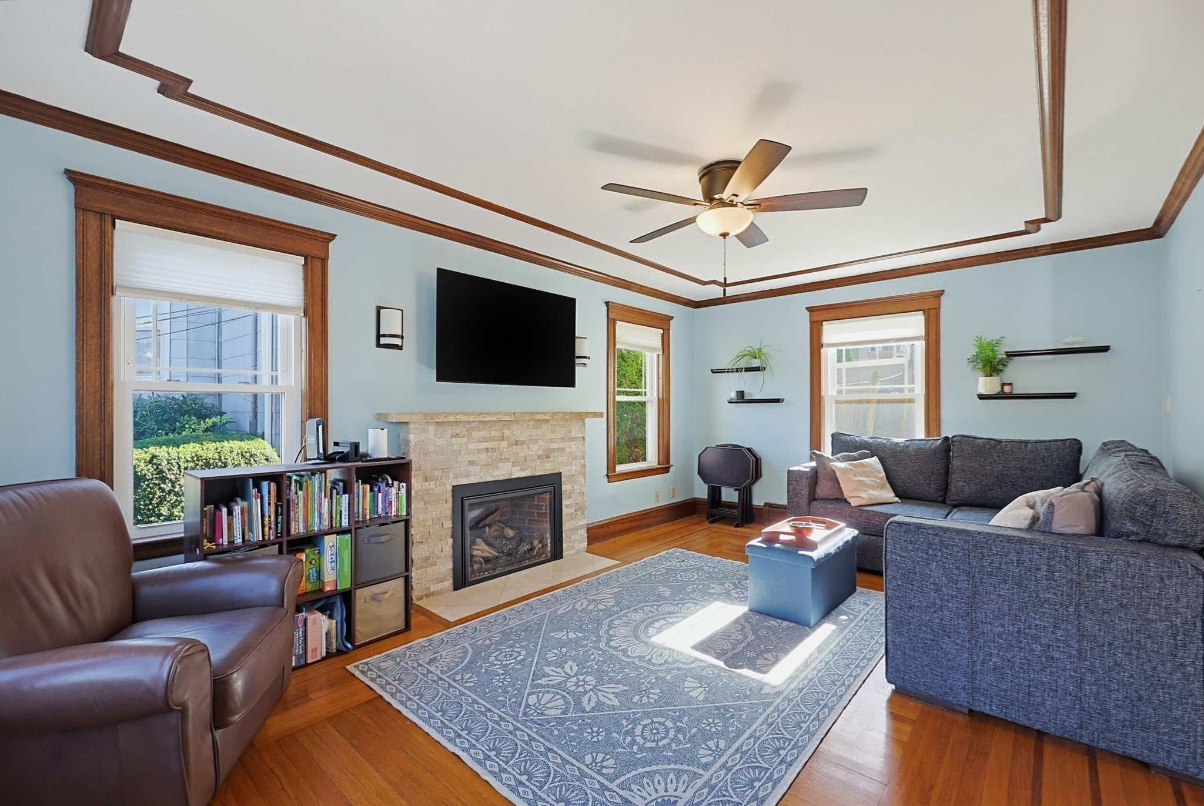
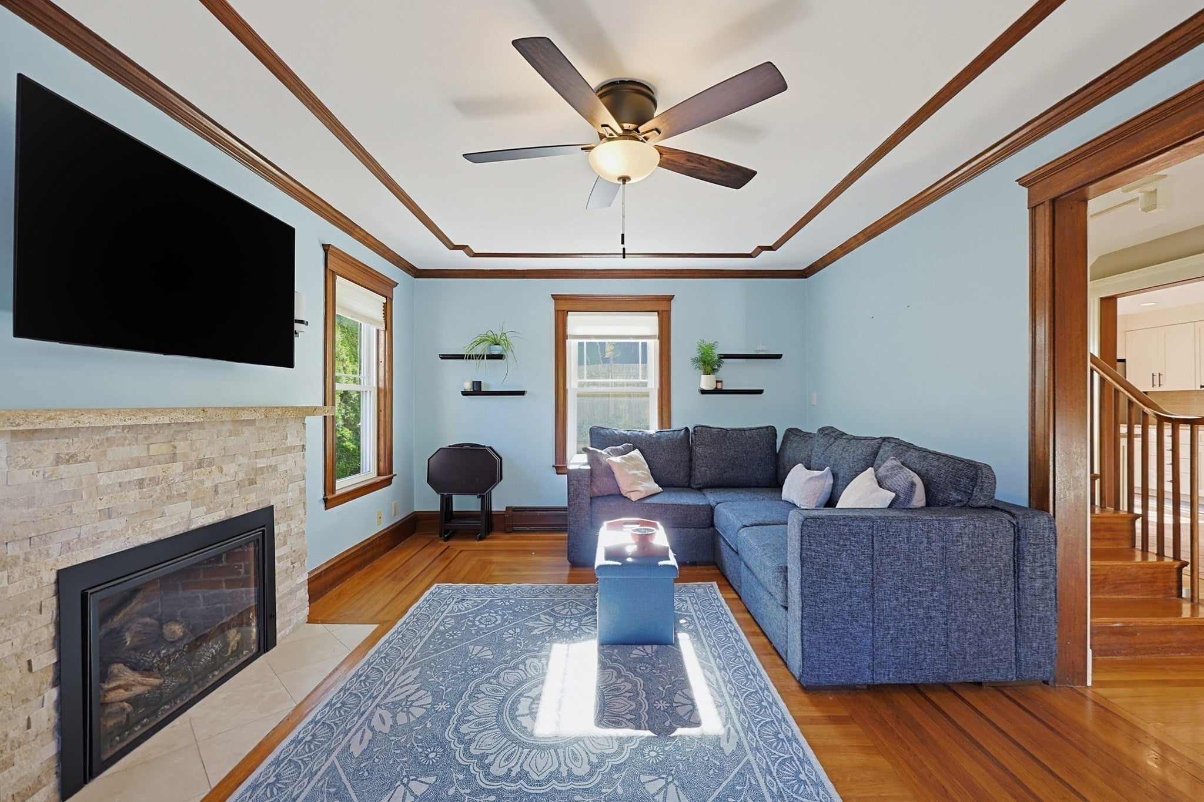
Perched on Wollaston Hill, 44 Lincoln Avenue blends 1930s character with thoughtful modern updates. Brick steps with wrought-iron railings lead to an enclosed front porch with a decorative-glass entry door, the perfect spot for morning coffee or evening sunsets.Inside, original natural woodwork frames every room. The front-to-back living room features a gas fireplace with a stacked-stone surround, a tray ceiling with crown molding, and hardwood floors with a decorative inlay border. The formal dining room offers a built-in glass-front corner cabinet, chair rail and wainscoting, and sun-filled windows.The updated kitchen pairs white shaker cabinetry with granite counters, a subway tile backsplash, a new 2026 induction range, stainless appliances, and peninsula seating, with a glass-paneled door to the backyard. A stylish half bath with beadboard completes the first floor.Upstairs, three bedrooms with hardwood floors include a primary with a charming window seat, plus a full bath with a glass-enclosed tub and penny tile floor. The third-floor suite serves as the fourth bedroom, with skylights fitted with power blinds and room for an office, gym, or guest retreat.Peace of mind comes standard: a 2025 roof, high-efficiency Navien gas boiler, 200-amp electrical panel, ductless mini-splits, and insulating shades throughout. A one-car garage under the house and a paver driveway make parking easy.Just down the hill, the Wollaston Red Line puts downtown Boston about 20 minutes away. Beale Street and Hancock Street offer cafés, bakeries, shops, and some of the South Shore's best Asian dining. Wollaston Beach, the largest beach in Boston Harbor, is minutes away for seaside walks and summer clam shacks, and Route 3A and I-93 make driving easy.It's the best of both worlds: a peaceful tree-lined retreat with the city, the beach, and great dining at your doorstep!
| 3 hours ago | Listing updated with changes from the MLS | |
| 3 hours ago | Listing first seen on site |

The property listing data and information, or the Images, set forth herein were provided to MLS Property Information Network, Inc. from third party sources, including sellers, lessors, landlords, and public records, and were compiled by MLS Property Information Network, Inc. The property listing data and information, and the Images, are for the personal, non-commercial use of consumers having a good faith interest in purchasing, leasing or renting listed properties of the type displayed to them and may not be used for any purpose other than to identify prospective properties which such consumers may have a good faith interest in purchasing, leasing or renting. MLS Property Information Network, Inc. and its subscribers disclaim any and all representations and warranties as to the accuracy of the property listing data and information, or as to the accuracy of any of the Images, set forth herein.
Last checked 2026-10-21 03:55 PM UTC