
The Saybrook Condominium214 Market St 205Boston, MA 02135
Due to Coronavirus health concerns, we're offering personal 1-1 online video walkthrough tours where possible.
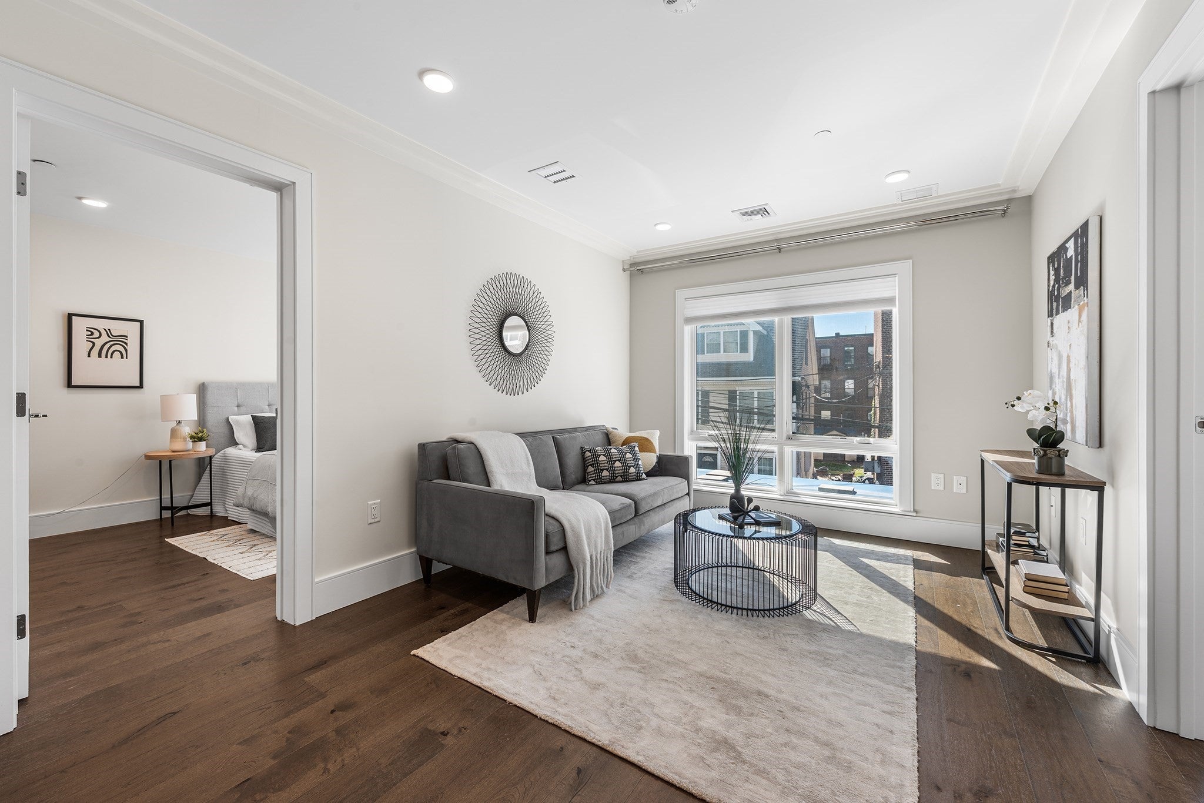
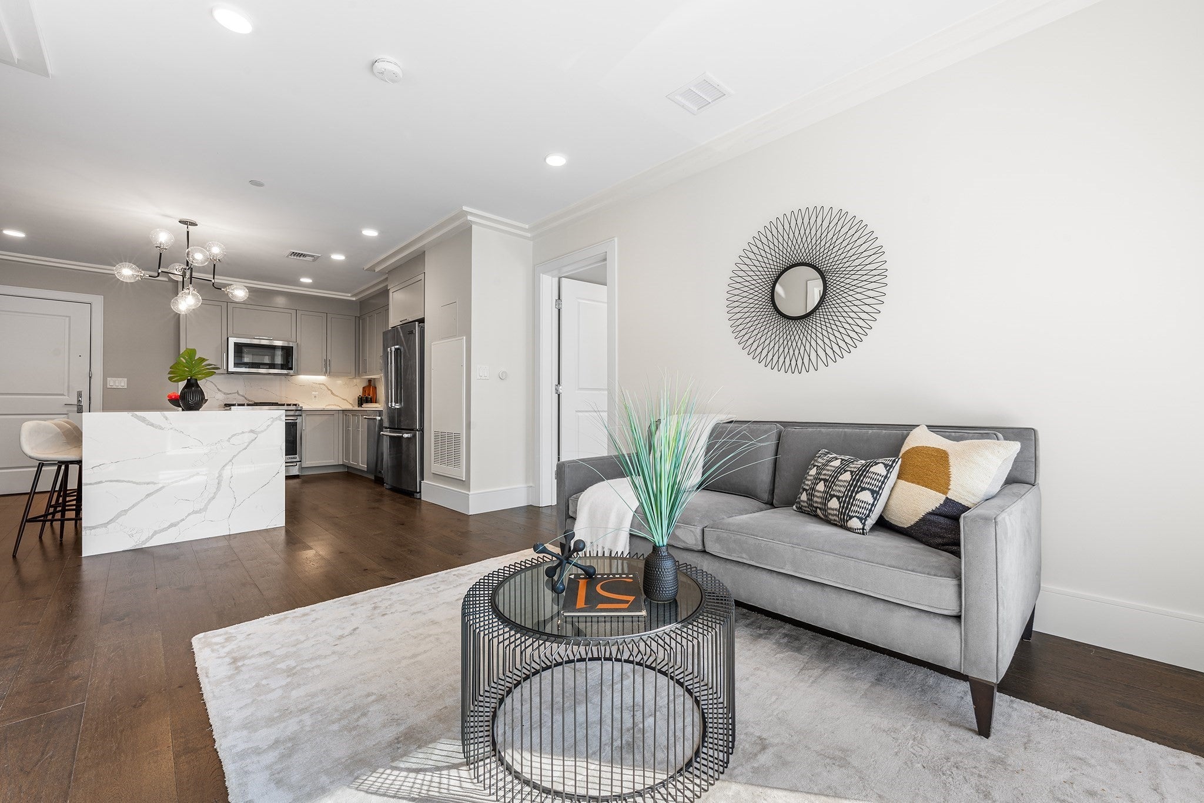
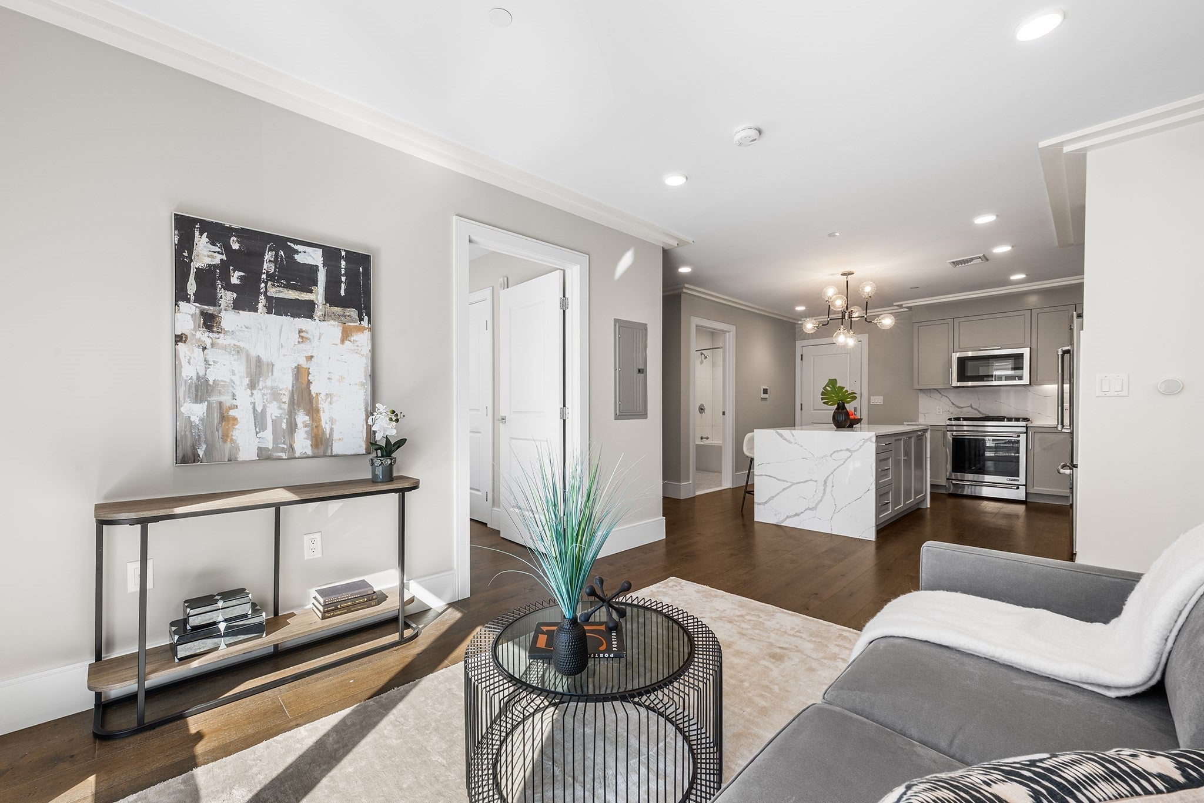
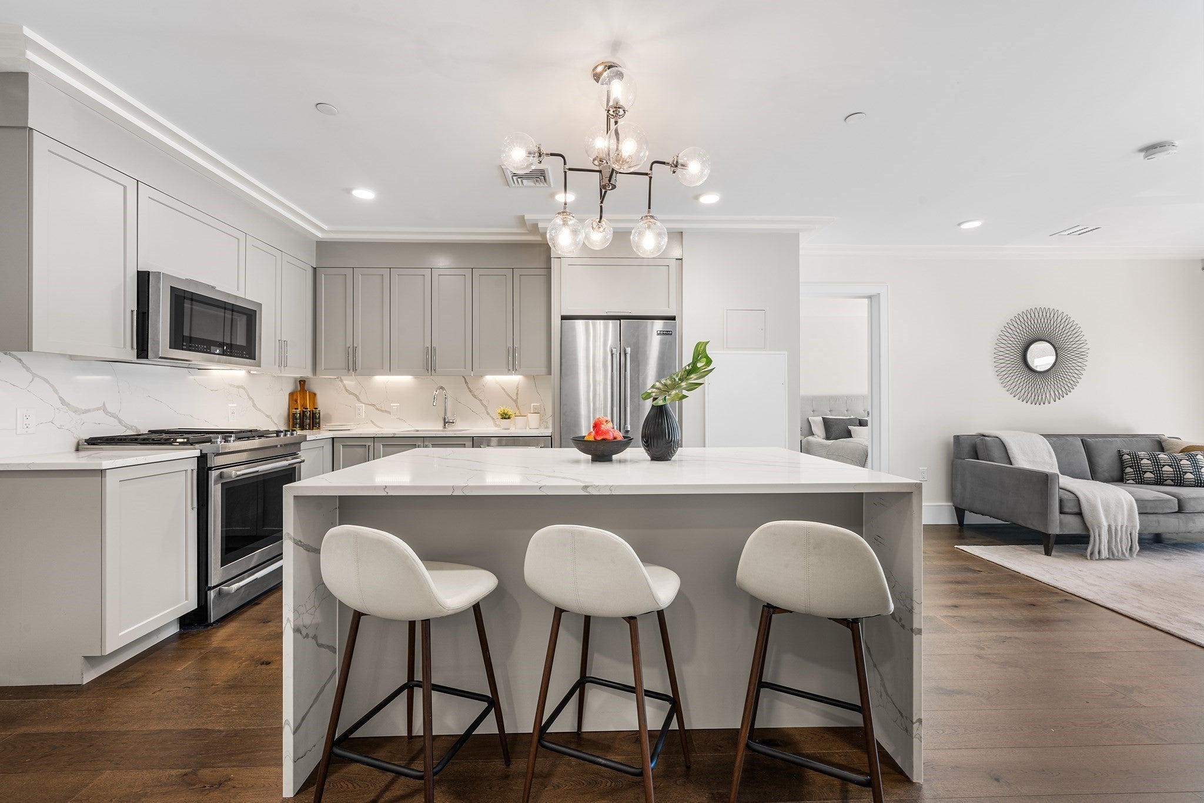
Welcome home to The Saybrook, a 2019-built boutique elevator building located in vibrant Brighton! This south-facing 2-bed, 2-bath home, overlooking a quiet side street, includes a rare deeded corner garage space, #29—oversized and non-stacked, originally purchased at a $30K premium. The home features modern yet timeless design, showcased through the luxurious finishes including hardwood floors, Jenn-Air appliances, marble bathrooms, custom cabinetry and quartz counters. The large primary bedroom suite features an en-suite bath and a walk-in closet, while the second bedroom, located on the opposite end of the living area, easily accommodates a queen sized bed. Additional comforts include Central HVAC, in-unit laundry, building fitness room, and bike storage. Located roughly 0.6 miles from Boston Landing Commuter Rail, and close to Brighton Center and the Charles River, it’s hard to beat this combination of features and location. A property like this has to be experienced in person!
| 3 hours ago | Listing updated with changes from the MLS | |
| 3 hours ago | Listing first seen on site |

The property listing data and information, or the Images, set forth herein were provided to MLS Property Information Network, Inc. from third party sources, including sellers, lessors, landlords, and public records, and were compiled by MLS Property Information Network, Inc. The property listing data and information, and the Images, are for the personal, non-commercial use of consumers having a good faith interest in purchasing, leasing or renting listed properties of the type displayed to them and may not be used for any purpose other than to identify prospective properties which such consumers may have a good faith interest in purchasing, leasing or renting. MLS Property Information Network, Inc. and its subscribers disclaim any and all representations and warranties as to the accuracy of the property listing data and information, or as to the accuracy of any of the Images, set forth herein.
Last checked 2026-10-21 03:55 PM UTC