Save
Ask
Tour
Hide
Share
$739,900
New Listing

Redbrook
15 Rosebay Ln 15
Plymouth, MA 02360

For Sale|Condominium|Active
3
Beds
3
Total Baths
2
Full Baths
1
Partial Bath
1,641
SqFt
$451
/SqFt
2015
Built
County:
Plymouth

Due to Coronavirus health concerns, we're offering personal 1-1 online video walkthrough tours where possible.
Upcoming Open Houses
Due to COVID-19, we recommend you verify Open Houses before attending.
Sat, Oct 24, 11:00 AM - 1:00 PM
15 Rosebay Ln 1515 Rosebay Ln 1515 Rosebay Ln 1515 Rosebay Ln 15
Save
Ask
Tour
Hide
Share

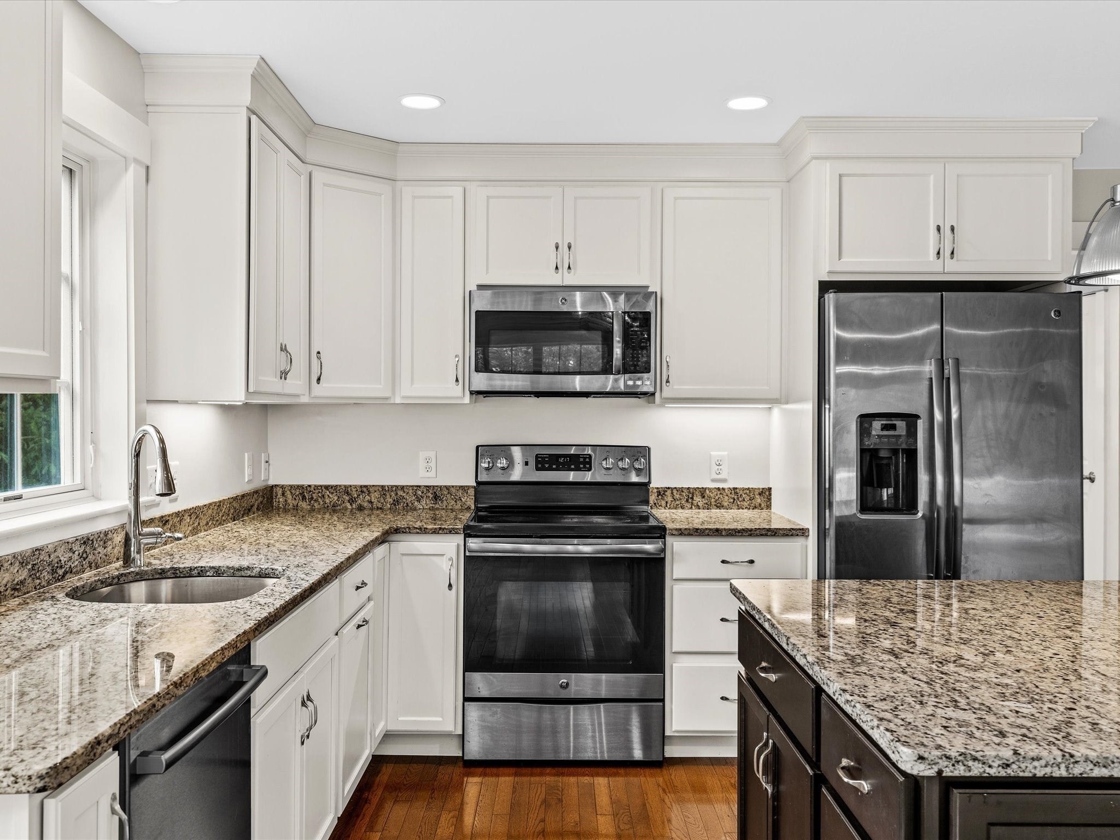
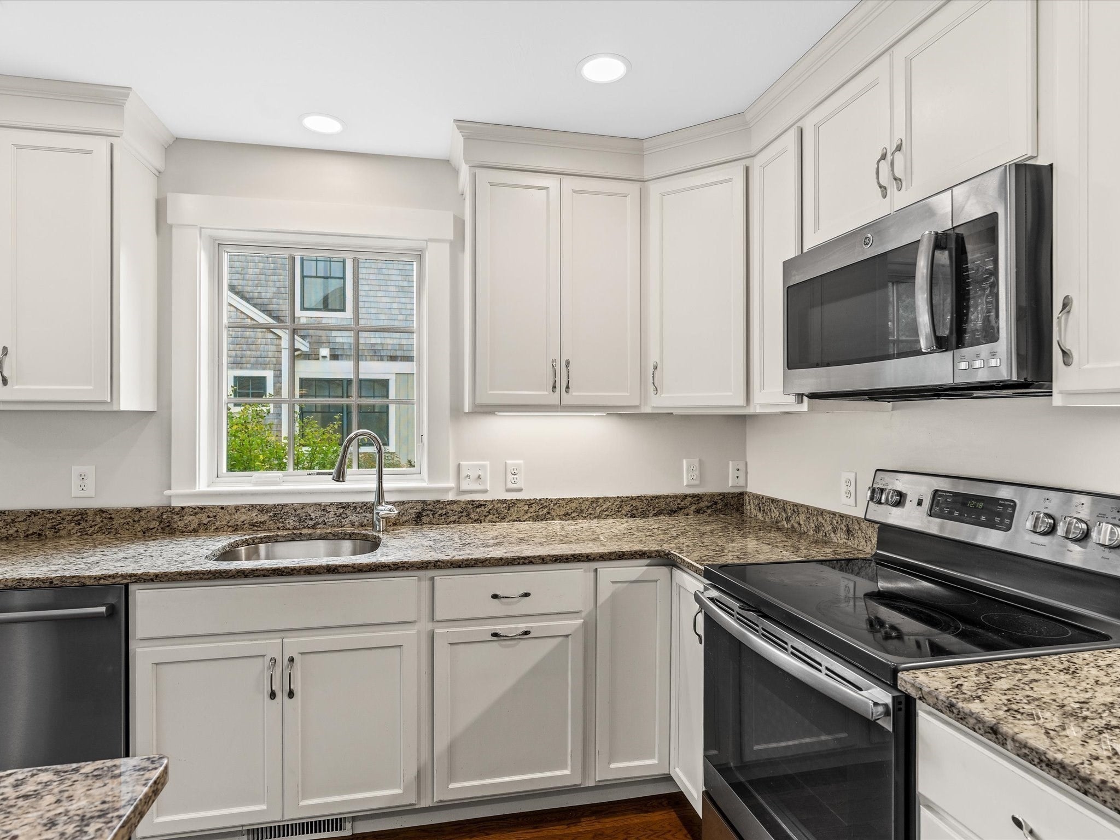
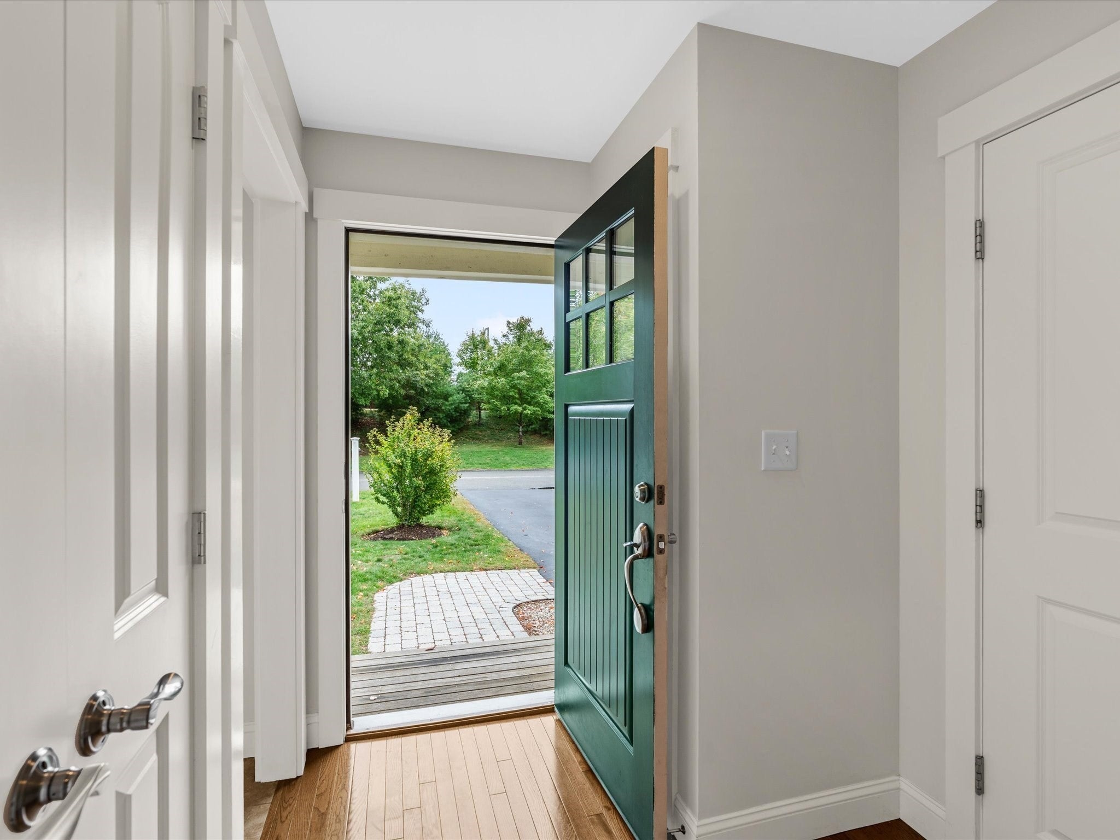
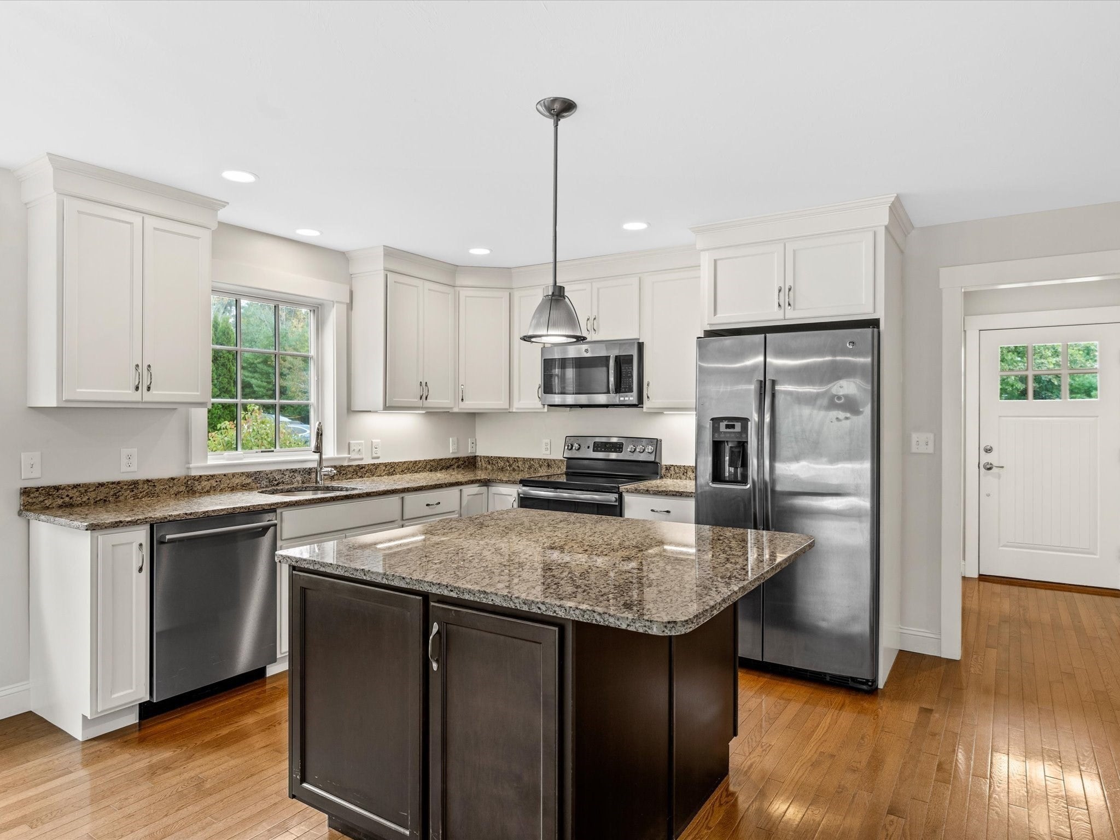
Welcome to 15 Rosebay Lane, a rarely available, light-filled carriage-style home built by The Valle Group, set against a private wooded backdrop in Plymouth’s sought-after Redbrook community. Cedar shingle siding and a welcoming front porch set the tone for a home that offers easy first-floor living with additional living space on the second level. Gleaming hardwood floors flow through an open layout anchored by a living room with a soaring cathedral ceiling, gas fireplace, and slider to the private deck overlooking the trees. The kitchen pairs crisp white cabinetry with a rich espresso island, granite counters, and stainless appliances and opens to the dining area for effortless entertaining. The first-floor primary suite is a true retreat, with a cathedral ceiling, generous closet, and private bath with a double vanity. Upstairs, two generous bedrooms with charming dormer windows share a full bath, ideal for guests or a home office. Modern conveniences include a first-floor mudroom with laundry, central air, gas heat, an unfinished basement for storage, and garage parking, adding everyday ease. Outside, the deck allows you to enjoy your morning coffee and unwind in the evenings. The winding brick garden path offers a rare sense of privacy, while Redbrook’s trails, conservation land, and nearby ponds let you enjoy the lifestyle with landscaping, snow removal, and exterior maintenance taken care of for you.

Save
Ask
Tour
Hide
Share
Listing Snapshot
Price 
$739,900
Days On Site 
0 Days
Bedrooms 
3
Inside Area (SqFt) 
1,641 sqft
Total Baths 
3
Full Baths 
2
Partial Baths 
1
Lot Size 
N/A
Year Built 
2015
MLS Number 
73593241
Status 
Active
Property Tax 
$7,471
HOA/Condo/Coop Fees 
$648.45 monthly
Sq Ft Source 
Plans
Friends & Family
Recent Activity
3 hours agoListing updated with changes from the MLS
3 hours agoListing first seen on site
General Features
Attached Garage 
Yes
Disclosures 
Redbrook has private water/wastewater system. Room measurements approx. Reserves due at closing. Ask list agent for more details. Deposits must be made by bank check or electronic deposit. Some images are virtually staged.
Garage 
Yes
Garage Spaces 
1
Green Energy Efficient 
Thermostat
Number Of Stories 
2
Parking 
AttachedGarage Door OpenerOff StreetPavedGarage
Parking Spaces 
3
Pets 
Yes
Property Sub Type 
Condominium
Sewer 
Other
SqFt Above 
1641
SqFt Total 
1641
Water Source 
Private
Zoning 
RR
Interior Features
Appliances 
RangeDishwasherMicrowaveRefrigeratorWasherDryer
Cooling 
Central AirZoned
Electric 
200+ Amp Service
Fireplace 
Yes
Fireplace Features 
Living Room
Fireplaces 
1
Flooring 
TileCarpetHardwood
Heating 
Natural GasForced AirZoned
Interior 
Master DownstairsWalk-In Closet(s)Cathedral Ceiling(s)Open Floorplan
Laundry Features 
Main LevelIn Unit
Window Features 
Insulated Windows
Bathroom 1 
Level - First
Bathroom 2 
Level - First
Bathroom 3 
Level - Second
Bedroom 2 
Dimensions - 11x16Level - SecondArea - 176
Bedroom 3 
Dimensions - 11x12Level - SecondArea - 132
Dining Room 
Dimensions - 13x8Level - FirstArea - 104
Kitchen 
Dimensions - 10x9Level - FirstArea - 90
Living Room 
Dimensions - 15x13Level - FirstArea - 195
Master Bedroom 
Dimensions - 15x14Level - FirstArea - 210
Save
Ask
Tour
Hide
Share
Exterior Features
Construction Details 
Frame
Lot Features 
Landscaped
Patio And Porch 
PorchPatioDeck
Roof 
Shingle
Windows/Doors 
Insulated Windows
Community Features
Association Amenities 
Trail(s)
Association Fee 
$648.45
Association Fee Frequency 
Monthly
Community Features 
Park
Listing courtesy of Redbrook Resale Team of eXp Realty LLC


The property listing data and information, or the Images, set forth herein were provided to MLS Property Information Network, Inc. from third party sources, including sellers, lessors, landlords, and public records, and were compiled by MLS Property Information Network, Inc. The property listing data and information, and the Images, are for the personal, non-commercial use of consumers having a good faith interest in purchasing, leasing or renting listed properties of the type displayed to them and may not be used for any purpose other than to identify prospective properties which such consumers may have a good faith interest in purchasing, leasing or renting. MLS Property Information Network, Inc. and its subscribers disclaim any and all representations and warranties as to the accuracy of the property listing data and information, or as to the accuracy of any of the Images, set forth herein.

Last checked 2026-10-21 03:55 PM UTC

Neighborhood & Commute
Source: Walkscore
Disclosure: Community information and market data powered by Constellation Data Labs. Information is deemed reliable but not guaranteed.
Save
Ask
Tour
Hide
Share