Save
Ask
Tour
Hide
Share
$1,150,000
New Listing

15 Cummings Rd
Newton, MA 02459

For Sale|Single Family Residence|Active
3
Beds
2
Total Baths
1
Full Bath
1
Partial Bath
1,400
SqFt
$821
/SqFt
1940
Built
County:
Middlesex

Due to Coronavirus health concerns, we're offering personal 1-1 online video walkthrough tours where possible.
Upcoming Open Houses
Due to COVID-19, we recommend you verify Open Houses before attending.
Thu, Oct 22, 12:00 PM - 1:30 PM
Sat, Oct 24, 12:00 PM - 1:30 PM
Sun, Oct 25, 12:00 PM - 1:30 PM
15 Cummings Rd15 Cummings Rd15 Cummings Rd15 Cummings Rd
Save
Ask
Tour
Hide
Share

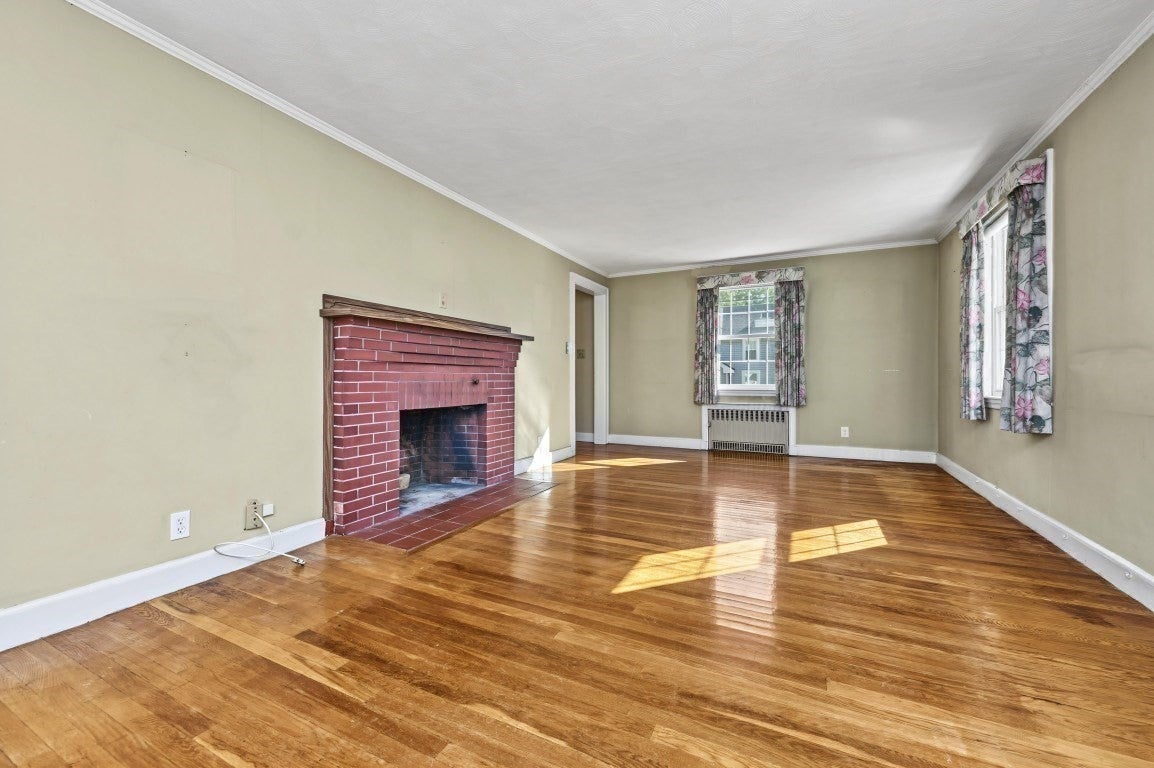
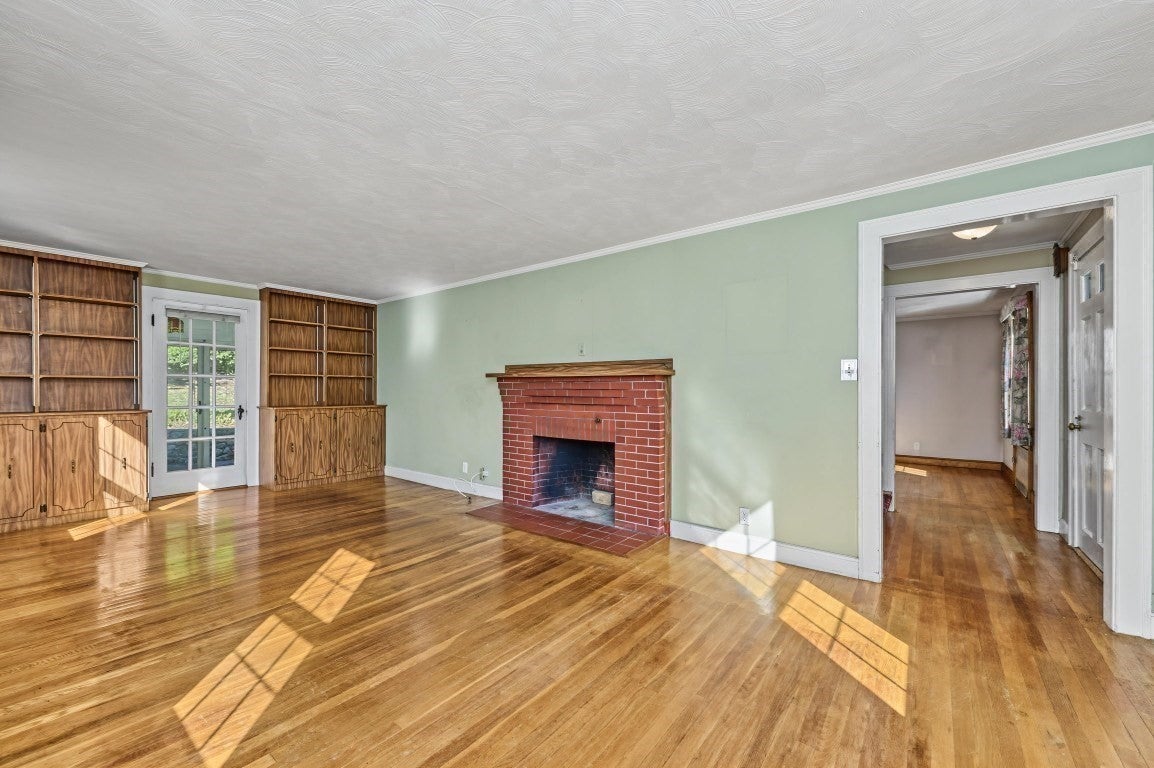
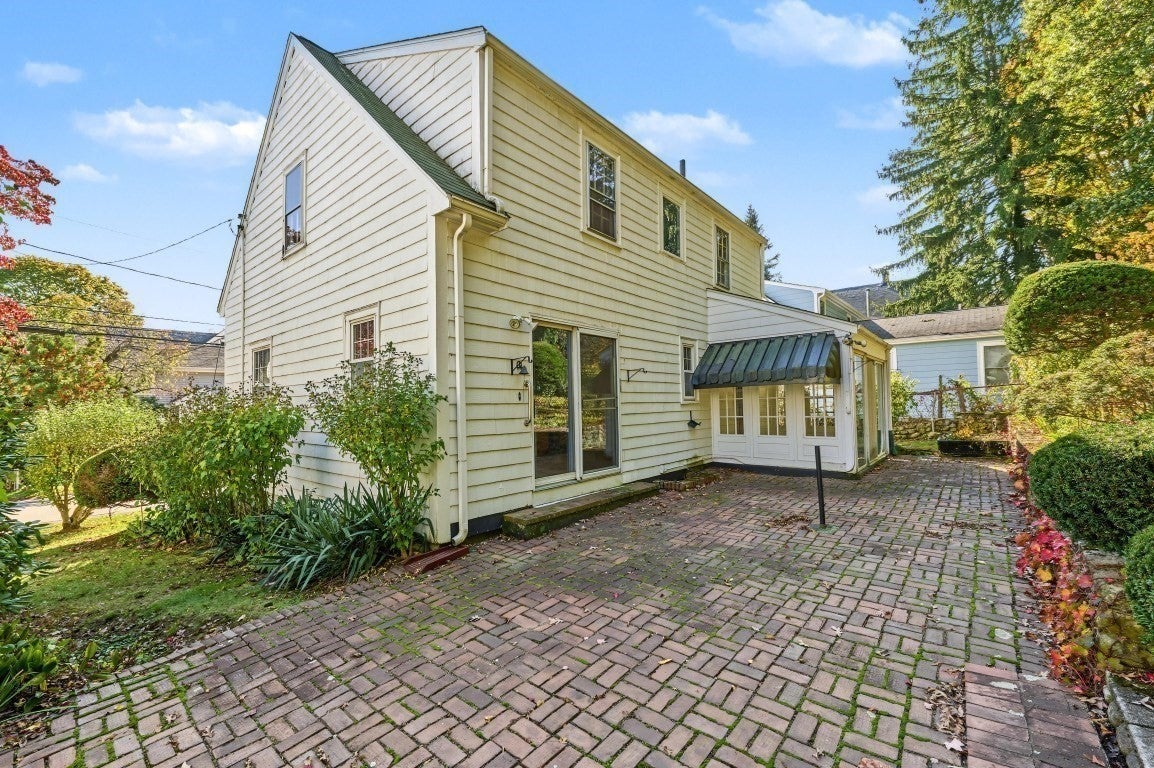
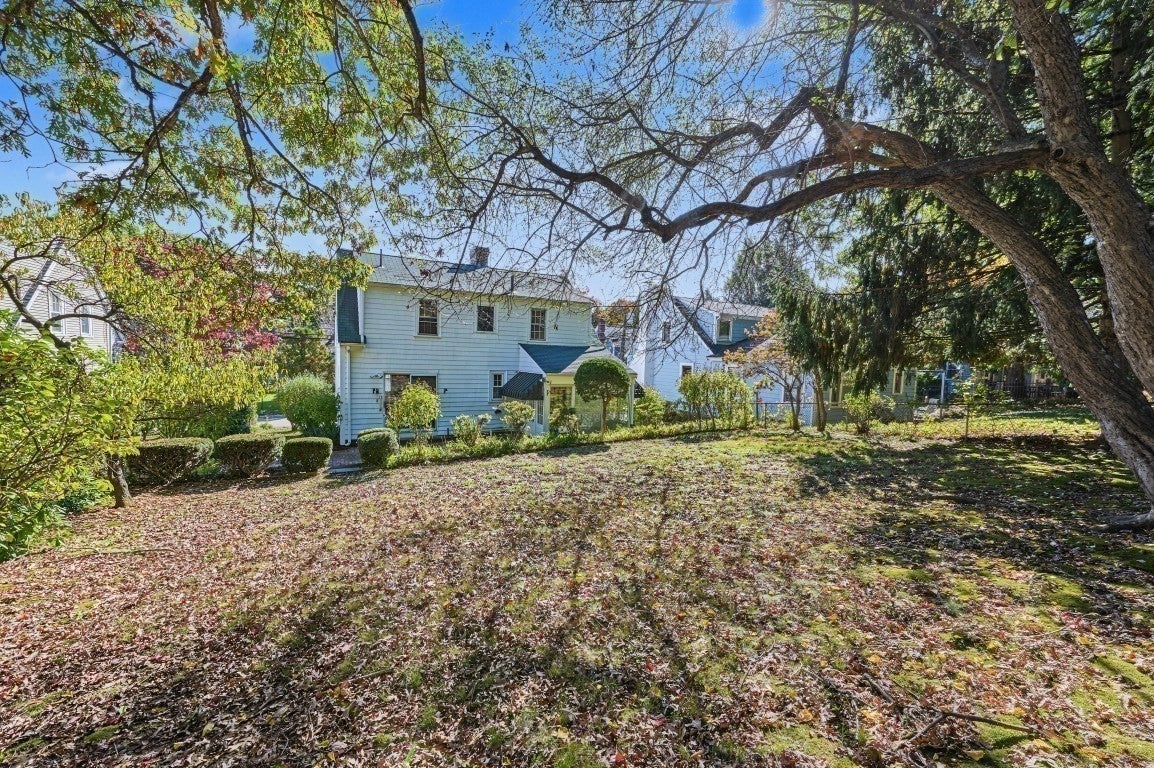
Outstanding opportunity in the heart of Newton Centre. Nestled on a quiet residential side street, this south-facing, center-entrance Cape-style home offers 3 bedrooms, 1.5 baths, and approximately 1,400 SF of living space. A welcoming front foyer with coat closet leads to the sun-filled living room featuring a wood-burning fireplace, custom built-ins, and hardwood floors, while the adjoining sunroom/enclosed porch overlooks the beautiful backyard. A formal dining room with built-in china cabinet, an eat-in kitchen offering abundant cabinetry and counter space, and direct access to the brick patio, along with a convenient first-floor half bath, complete the main level. Upstairs, three bedrooms offer generous closet space, along with a tiled full bath with a tub. Additional highlights include an attached one-car garage, walkout basement, and a spacious backyard with mature trees and plantings. Conveniently located near Newton Centre schools, shops, restaurants, parks, the Green Line T, and major routes. An exceptional place to call home in one of Newton's most desirable neighborhoods.

Save
Ask
Tour
Hide
Share
Listing Snapshot
Price 
$1,150,000
Days On Site 
0 Days
Bedrooms 
3
Inside Area (SqFt) 
1,400 sqft
Total Baths 
2
Full Baths 
1
Partial Baths 
1
Lot Size 
0.13 Acres
Year Built 
1940
MLS Number 
73593246
Status 
Active
Property Tax 
$8,545.61
HOA/Condo/Coop Fees 
N/A
Sq Ft Source 
Public Records
Friends & Family
Recent Activity
2 hours agoListing updated with changes from the MLS
3 hours agoListing first seen on site
General Features
Acres 
0.13
Attached Garage 
Yes
Disclosures 
See MLS paperclip for floor plans and disclosures. Room measurements and floor plans are approximate. Property is located within a school buffer zone. Per Newton Assessor's records: Gross Building Area: 2452 SF; Effective Area: 2252 SF; Unfinished Basement Area: 756 SF.
Foundation 
Block
Garage 
Yes
Garage Spaces 
1
Parking 
PavedAttachedGarage Door OpenerOff StreetGarage
Parking Spaces 
3
Property Sub Type 
Single Family Residence
Sewer 
Public Sewer
SqFt Above 
1400
SqFt Total 
1400
Style 
Cape
Water Source 
Public
Zoning 
SR2
Interior Features
Appliances 
RangeDishwasherRefrigeratorWasherDryer
Basement 
FullWalk-Out AccessUnfinished
Electric 
Circuit Breakers
Fireplace 
Yes
Fireplace Features 
Living Room
Fireplaces 
1
Flooring 
TileHardwood
Heating 
Natural Gas
Interior 
Entrance FoyerOpen FloorplanCrown Molding
Laundry Features 
Washer HookupSinkIn Basement
Window Features 
Screens
Bathroom 1 
Level - Main
Bathroom 2 
Level - Second
Bedroom 2 
Dimensions - 12x12Level - SecondArea - 144
Bedroom 3 
Dimensions - 12x10Level - SecondArea - 120
Dining Room 
Dimensions - 14x12Level - MainArea - 168
Kitchen 
Dimensions - 19x9Level - MainArea - 171
Living Room 
Dimensions - 23x12Level - MainArea - 276
Master Bedroom 
Dimensions - 22x12Level - SecondArea - 264
Save
Ask
Tour
Hide
Share
Exterior Features
Construction Details 
Frame
Exterior 
Rain GuttersGarden
Frontage 
55.00
Patio And Porch 
Patio
Roof 
Shingle
Windows/Doors 
Screens
Community Features
Community Features 
PoolTennis Court(s)ParkGolf
MLS Area 
Newton Center
Listing courtesy of Gene Hashkes of William Raveis R.E. & Home Services


The property listing data and information, or the Images, set forth herein were provided to MLS Property Information Network, Inc. from third party sources, including sellers, lessors, landlords, and public records, and were compiled by MLS Property Information Network, Inc. The property listing data and information, and the Images, are for the personal, non-commercial use of consumers having a good faith interest in purchasing, leasing or renting listed properties of the type displayed to them and may not be used for any purpose other than to identify prospective properties which such consumers may have a good faith interest in purchasing, leasing or renting. MLS Property Information Network, Inc. and its subscribers disclaim any and all representations and warranties as to the accuracy of the property listing data and information, or as to the accuracy of any of the Images, set forth herein.

Last checked 2026-10-21 03:55 PM UTC

Neighborhood & Commute
Source: Walkscore
Disclosure: Community information and market data powered by Constellation Data Labs. Information is deemed reliable but not guaranteed.
Save
Ask
Tour
Hide
Share