
The Pines At Robbins Brook27 Hartland Way 106Acton, MA 01720
Due to Coronavirus health concerns, we're offering personal 1-1 online video walkthrough tours where possible.
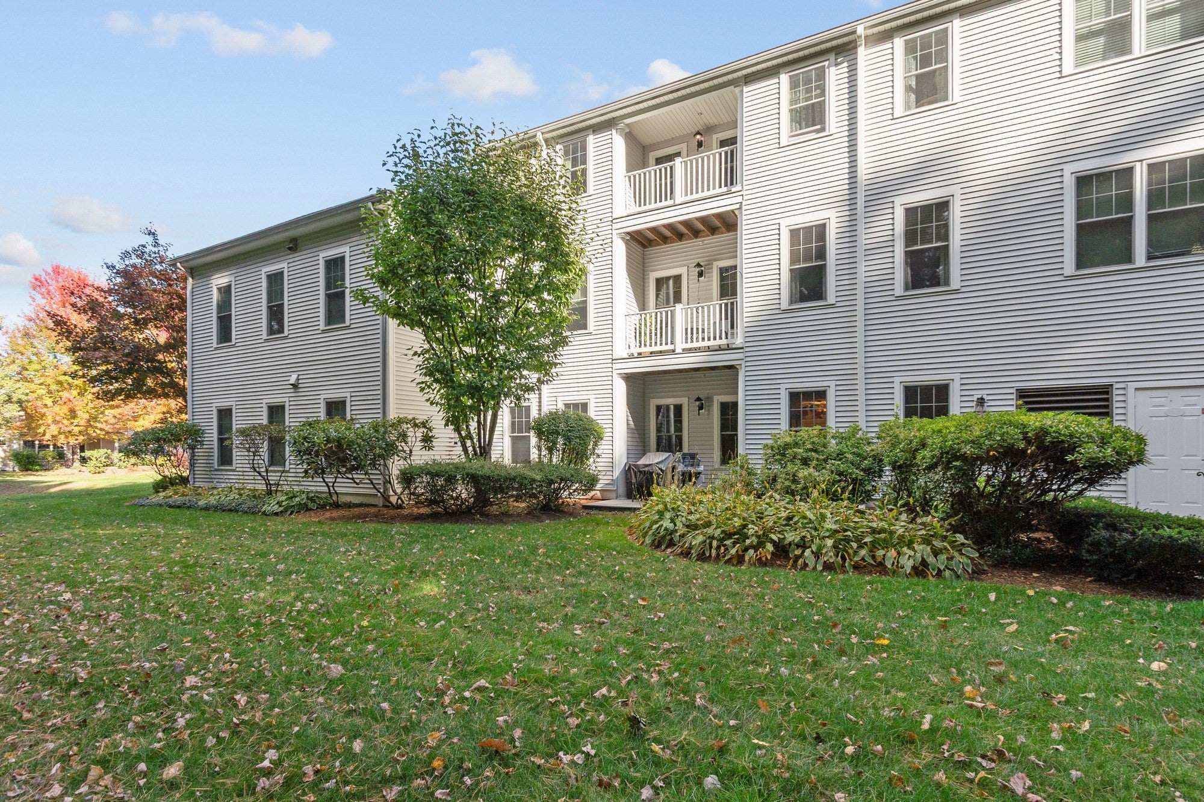
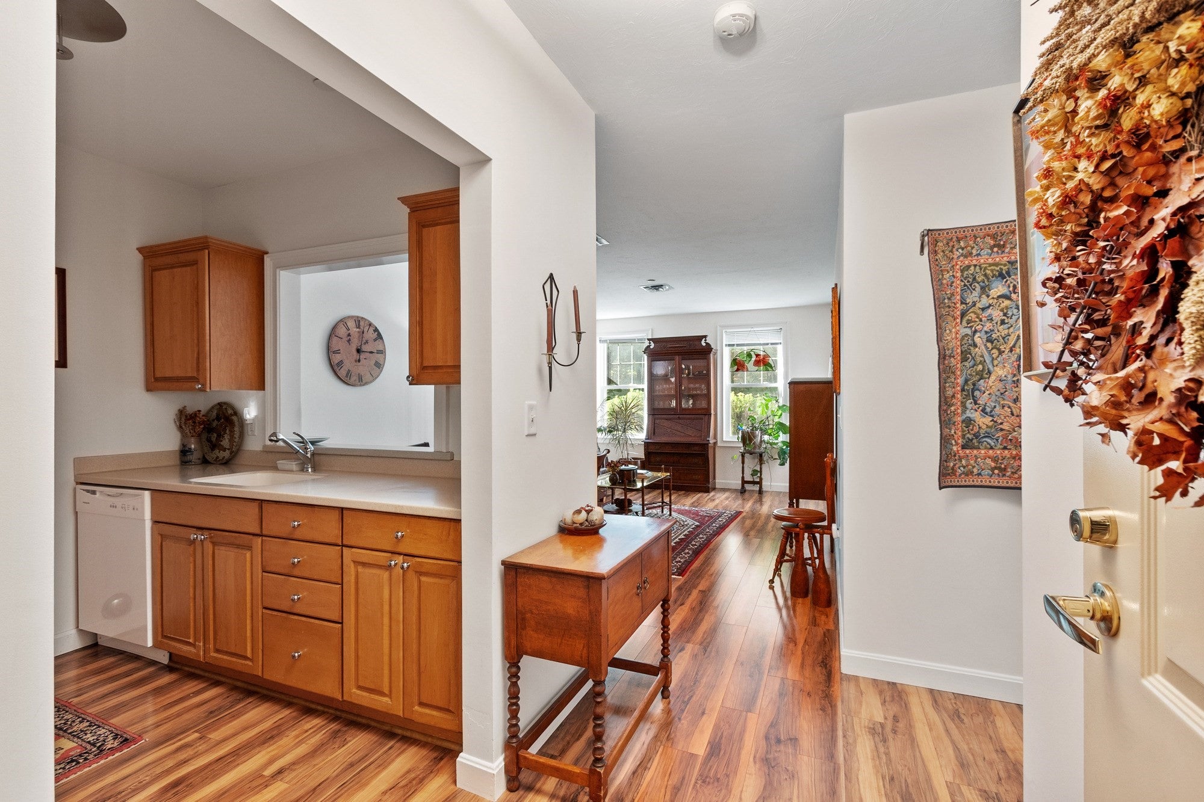
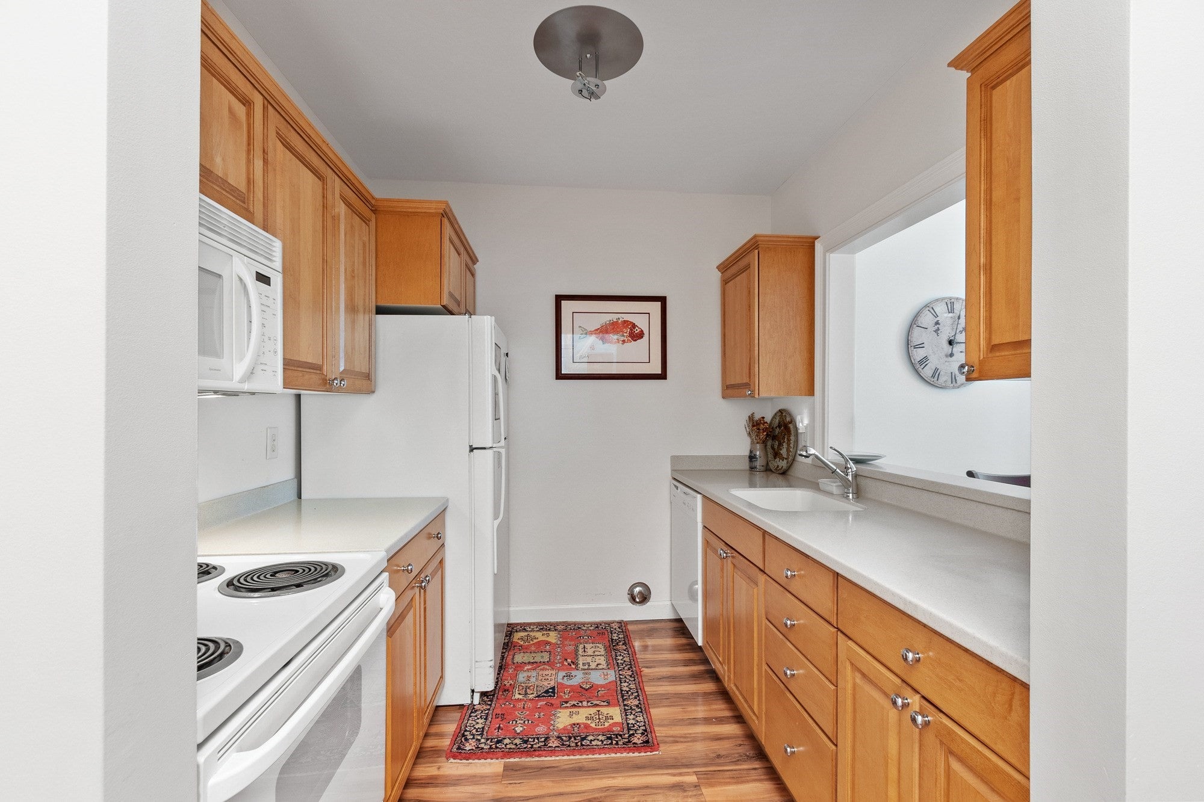
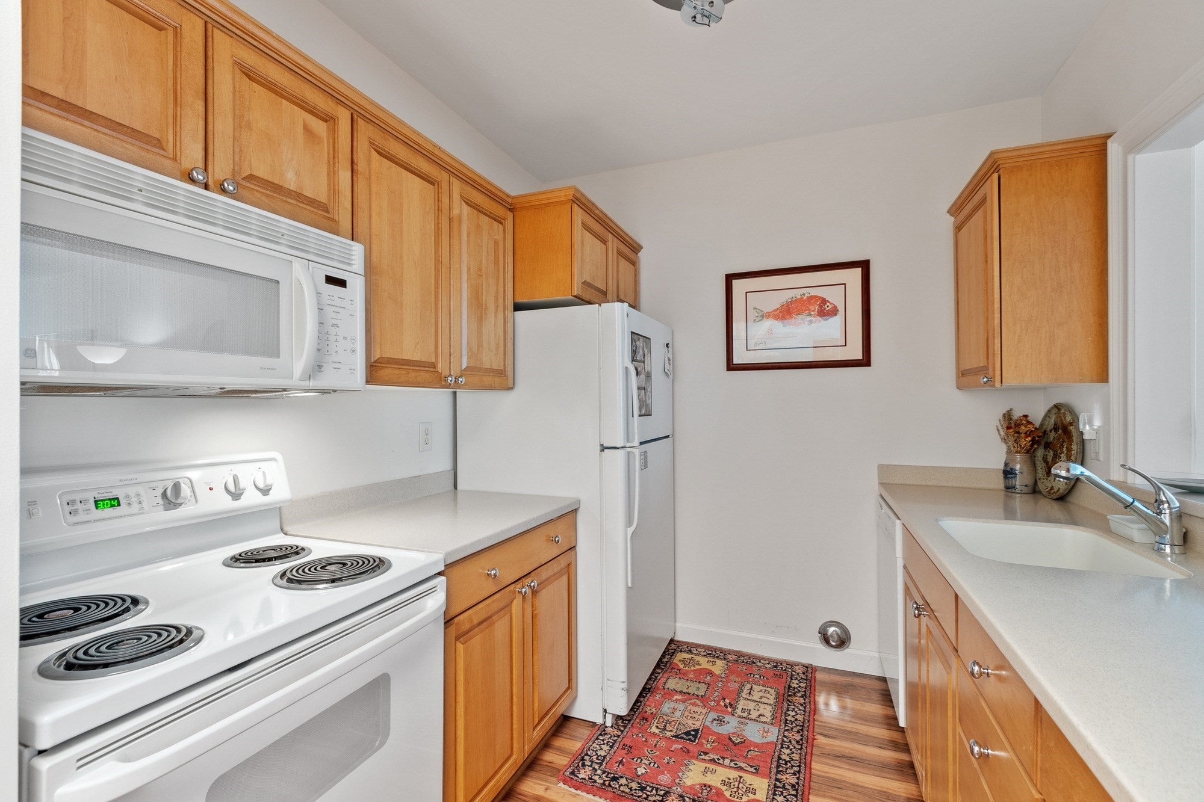
Welcome to The Pines at Robbins Brook, one of Acton’s most desirable over 55 condominium communities! This stunning, sun-filled, rear-facing first-floor residence offers an exceptional combination of privacy, convenience, thoughtful updates, and access to the outdoors. Unit 106 enjoys a highly coveted location with its own private covered patio overlooking a peaceful natural setting, providing a wonderful place to relax and enjoy the changing New England seasons. Just beyond the property, residents enjoy direct access to the Bruce Freeman Rail Trail for walking, biking, and outdoor recreation. Beautifully maintained and tastefully renovated, this inviting home features a spacious, open living and dining area with attractive luxury vinyl plank flooring that continues into the kitchen. The thoughtfully designed floor plan includes two generously sized bedrooms, a convenient half bathroom with stackable laundry, and a spacious primary suite featuring a large closet and a generous sized private ensuite bathroom. The rear-facing orientation welcomes natural light while offering a peaceful setting away from the main entrance and parking areas. A truly exceptional feature is the oversized detached end-unit garage, measuring approximately 23 feet by 11 feet with impressive 10-foot ceilings. This desirable space provides covered parking, substantial additional storage, and the convenience of a rear access door. Everyday living is made even easier by the unit's outstanding first-floor location, just steps from the elevator, club room, and community amenities. The monthly condominium fee includes heat and hot water, leaving electricity as the owner's primary separately paid utility. The community is scheduled for a roof replacement in October 2026, and the seller will pay the 5% Pines transfer fee at closing, providing additional value for the next owner. Combining comfortable single-level living, an exceptional garage, beautiful natural surroundings, and convenient access to the Bruce Freeman Rail Trail, this is a rare opportunity to enjoy the lifestyle and amenities of The Pines at Robbins Brook. Don't miss it!
| 3 hours ago | Listing updated with changes from the MLS | |
| 3 hours ago | Listing first seen on site |

The property listing data and information, or the Images, set forth herein were provided to MLS Property Information Network, Inc. from third party sources, including sellers, lessors, landlords, and public records, and were compiled by MLS Property Information Network, Inc. The property listing data and information, and the Images, are for the personal, non-commercial use of consumers having a good faith interest in purchasing, leasing or renting listed properties of the type displayed to them and may not be used for any purpose other than to identify prospective properties which such consumers may have a good faith interest in purchasing, leasing or renting. MLS Property Information Network, Inc. and its subscribers disclaim any and all representations and warranties as to the accuracy of the property listing data and information, or as to the accuracy of any of the Images, set forth herein.
Last checked 2026-10-21 03:55 PM UTC