
47 Lyon Hill RdChester, MA 01011
Due to Coronavirus health concerns, we're offering personal 1-1 online video walkthrough tours where possible.
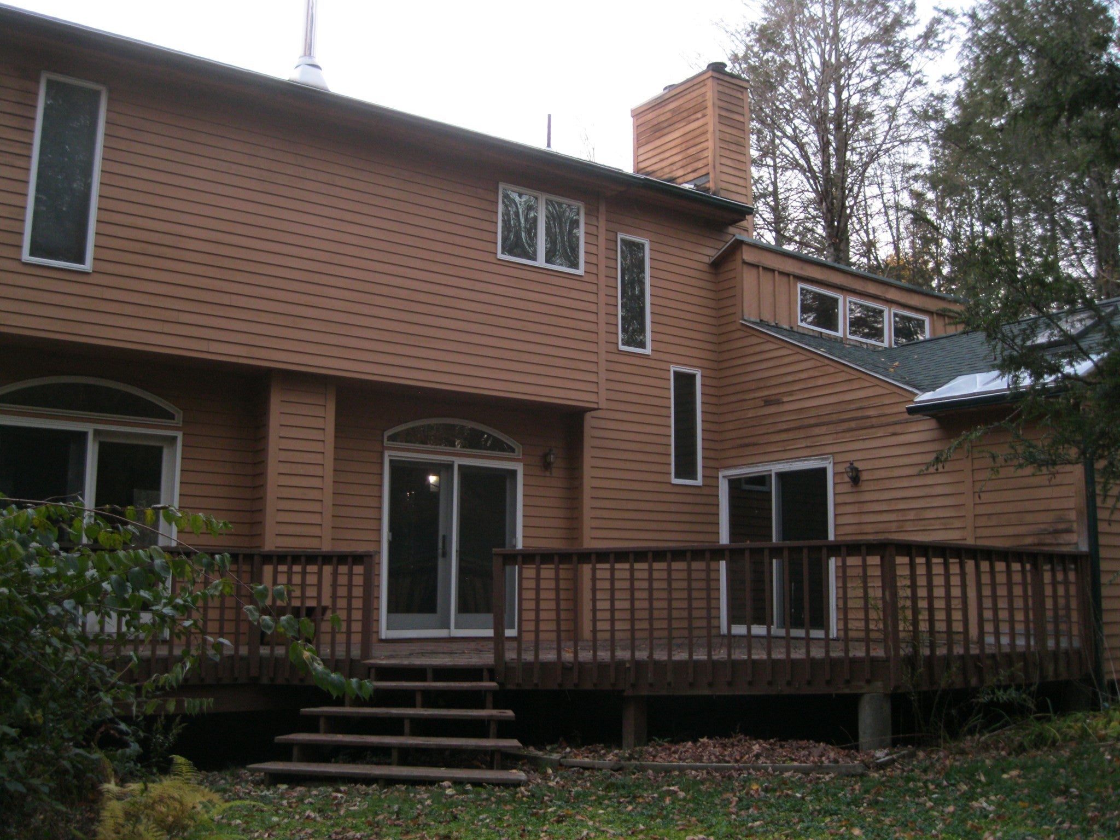
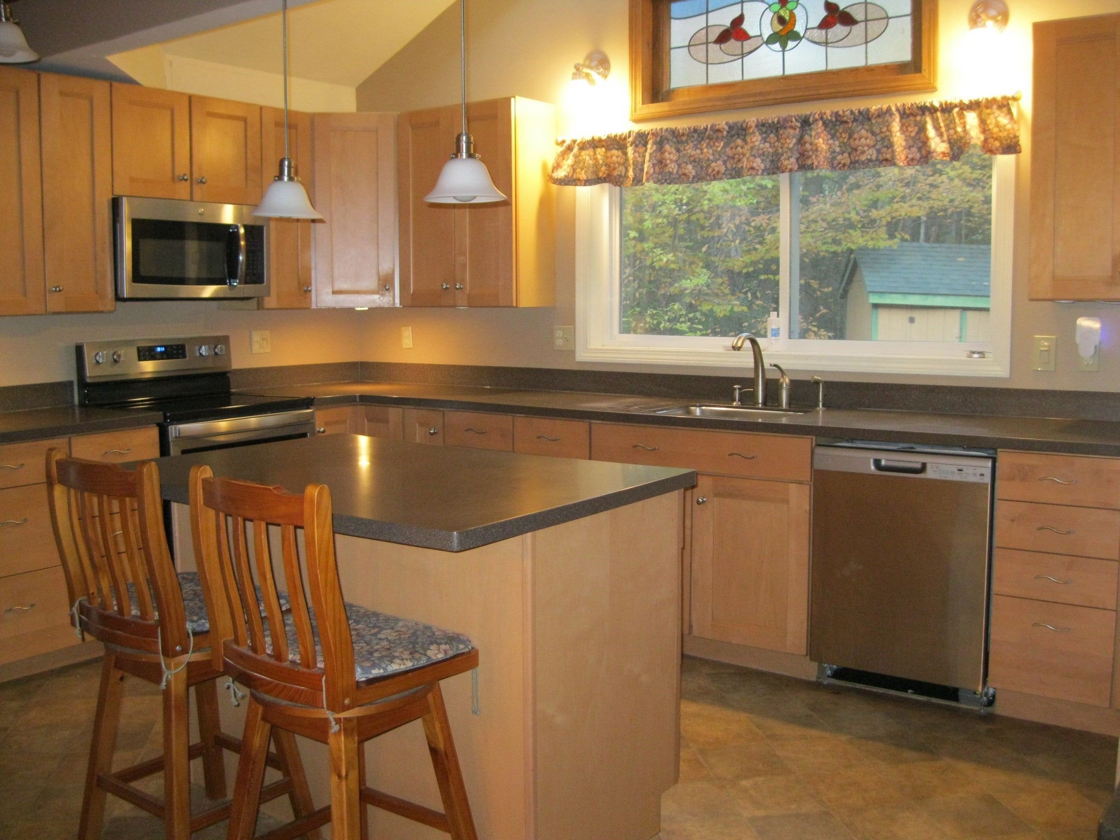
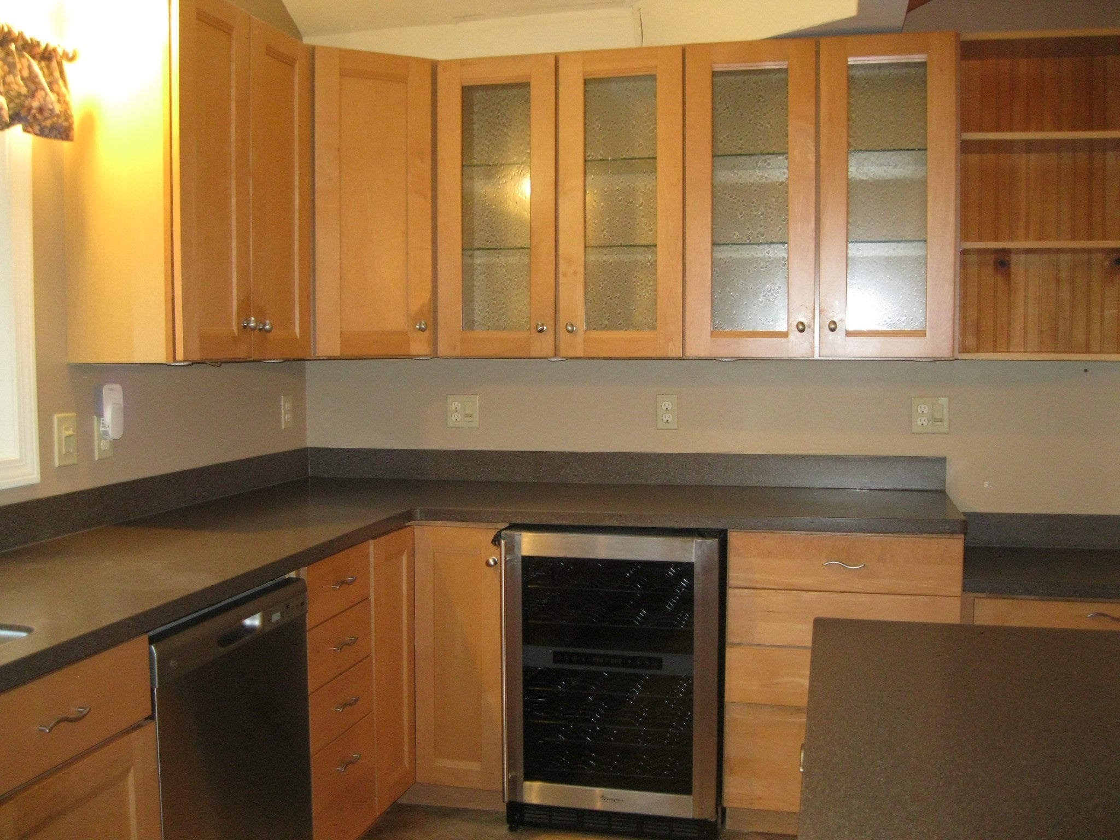
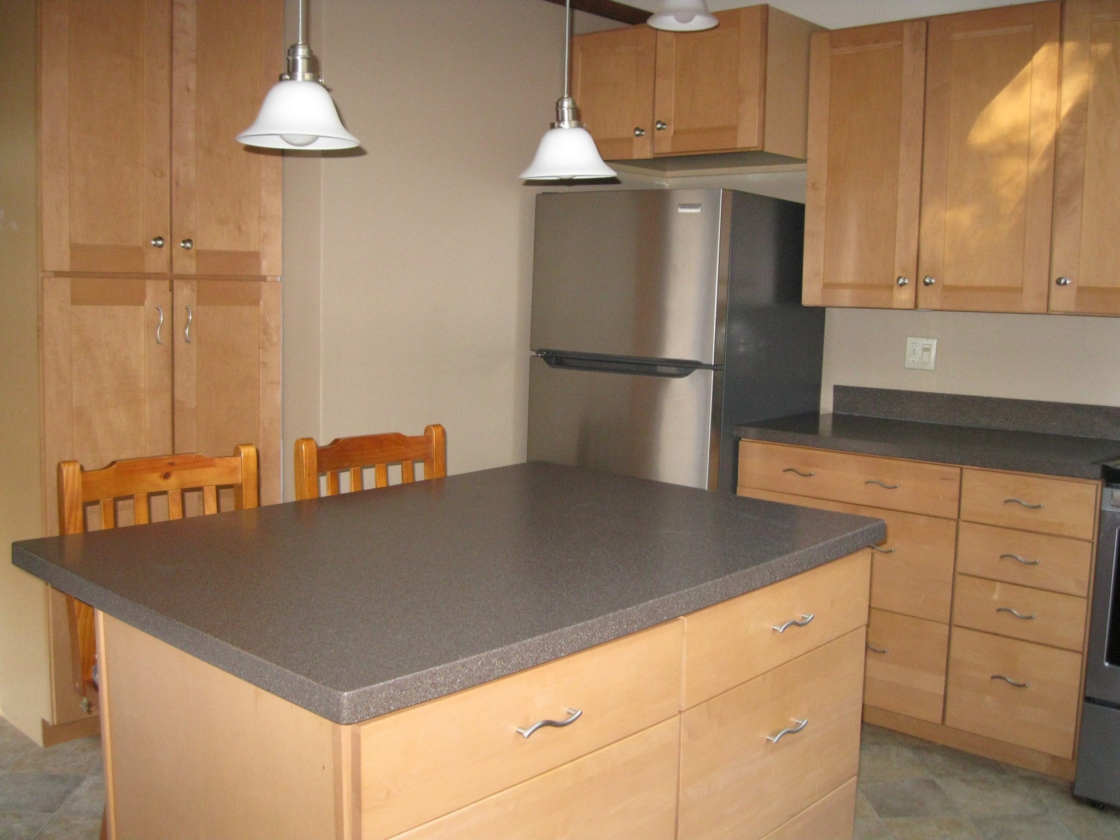
Custom-built Contemporary is ready for its second owner. Perfect blend of comfort, privacy and natural beauty on 9.7 acres. Meander on the 9.7 acres with a babbling brook that can be heard from the front porch. There are distant mountain views, not visible from the house. The main floor features a kitchen with cabinets galore and a wine frig, cathedral ceiling in the dining room with a fireplace, generous size living room with views to the outside, two bedrooms and a bathroom. The second floor features a generous size bedroom with a private bathroom and an open sitting area that could function as a study. Partially finished basement with a room that functioned as a prior wine cellar. The kitchen and bathroom were updated 14 years ago, approximately. The roof was replaced in 2010 and the heating system in 2012. There is enough frontage for the potential for another lot or lots, buyer to verify, the property is being sold as one lot. The seller is installing a new septic system.
| 5 hours ago | Listing updated with changes from the MLS | |
| 23 hours ago | Listing first seen on site |

The property listing data and information, or the Images, set forth herein were provided to MLS Property Information Network, Inc. from third party sources, including sellers, lessors, landlords, and public records, and were compiled by MLS Property Information Network, Inc. The property listing data and information, and the Images, are for the personal, non-commercial use of consumers having a good faith interest in purchasing, leasing or renting listed properties of the type displayed to them and may not be used for any purpose other than to identify prospective properties which such consumers may have a good faith interest in purchasing, leasing or renting. MLS Property Information Network, Inc. and its subscribers disclaim any and all representations and warranties as to the accuracy of the property listing data and information, or as to the accuracy of any of the Images, set forth herein.
Last checked 2026-10-24 04:44 PM UTC