Save
Ask
Tour
Hide
Share
$645,000
New Listing

16 Maple Avenue
Danvers, MA 01923

For Sale|Single Family Residence|Active
4
Beds
3
Total Baths
2
Full Baths
1
Partial Bath
1,773
SqFt
$364
/SqFt
1926
Built
County:
Essex

Due to Coronavirus health concerns, we're offering personal 1-1 online video walkthrough tours where possible.
Upcoming Open Houses
Due to COVID-19, we recommend you verify Open Houses before attending.
Sat, Oct 24, 11:00 AM - 12:30 PM
Sun, Oct 25, 11:00 AM - 12:30 PM
16 Maple Avenue16 Maple Avenue16 Maple Avenue16 Maple Avenue
Save
Ask
Tour
Hide
Share

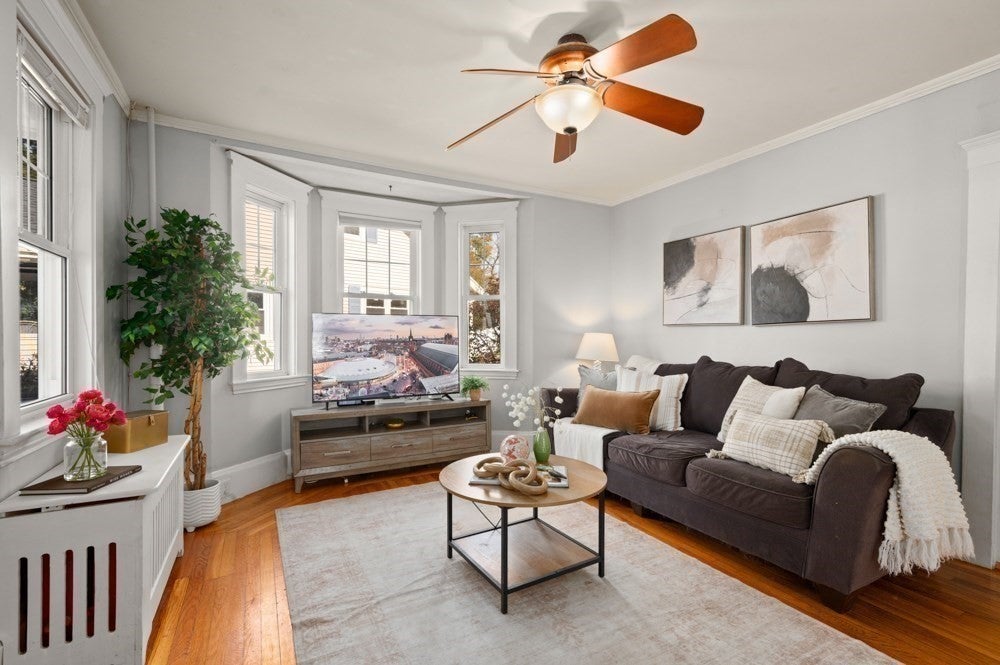
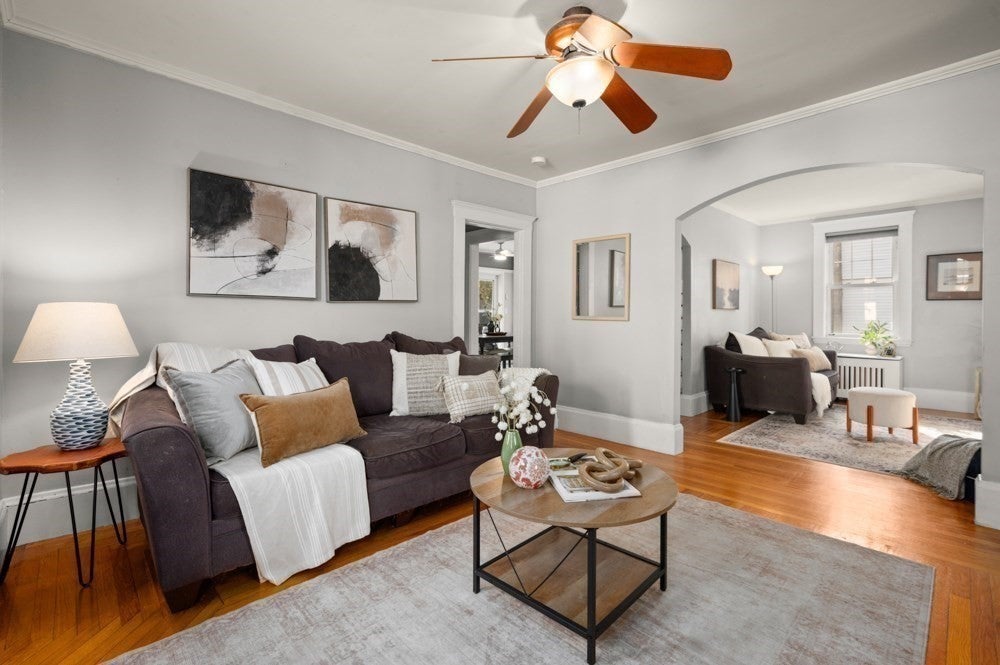
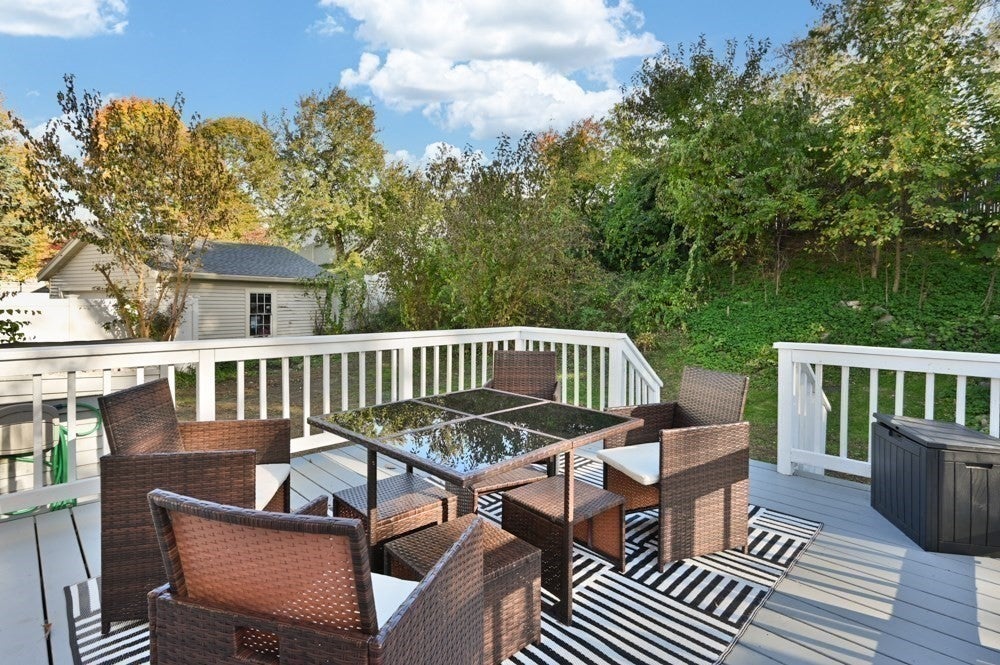
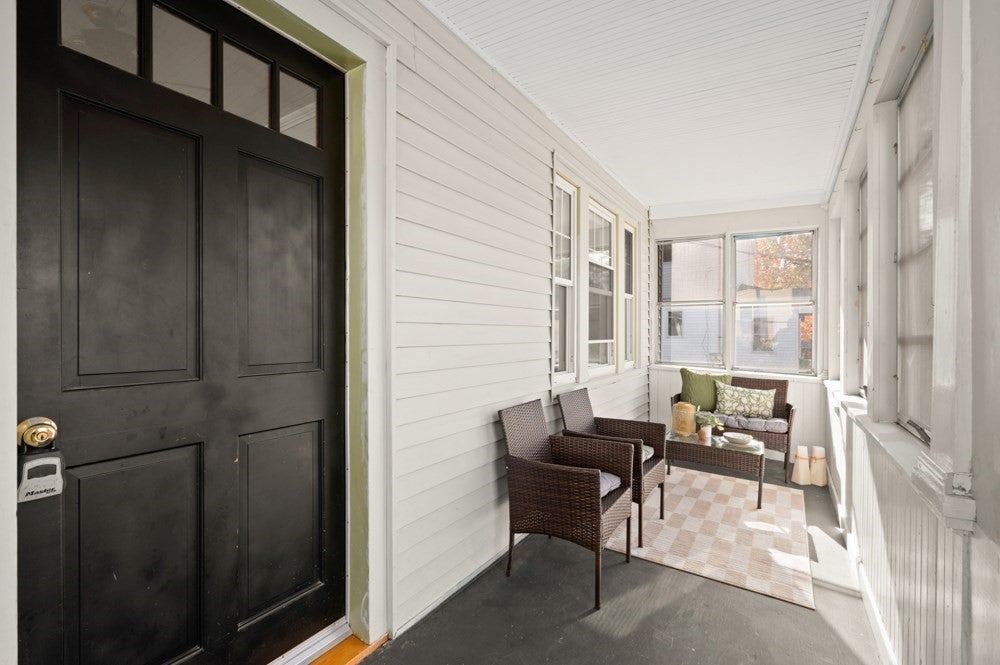
DANVERS has so much to offer! This AFFORDABLE 4 BEDROOM NEW ENGLAND COLONIAL with 2 1/2 baths and GARAGE is ideally situated on a quiet residential CUL-DE-SAC in the heart of Danvers! Just stone's throw from the RAIL TRAIL, COFFEE SHOPS, SHOPPING and RESTAURANTS, this inviting home welcomes you with an ENCLOSED FRONT PORCH—perfect for enjoying your morning coffee! Inside, a bright, airy, and modern interior featuring HARDWOOD FLOORS THROUGHOUT and a trendy KITCHEN with GRANITE COUNTERS and STAINLESS STEEL APPLIANCES flow into a SPACIOUS DINING ROOM, flooded with natural light, ideal for hosting every day meals, and holiday gatherings. Step outside through SLIDERS onto the newer 16x16 deck overlooking your private FENCED BACKYARD, perfect outdoor space for happy hours, entertaining, fun & games, or just relaxing. The FIRST FLOOR FAMILY ROOM can easily double as a HOME OFFICE, and the FULL BATH adds everyday convenience. Upstairs, you’ll find all FOUR BEDROOMS and a NEW FULL BATH. OH YES, THERE'S MORE! The FINISHED LOWER LEVEL offers indoor space for a PLAYROOM, GYM OR MEDIA ROOM, plus there's a DEDICATED LAUNDRY ROOM and HALF BATH. Additional highlights include a NEWER ROOF (2019), NEWER GAS BOILER (2021), and DETACHED GARAGE. With easy access to THE POPULAR RAIL TRAIL, SHOPPING CENTERS, RESTAURANTS, PARKS, PUBLIC & PRIVATE SCHOOLS AND MAJOR COMMUTER ROUTES, this wonderful home offers the space and functionality you’ve been looking for in a HIGHLY CONVENIENT DANVERS location!

Save
Ask
Tour
Hide
Share
Listing Snapshot
Price 
$645,000
Days On Site 
0 Days
Bedrooms 
4
Inside Area (SqFt) 
1,773 sqft
Total Baths 
3
Full Baths 
2
Partial Baths 
1
Lot Size 
0.17 Acres
Year Built 
1926
MLS Number 
73594583
Status 
Active
Property Tax 
$5,971.43
HOA/Condo/Coop Fees 
N/A
Sq Ft Source 
Public Records
Friends & Family
Recent Activity
4 hours agoListing updated with changes from the MLS
8 hours agoListing first seen on site
General Features
Acres 
0.17
Disclosures 
Deck 12/2019Roof 12/2019Second floor bathroom 3/2021Hot water heater and heating system 11/2021Newer stove 10/2026.
Foundation 
Block
Garage 
Yes
Garage Spaces 
1
Parking 
PavedDetachedStorageWorkshop in GarageOff Street
Parking Spaces 
5
Property Sub Type 
Single Family Residence
Sewer 
Public Sewer
SqFt Above 
1416
SqFt Below 
357
SqFt Total 
1773
Style 
Colonial
Water Source 
Public
Zoning 
R-1
Interior Features
Appliances 
Gas Water HeaterRangeDishwasherDisposalRefrigeratorWasherDryer
Basement 
FullPartially FinishedInterior EntryConcrete
Cooling 
Window Unit(s)
Electric 
Circuit Breakers100 Amp Service
Flooring 
WoodTileHardwood
Heating 
Natural GasHot WaterSteam
Interior 
Recessed LightingCrown MoldingCeiling Fan(s)
Laundry Features 
In BasementElectric Dryer Hookup
Window Features 
Insulated Windows
Bathroom 1 
Level - First
Bathroom 2 
Level - Second
Bathroom 3 
Level - Basement
Bedroom 2 
Dimensions - 12x10Level - SecondArea - 120
Bedroom 3 
Dimensions - 12x10Level - SecondArea - 120
Bedroom 4 
Dimensions - 11x11Level - SecondArea - 121
Dining Room 
Dimensions - 13x12Level - FirstArea - 156
Family Room 
Dimensions - 12x10Level - FirstArea - 120
Kitchen 
Dimensions - 13x7Level - FirstArea - 91
Living Room 
Dimensions - 15x13Level - FirstArea - 195
Master Bedroom 
Dimensions - 12x11Level - SecondArea - 132
Save
Ask
Tour
Hide
Share
Exterior Features
Construction Details 
Frame
Exterior 
Rain Gutters
Fencing 
Fenced
Lot Features 
Cul-De-Sac
Patio And Porch 
DeckPorchEnclosed
Roof 
Shingle
Windows/Doors 
Insulated Windows
Community Features
Community Features 
Park
MLS Area 
Danvers Center
Roads 
Paved
Schools
School District
Unknown
Elementary School
Great Oak Elementary School
Middle School
Holten Richmond Middle School
High School
Danvers High School
Listing courtesy of The Janice Sullivan Team of LAER Realty Partners


The property listing data and information, or the Images, set forth herein were provided to MLS Property Information Network, Inc. from third party sources, including sellers, lessors, landlords, and public records, and were compiled by MLS Property Information Network, Inc. The property listing data and information, and the Images, are for the personal, non-commercial use of consumers having a good faith interest in purchasing, leasing or renting listed properties of the type displayed to them and may not be used for any purpose other than to identify prospective properties which such consumers may have a good faith interest in purchasing, leasing or renting. MLS Property Information Network, Inc. and its subscribers disclaim any and all representations and warranties as to the accuracy of the property listing data and information, or as to the accuracy of any of the Images, set forth herein.

Last checked 2026-10-24 02:13 AM UTC

Neighborhood & Commute
Source: Walkscore
Disclosure: Community information and market data powered by Constellation Data Labs. Information is deemed reliable but not guaranteed.
Save
Ask
Tour
Hide
Share