
41 Sunset LanePlainville, MA 02762
Due to Coronavirus health concerns, we're offering personal 1-1 online video walkthrough tours where possible.
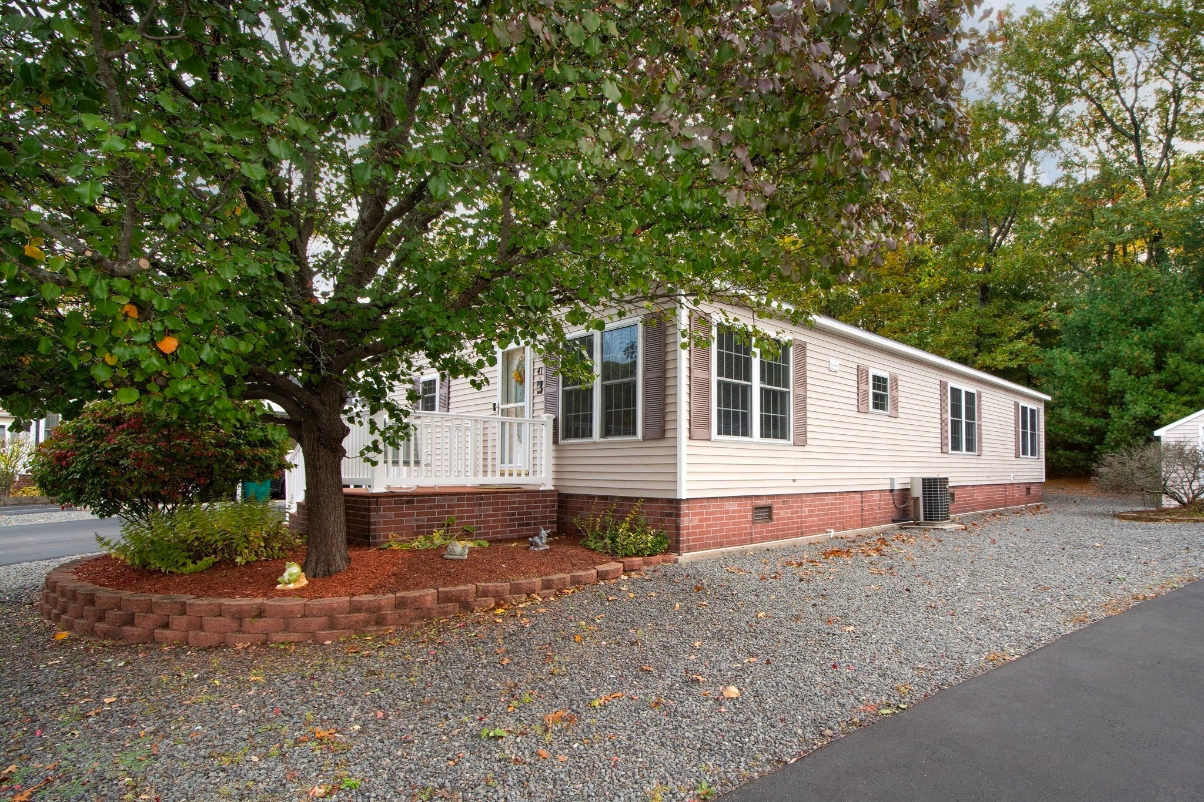
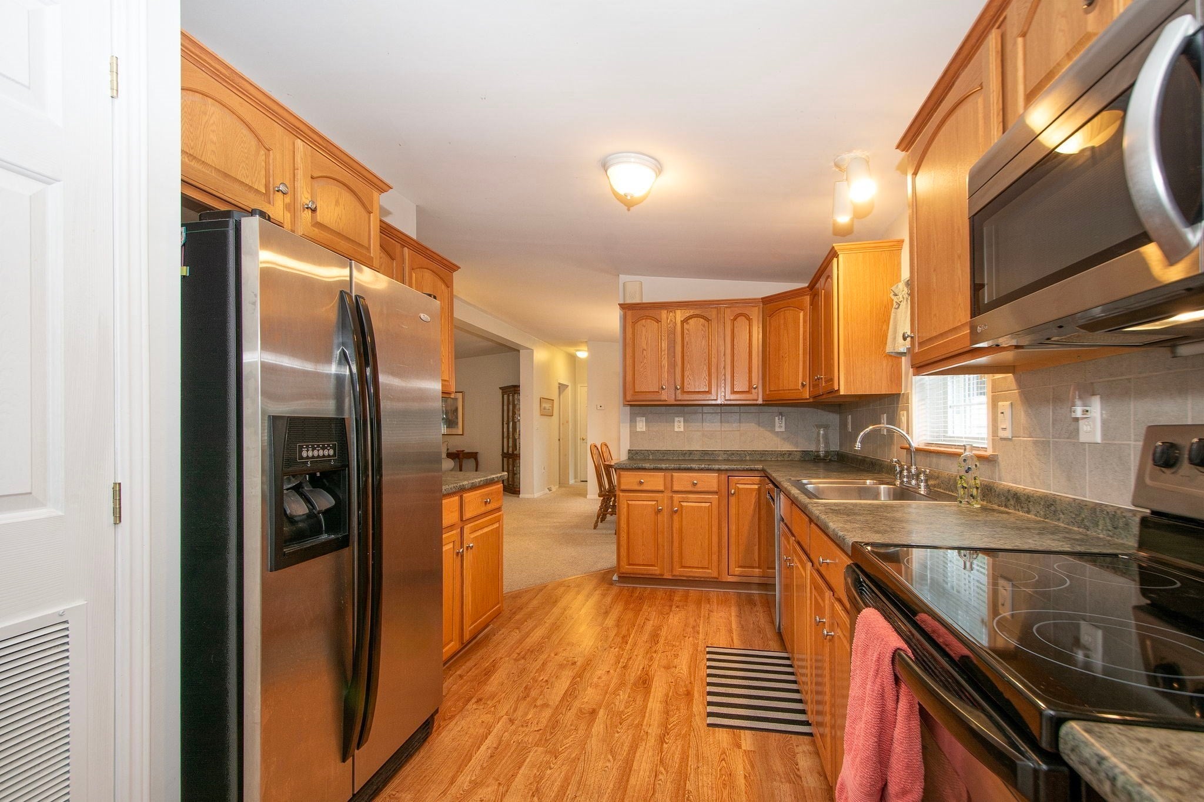
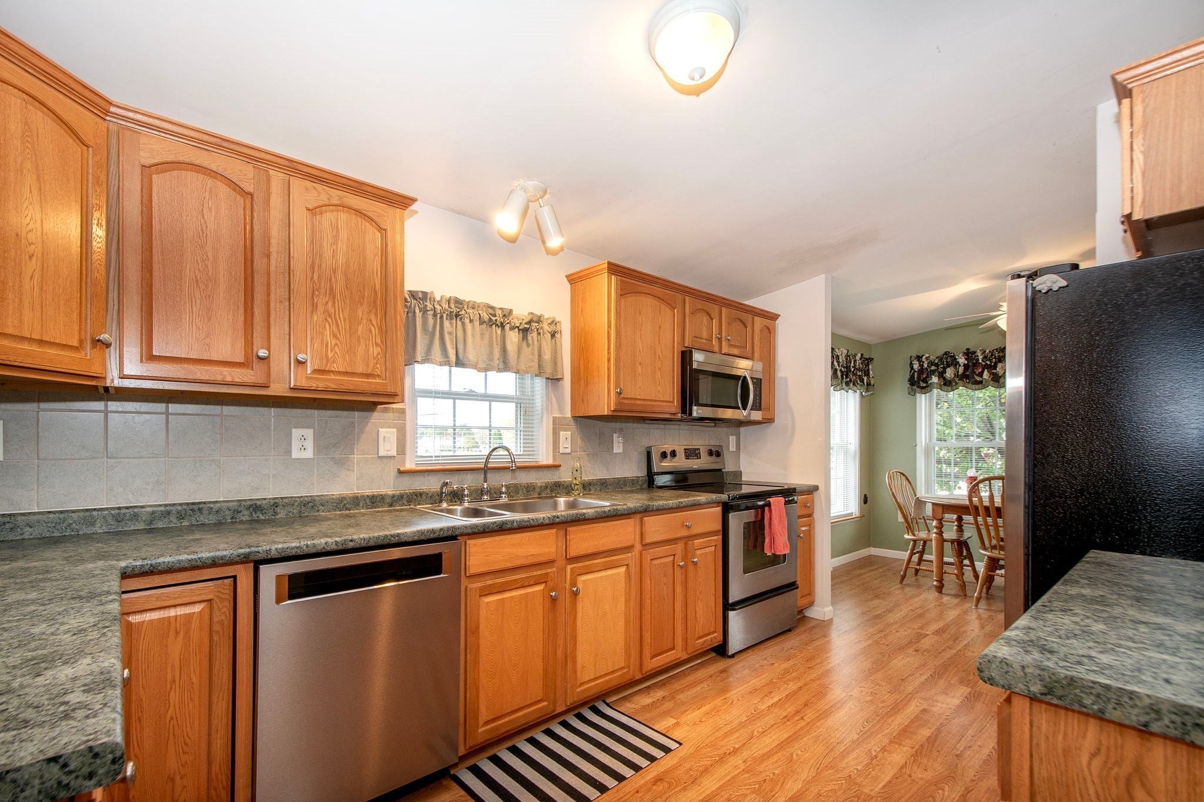
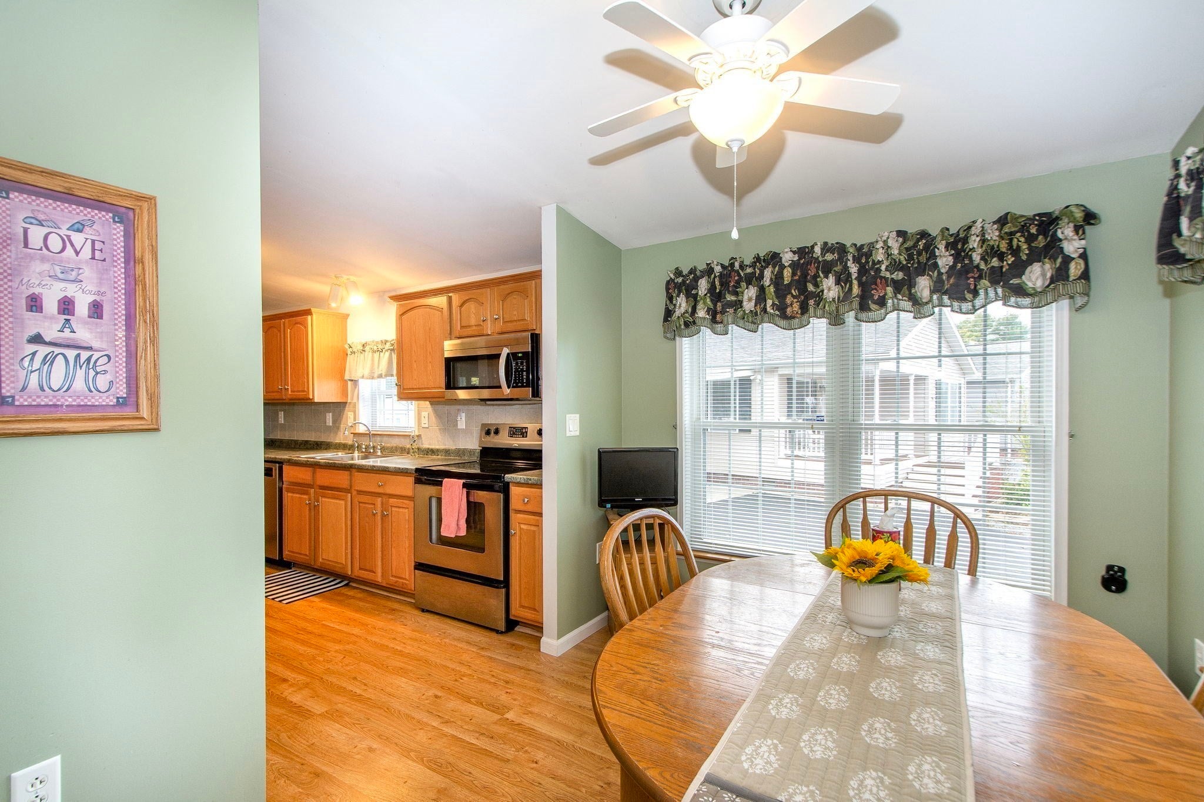
Welcome to Sunset Acres! Discover comfortable living in the highly sought-after, resident-owned 55+ community of Sunset Acres! This exceptionally well-maintained double-wide home, built by Burlington Homes of Maine, offers quality construction, comfort, and peace of mind. Featuring Central Air, 3 bedrooms and 2 full bathrooms, this inviting home also includes a spacious kitchen with stainless appliances, dining room, and living room, providing everyday living and entertaining. Not to mention plenty of closets galore for storage. Oversized Washer & Dryer with storage shelving. Additional highlights include built for Maine storm shutters and protective coverings for windows and exterior door openings, along with a carport or covered patio for added convenience and outdoor enjoyment. Storage shed. Move-in ready, this home is an excellent opportunity to enjoy a relaxed lifestyle in a desirable community. The monthly association fee of $583 includes taxes, water, sewer, trash removal, and common-area maintenance, making budgeting simple and convenient. Please note: Buyers must submit an application and receive approval for membership. OPEN HOUSE SUNDAY OCTOBER 25TH 1:00-3:00.
| 8 hours ago | Listing updated with changes from the MLS | |
| 8 hours ago | Listing first seen on site |

The property listing data and information, or the Images, set forth herein were provided to MLS Property Information Network, Inc. from third party sources, including sellers, lessors, landlords, and public records, and were compiled by MLS Property Information Network, Inc. The property listing data and information, and the Images, are for the personal, non-commercial use of consumers having a good faith interest in purchasing, leasing or renting listed properties of the type displayed to them and may not be used for any purpose other than to identify prospective properties which such consumers may have a good faith interest in purchasing, leasing or renting. MLS Property Information Network, Inc. and its subscribers disclaim any and all representations and warranties as to the accuracy of the property listing data and information, or as to the accuracy of any of the Images, set forth herein.
Last checked 2026-10-24 02:13 AM UTC