Save
Ask
Tour
Hide
Share
$559,900
New Listing

142 Short St
Brockton, MA 02302

For Sale|Single Family Residence|Active
4
Beds
2
Total Baths
2
Full Baths
1,336
SqFt
$419
/SqFt
1964
Built
County:
Plymouth

Due to Coronavirus health concerns, we're offering personal 1-1 online video walkthrough tours where possible.
142 Short St142 Short St142 Short St142 Short St
Save
Ask
Tour
Hide
Share

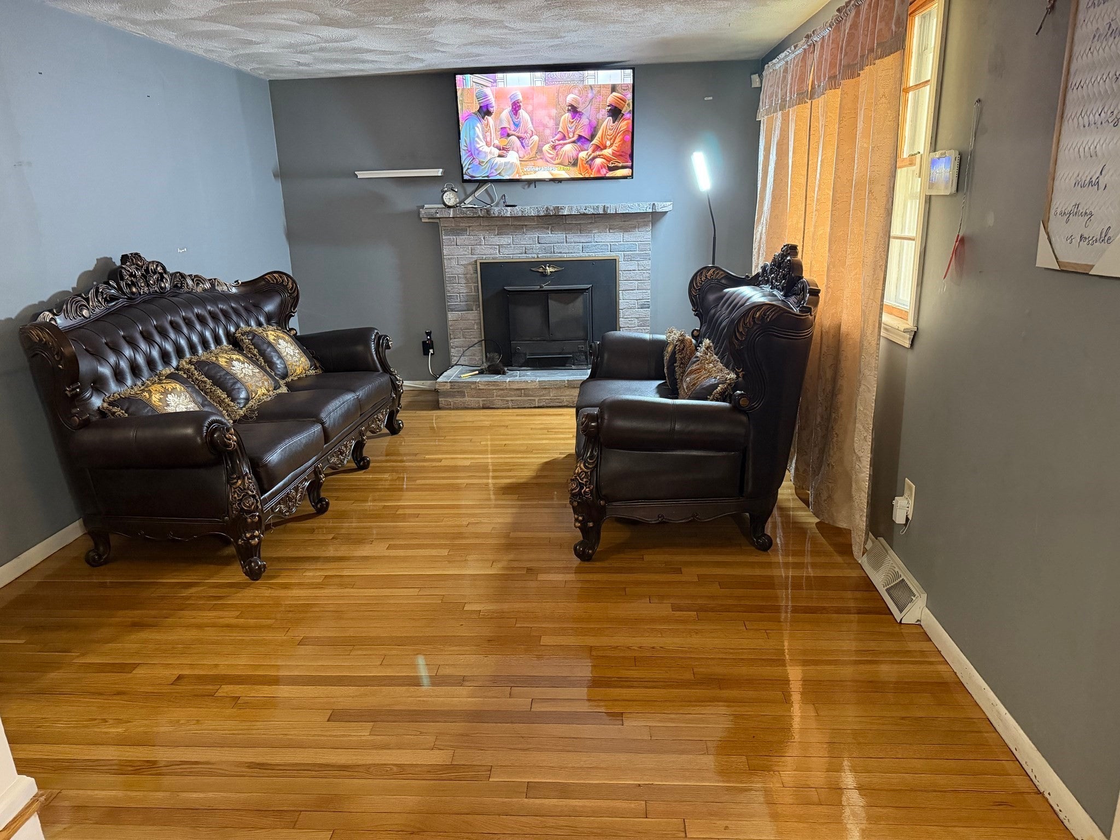
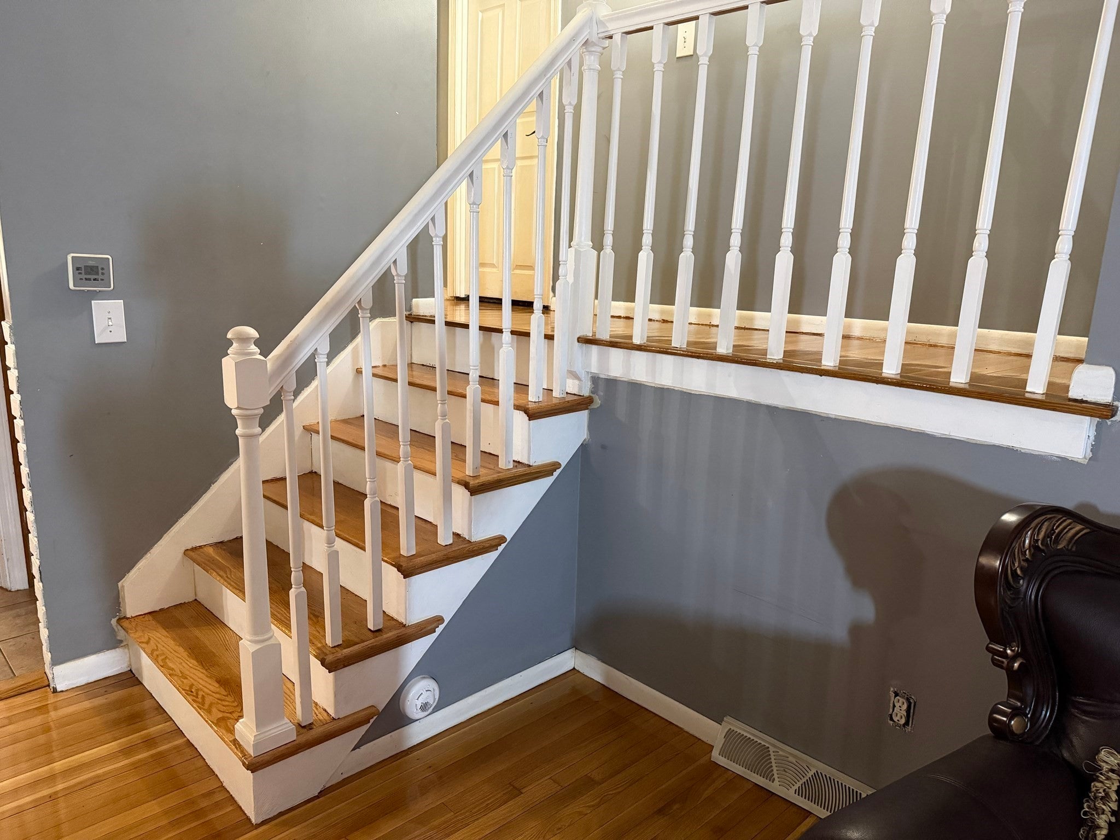
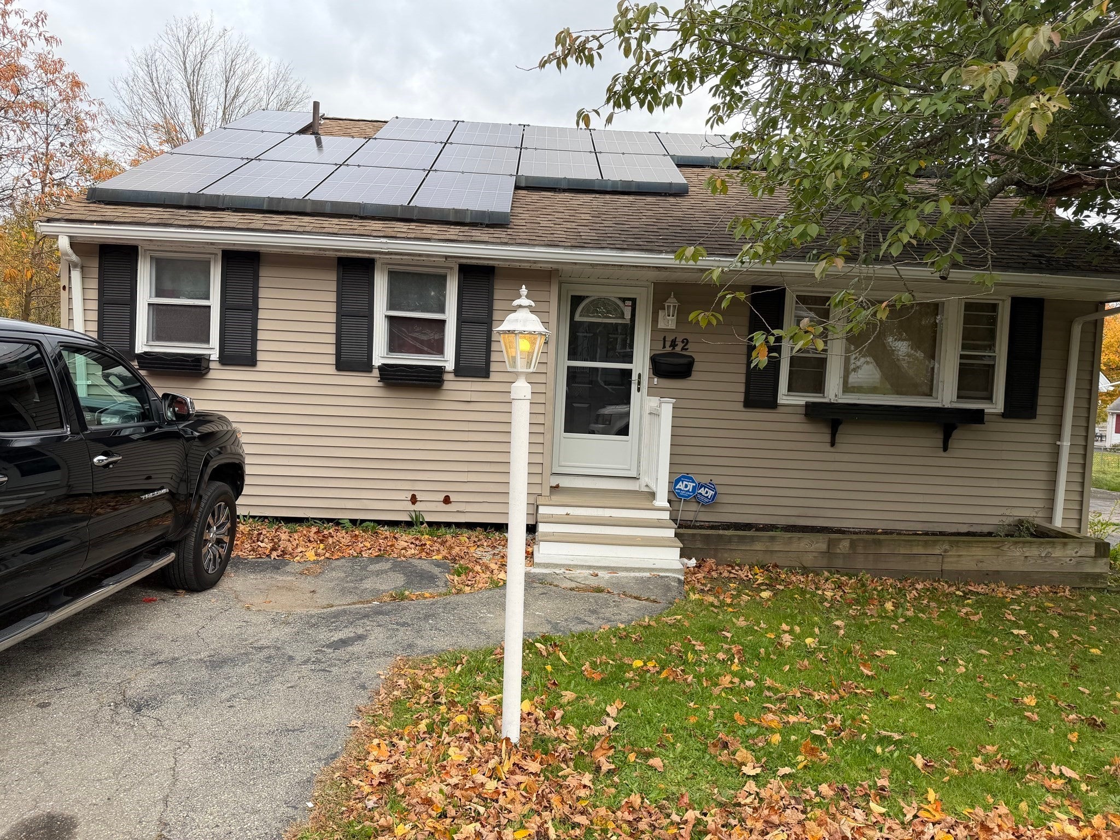
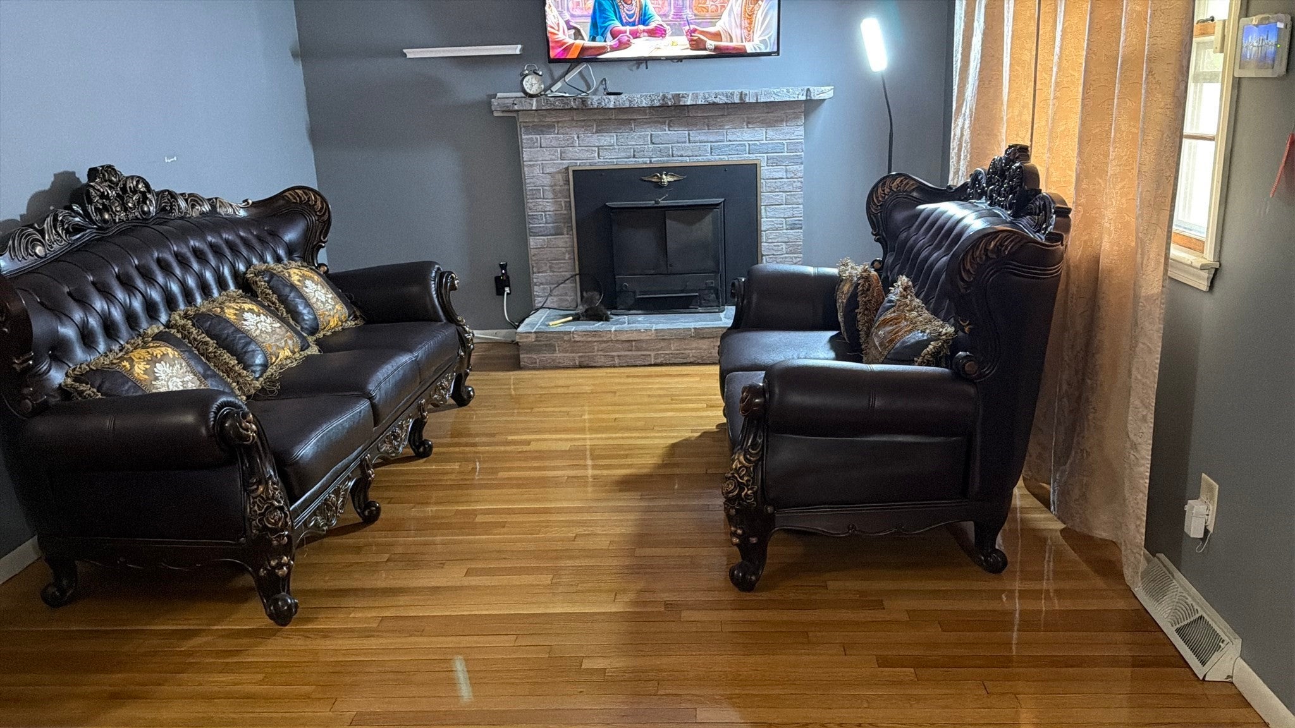
OFFER DEADLINE OCT 27 BY 5:00 PM. Located on the Brockton-Abington line, 142 Short St in Brockton, Massachusetts, a back split style home presents a distinguished single-family residence originally constructed in 1964. Spanning more than 1,300.00 square feet of interior living space, this home offers a well-conceived layout that balances architectural heritage with functional, everyday utility. This residence features four bedrooms, providing ample capacity for private quarters, dedicated home offices, or versatile hobby spaces. Each room is designed to offer comfort and flexibility for a variety of lifestyle requirements. The home is further equipped with two full bathrooms with a jacuzzi. Set upon a 5,972-square-foot lot, the property provides a generous outdoor footprint that complements the interior square footage. This external space offers significant potential for personal landscaping, outdoor recreation, and the enjoyment of the property’s unique setting. Don't miss this golden opportunity.

Save
Ask
Tour
Hide
Share
Listing Snapshot
Price 
$559,900
Days On Site 
0 Days
Bedrooms 
4
Inside Area (SqFt) 
1,336 sqft
Total Baths 
2
Full Baths 
2
Partial Baths 
N/A
Lot Size 
0.14 Acres
Year Built 
1964
MLS Number 
73594587
Status 
Active
Property Tax 
$5,353
HOA/Condo/Coop Fees 
N/A
Sq Ft Source 
Public Records
Friends & Family
Recent Activity
6 hours agoListing updated with changes from the MLS
8 hours agoListing first seen on site
General Features
Acres 
0.14
Disclosures 
Solar panels are leased from SUNRUNBuyer will apply and assume the solar lease/financing agreement at or prior to closing. Seller is responsible for all past due balance if any.
Foundation 
Block
Parking 
PavedDriveway
Parking Spaces 
4
Property Sub Type 
Single Family Residence
Sewer 
Public Sewer
SqFt Above 
1336
SqFt Total 
1336
Style 
Split Entry
Water Source 
Public
Zoning 
R1C
Interior Features
Appliances 
Water HeaterRangeDishwasherDisposalMicrowaveRefrigeratorWasherDryer
Fireplace 
Yes
Fireplaces 
1
Flooring 
WoodTileCarpet
Heating 
Active SolarForced AirOil
Interior 
Open FloorplanCeiling Fan(s)
Laundry Features 
Electric Dryer HookupWasher Hookup
Window Features 
Insulated Windows
Bathroom 1 
Dimensions - 5x6Level - SecondArea - 30
Bathroom 2 
Dimensions - 10x8Level - BasementArea - 80
Bedroom 2 
Dimensions - 9x10Level - SecondArea - 90
Bedroom 3 
Dimensions - 11x9Level - SecondArea - 99
Dining Room 
Dimensions - 8x9Level - FirstArea - 72
Family Room 
Dimensions - 12x14Level - BasementArea - 168
Kitchen 
Dimensions - 10x12Level - FirstArea - 120
Living Room 
Dimensions - 10x14Level - FirstArea - 140
Master Bedroom 
Dimensions - 12x11Level - SecondArea - 132
Save
Ask
Tour
Hide
Share
Exterior Features
Construction Details 
Frame
Exterior 
Rain Gutters
Fencing 
Fenced
Patio And Porch 
PorchDeck
Windows/Doors 
Insulated Windows
Listing courtesy of Ernest M. Termitus of Topkey Realty


The property listing data and information, or the Images, set forth herein were provided to MLS Property Information Network, Inc. from third party sources, including sellers, lessors, landlords, and public records, and were compiled by MLS Property Information Network, Inc. The property listing data and information, and the Images, are for the personal, non-commercial use of consumers having a good faith interest in purchasing, leasing or renting listed properties of the type displayed to them and may not be used for any purpose other than to identify prospective properties which such consumers may have a good faith interest in purchasing, leasing or renting. MLS Property Information Network, Inc. and its subscribers disclaim any and all representations and warranties as to the accuracy of the property listing data and information, or as to the accuracy of any of the Images, set forth herein.

Last checked 2026-10-24 02:08 AM UTC

Neighborhood & Commute
Source: Walkscore
Disclosure: Community information and market data powered by Constellation Data Labs. Information is deemed reliable but not guaranteed.
Save
Ask
Tour
Hide
Share