Save
Ask
Tour
Hide
Share
$800,000
New Listing

185 Kettle Hole Rd
Bolton, MA 01740

For Sale|Single Family Residence|Active
4
Beds
4
Total Baths
3
Full Baths
1
Partial Bath
3,776
SqFt
$212
/SqFt
1987
Built
County:
Worcester

Due to Coronavirus health concerns, we're offering personal 1-1 online video walkthrough tours where possible.
185 Kettle Hole Rd185 Kettle Hole Rd185 Kettle Hole Rd185 Kettle Hole Rd
Save
Ask
Tour
Hide
Share

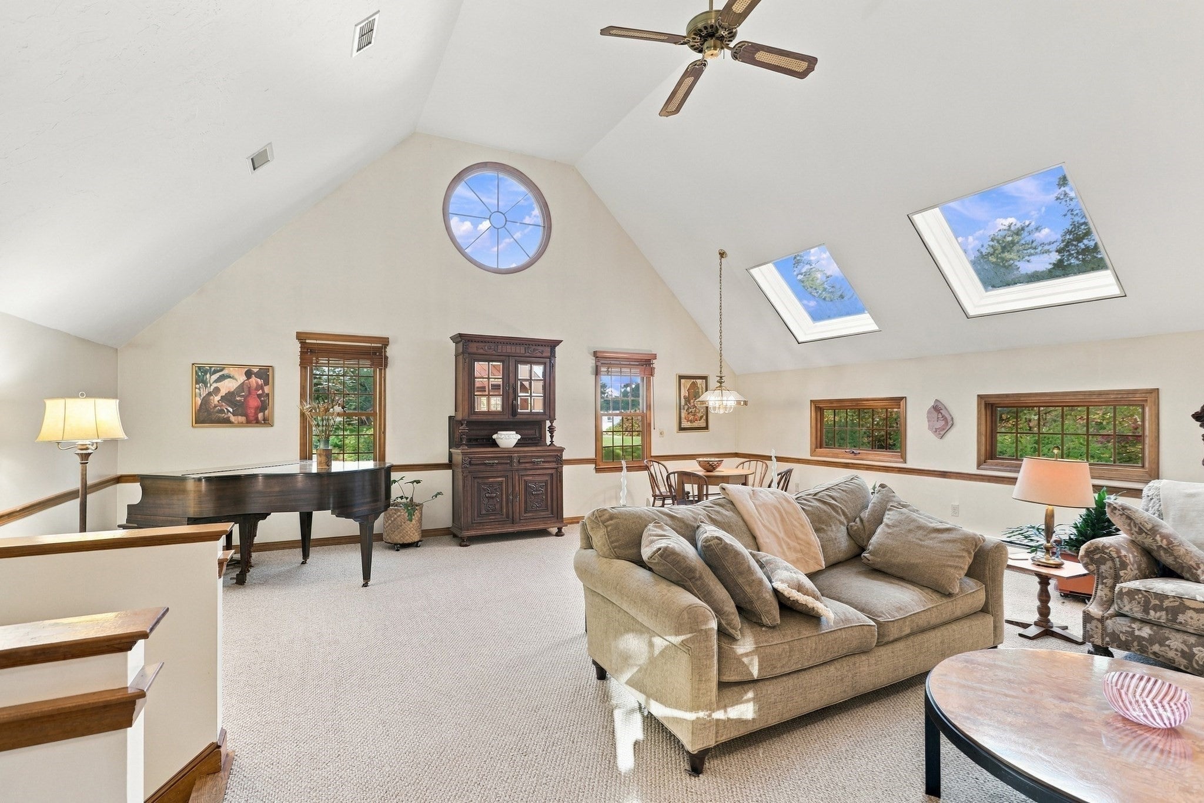
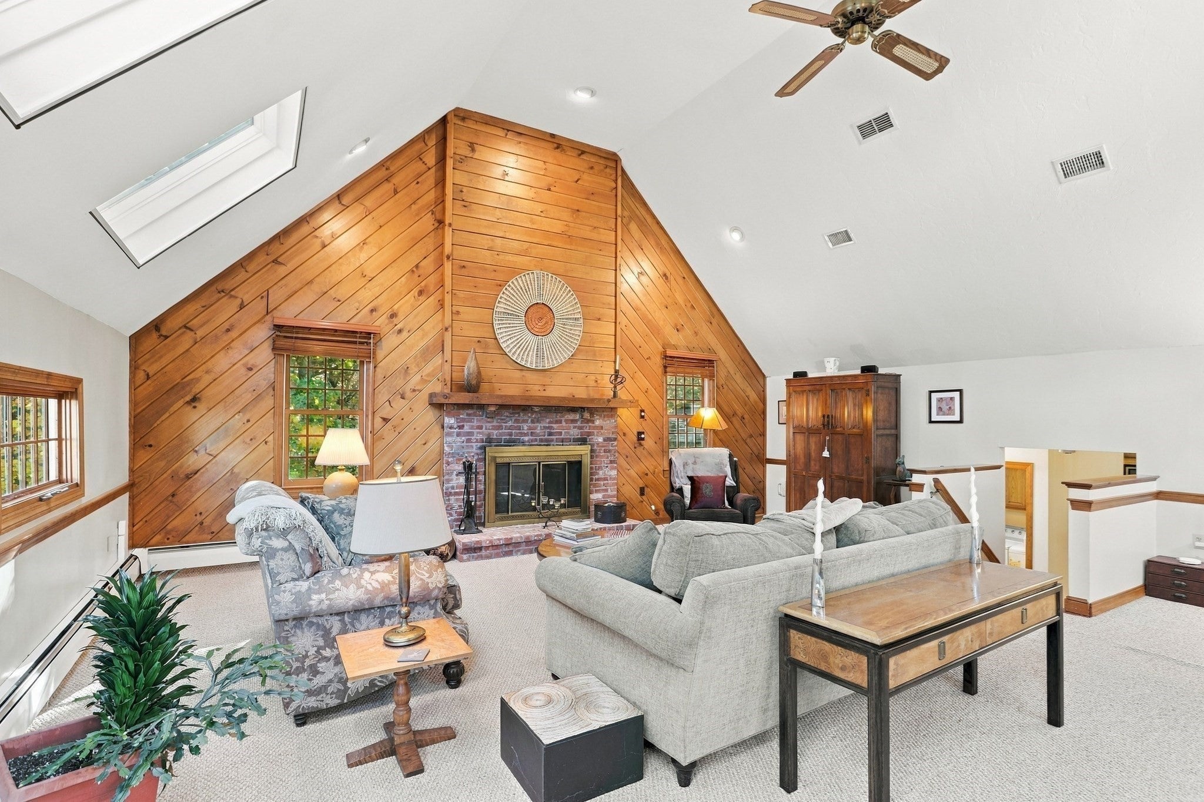
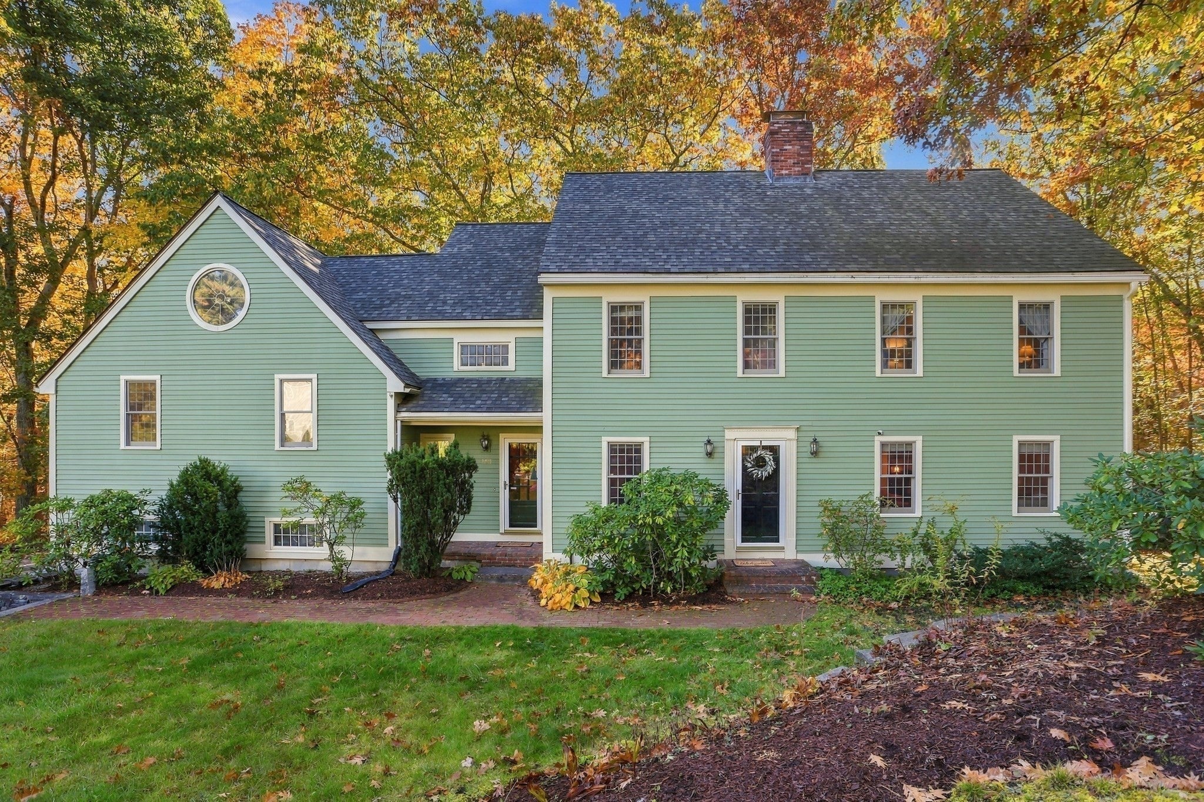
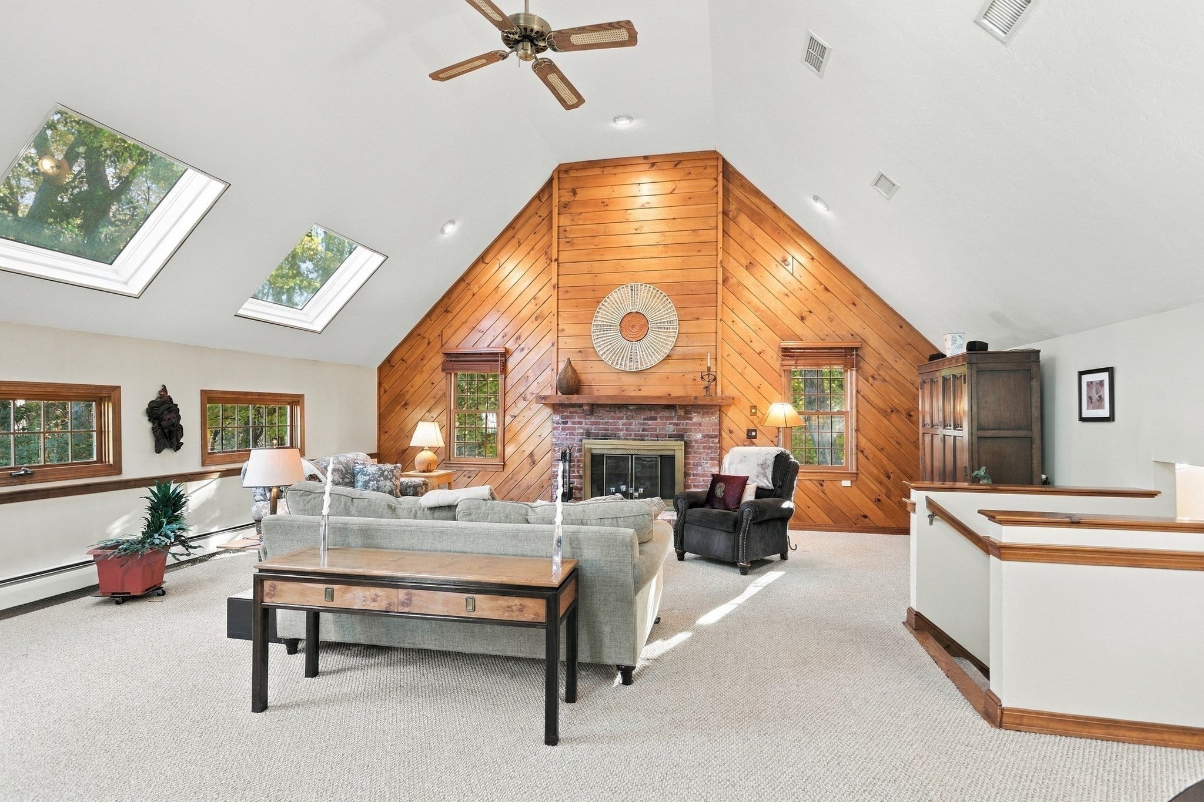
Discover an extraordinary setting in Bolton’s coveted Kettle Hole neighborhood, where this classic Colonial is beautifully nestled on 2.51 acres overlooking a rare glacial landform that lends the neighborhood its name & distinctive character. Surrounded by tranquil woodlands, this inviting home offers exceptional privacy, generous living spaces & a wonderful connection to nature. At its heart, a spectacular sun-filled family room boasts a soaring vaulted ceiling, cozy fireplace & distinctive round window framing picturesque treetop views. A gracious fireplaced living room, formal dining room & versatile 1st-floor office provide wonderful spaces for gathering, entertaining & working from home. The center island kitchen with pantry opens to a delightful 3-season porch & two composite decks, inviting you to unwind amid the beauty of nature & soothing sounds of a nearby babbling brook. Upstairs, discover four generously sized bedrooms, including a primary suite with soaking tub & separate shower. The finished walk-out lower level adds a playroom, exercise area, flexible guest room/office and bathroom with shower. Enjoy peace of mind with a 50-year roof with transferable warranty (2020), water heater (2025), whole-house ERV system (2020), humidifier (2021), generator, irrigation & gutter guards. Enjoy an enviable location near conservation trails, farm stands, shopping, Bolton’s new high school opening in 2027 & commuter routes. Brimming with potential, this cherished home invites you to bring your personal vision to life in a setting that simply cannot be replicated!

Save
Ask
Tour
Hide
Share
Listing Snapshot
Price 
$800,000
Days On Site 
0 Days
Bedrooms 
4
Inside Area (SqFt) 
3,776 sqft
Total Baths 
4
Full Baths 
3
Partial Baths 
1
Lot Size 
2.51 Acres
Year Built 
1987
MLS Number 
73594605
Status 
Active
Property Tax 
$18,673.54
HOA/Condo/Coop Fees 
N/A
Sq Ft Source 
Public Records
Friends & Family
Recent Activity
7 hours agoListing updated with changes from the MLS
7 hours agoListing first seen on site
General Features
Acres 
2.51
Attached Garage 
Yes
Disclosures 
Central AC in Great Room & 2nd Fl BRsventilation system circulates filtered air throughout rest of house.
Foundation 
Concrete Perimeter
Garage 
Yes
Garage Spaces 
2
Green Energy Efficient 
Thermostat
Parking 
PavedAttachedGarage Door OpenerGarage Faces SideOff StreetGarage
Parking Spaces 
6
Property Sub Type 
Single Family Residence
Security 
Security System
Sewer 
Private Sewer
SqFt Above 
3176
SqFt Below 
600
SqFt Total 
3776
Style 
Colonial
Water Source 
Private
Zoning 
R1
Interior Features
Appliances 
Water HeaterRangeDishwasherRefrigeratorWasherDryer
Basement 
FullFinishedWalk-Out AccessInterior EntryConcrete
Cooling 
Central AirOther
Electric 
GeneratorCircuit Breakers200+ Amp Service
Fireplace 
Yes
Fireplace Features 
Family RoomLiving Room
Fireplaces 
2
Flooring 
TileCarpetHardwood
Heating 
BaseboardOilWood StoveZoned
Interior 
Recessed LightingCentral VacuumWired for SoundCathedral Ceiling(s)Ceiling Fan(s)
Laundry Features 
Electric Dryer HookupWasher HookupSink
Window Features 
Insulated WindowsScreens
Bathroom 1 
Dimensions - 6x4Level - FirstArea - 24
Bathroom 2 
Dimensions - 8x10Level - SecondArea - 80
Bathroom 3 
Dimensions - 10x11Level - SecondArea - 110
Bedroom 2 
Dimensions - 14x13Level - SecondArea - 182
Bedroom 3 
Dimensions - 18x14Level - SecondArea - 252
Bedroom 4 
Dimensions - 11x13Level - SecondArea - 143
Dining Room 
Dimensions - 14x14Level - FirstArea - 196
Family Room 
Dimensions - 24x27Level - FirstArea - 648
Kitchen 
Dimensions - 25x17Level - FirstArea - 425
Living Room 
Dimensions - 18x14Level - FirstArea - 252
Master Bedroom 
Dimensions - 17x22Level - SecondArea - 374
Office 
Dimensions - 9x12Level - FirstArea - 108
Save
Ask
Tour
Hide
Share
Exterior Features
Construction Details 
Frame
Patio And Porch 
DeckPorchEnclosed
Roof 
Shingle
Windows/Doors 
Insulated WindowsScreens
Community Features
Community Features 
Tennis Court(s)ParkStable(s)Golf
Roads 
Paved
Schools
School District
Unknown
Elementary School
Florence Sawyer
Middle School
Florence Sawyer
High School
Nashoba Regional High School
Listing courtesy of Kotlarz Group of Keller Williams Realty Boston Northwest


The property listing data and information, or the Images, set forth herein were provided to MLS Property Information Network, Inc. from third party sources, including sellers, lessors, landlords, and public records, and were compiled by MLS Property Information Network, Inc. The property listing data and information, and the Images, are for the personal, non-commercial use of consumers having a good faith interest in purchasing, leasing or renting listed properties of the type displayed to them and may not be used for any purpose other than to identify prospective properties which such consumers may have a good faith interest in purchasing, leasing or renting. MLS Property Information Network, Inc. and its subscribers disclaim any and all representations and warranties as to the accuracy of the property listing data and information, or as to the accuracy of any of the Images, set forth herein.

Last checked 2026-10-24 02:08 AM UTC

Neighborhood & Commute
Source: Walkscore
Disclosure: Community information and market data powered by Constellation Data Labs. Information is deemed reliable but not guaranteed.
Save
Ask
Tour
Hide
Share