Save
Ask
Tour
Hide
Share
$1,175,000
New Listing

789 Riverview Drive
Chatham, MA 02633

For Sale|Single Family Residence|Active
2
Beds
3
Total Baths
3
Full Baths
1,764
SqFt
$666
/SqFt
1969
Built
Subdivision:
Riverbay Estates
County:
Barnstable

Due to Coronavirus health concerns, we're offering personal 1-1 online video walkthrough tours where possible.
Upcoming Open Houses
Due to COVID-19, we recommend you verify Open Houses before attending.
Sat, Oct 24, 11:00 AM - 1:00 PM
789 Riverview Drive789 Riverview Drive789 Riverview Drive789 Riverview Drive
Save
Ask
Tour
Hide
Share

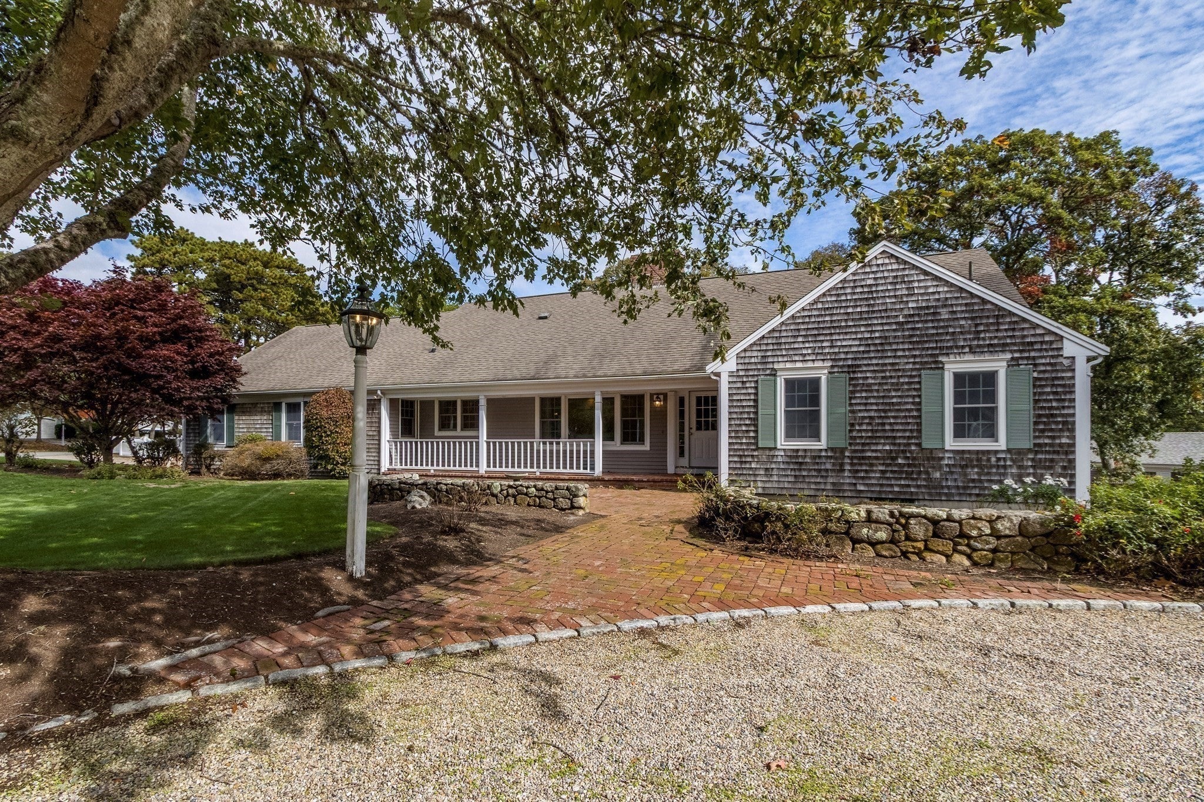
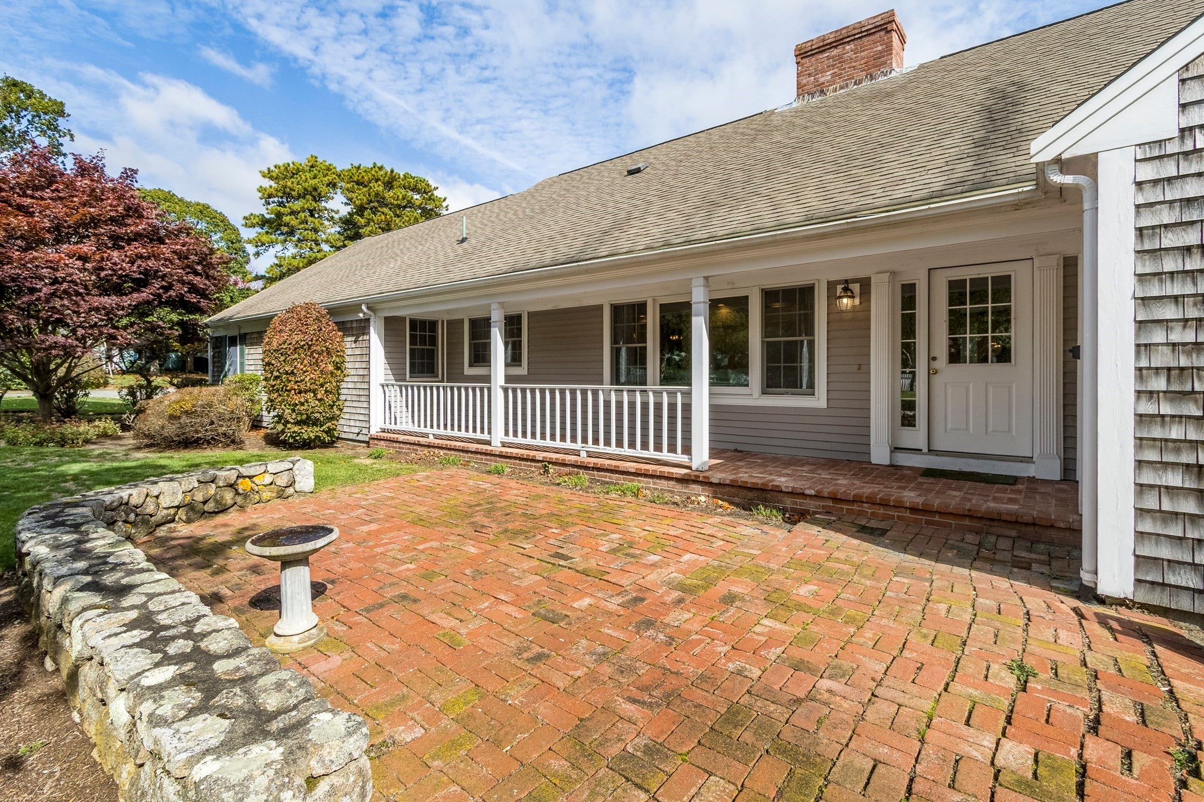
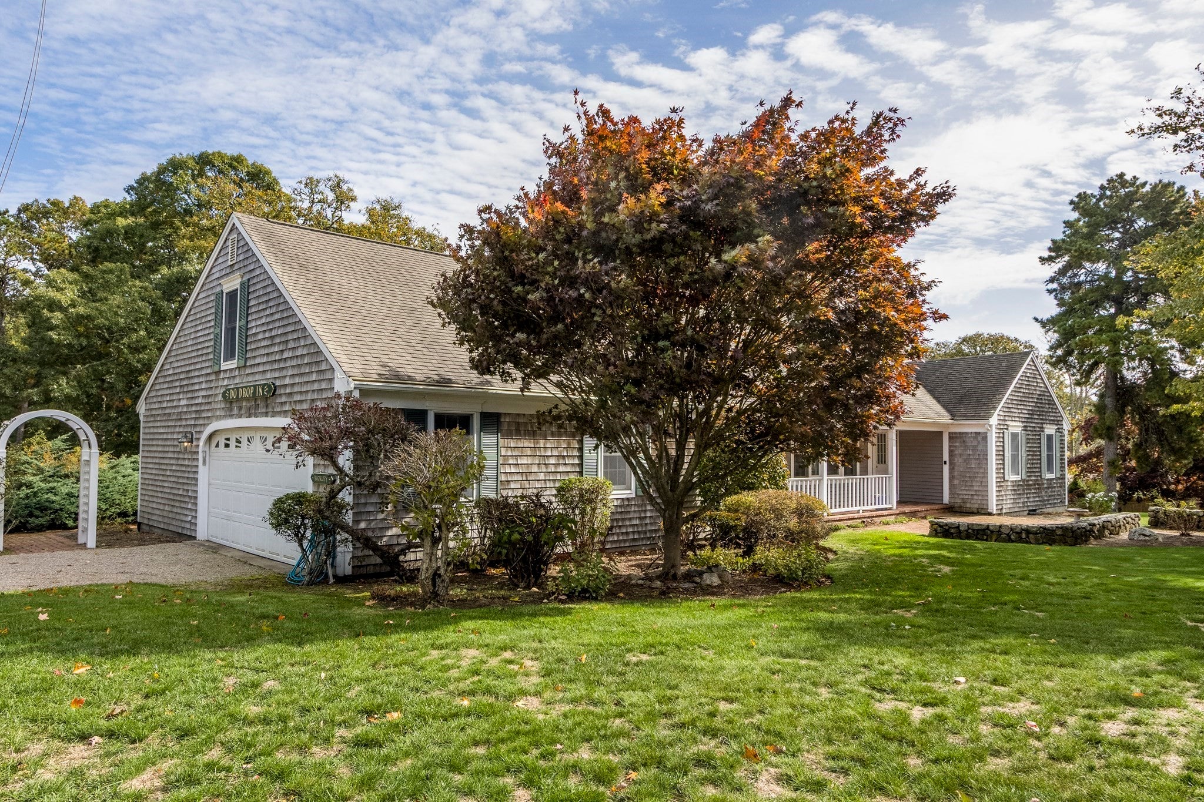
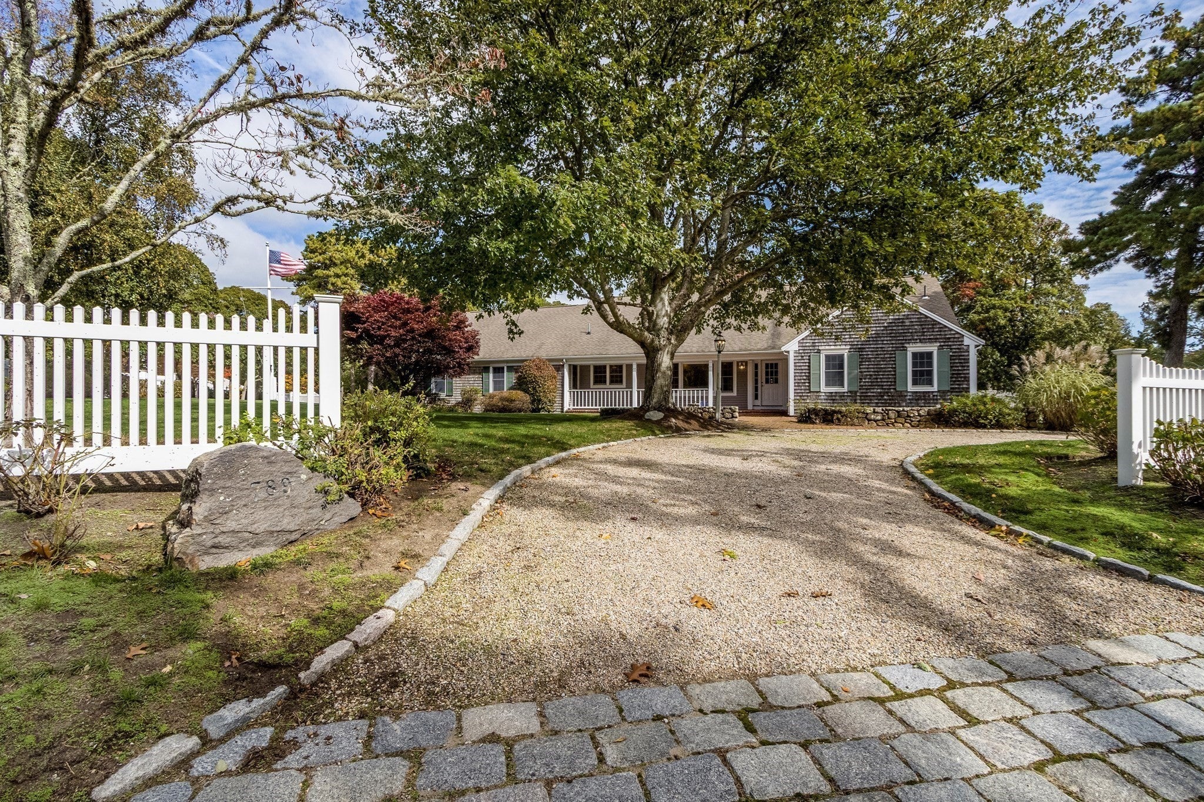
Discover one-story living in Chatham's desirable Riverbay Estates. Set on a beautifully landscaped .64-acre corner lot, this inviting 2-bedroom, 3-full-bath Cape Ranch offers classic charm and comfortable living. The interior features a living room with fireplace, spacious dining room, sunroom opening to a large deck, and kitchen with pantry, Viking gas range, center island, and granite countertops. This home offers two bedrooms, including a primary bedroom with ensuite bath. Hardwood floors add warmth throughout. The finished basement provides additional living space with a family room, full bath, and laundry room. Enjoy the outdoors from the large rear deck or covered front porch, surrounded by mature plantings and exceptional landscaping. Additional features include gas heat, central air conditioning, and an attached two-car garage. Riverbay Estates spans 285 acres of winding streets and offers access to two kettle ponds in a peaceful natural setting.

Save
Ask
Tour
Hide
Share
Listing Snapshot
Price 
$1,175,000
Days On Site 
0 Days
Bedrooms 
2
Inside Area (SqFt) 
1,764 sqft
Total Baths 
3
Full Baths 
3
Partial Baths 
N/A
Lot Size 
0.64 Acres
Year Built 
1969
MLS Number 
73594614
Status 
Active
Property Tax 
$3,621
HOA/Condo/Coop Fees 
N/A
Sq Ft Source 
Public Records
Friends & Family
Recent Activity
7 hours agoListing updated with changes from the MLS
7 hours agoListing first seen on site
General Features
Acres 
0.64
Attached Garage 
Yes
Foundation 
Concrete Perimeter
Garage 
Yes
Garage Spaces 
2
Parking 
AttachedGarage Door OpenerOff StreetDrivewayGarage
Parking Spaces 
10
Property Sub Type 
Single Family Residence
SqFt Above 
1764
SqFt Below 
838
SqFt Total 
1764
Style 
Ranch
Water Source 
Public
Zoning 
Res
Interior Features
Appliances 
Gas Water HeaterWater HeaterRangeDishwasherMicrowaveRefrigeratorWasherDryer
Basement 
FullFinishedWalk-Out AccessInterior Entry
Cooling 
Central AirHeat Pump
Fireplace 
Yes
Fireplace Features 
Living Room
Fireplaces 
1
Flooring 
WoodCarpet
Heating 
Heat PumpForced Air
Interior 
Entrance FoyerMaster DownstairsWet Bar
Laundry Features 
In BasementGas Dryer HookupElectric Dryer HookupWasher Hookup
Window Features 
Screens
Bedroom 2 
Level - First
Dining Room 
Level - First
Family Room 
Level - Basement
Kitchen 
Level - First
Living Room 
Level - First
Master Bedroom 
Level - First
Save
Ask
Tour
Hide
Share
Exterior Features
Construction Details 
Frame
Exterior 
Rain Gutters
Lot Features 
Corner LotClearedGentle SlopingLevel
Patio And Porch 
DeckCoveredPatio
Roof 
Shingle
Windows/Doors 
Screens
Community Features
Community Features 
Tennis Court(s)ParkGolf
MLS Area 
Chatham (village)
Roads 
Paved
Schools
School District
Unknown
Elementary School
Chatham
Middle School
Monomoy
High School
Monomoy
Listing courtesy of Timothy Bailey of John C. Ricotta & Associates, Inc.


The property listing data and information, or the Images, set forth herein were provided to MLS Property Information Network, Inc. from third party sources, including sellers, lessors, landlords, and public records, and were compiled by MLS Property Information Network, Inc. The property listing data and information, and the Images, are for the personal, non-commercial use of consumers having a good faith interest in purchasing, leasing or renting listed properties of the type displayed to them and may not be used for any purpose other than to identify prospective properties which such consumers may have a good faith interest in purchasing, leasing or renting. MLS Property Information Network, Inc. and its subscribers disclaim any and all representations and warranties as to the accuracy of the property listing data and information, or as to the accuracy of any of the Images, set forth herein.

Last checked 2026-10-24 02:13 AM UTC

Neighborhood & Commute
Source: Walkscore
Disclosure: Community information and market data powered by Constellation Data Labs. Information is deemed reliable but not guaranteed.
Save
Ask
Tour
Hide
Share