
7 Old Salem CirShrewsbury, MA 01545
Due to Coronavirus health concerns, we're offering personal 1-1 online video walkthrough tours where possible.
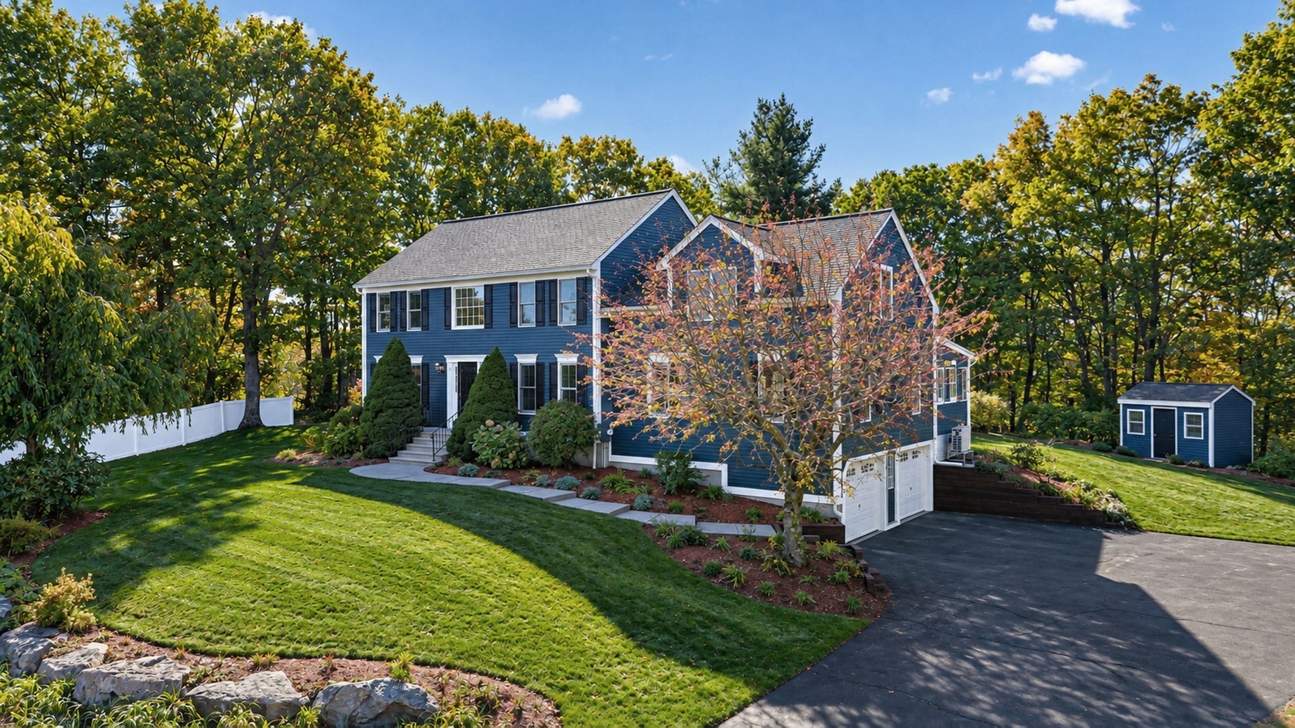
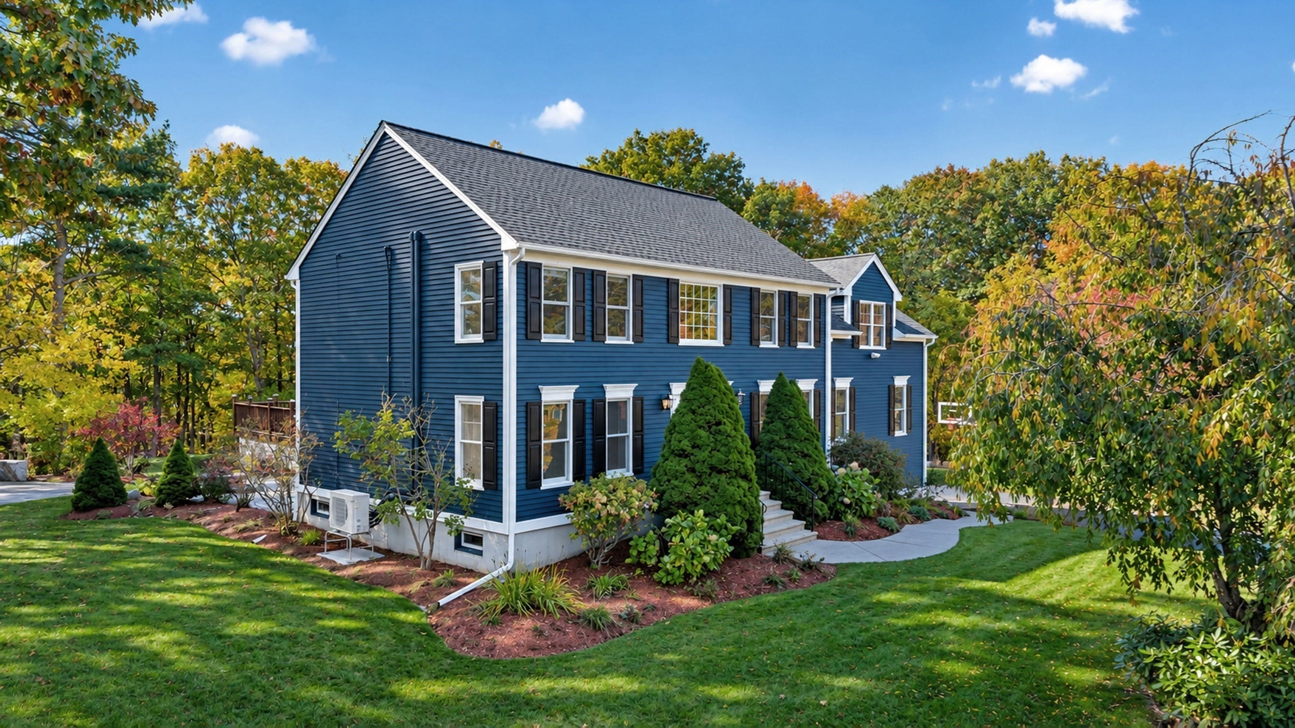
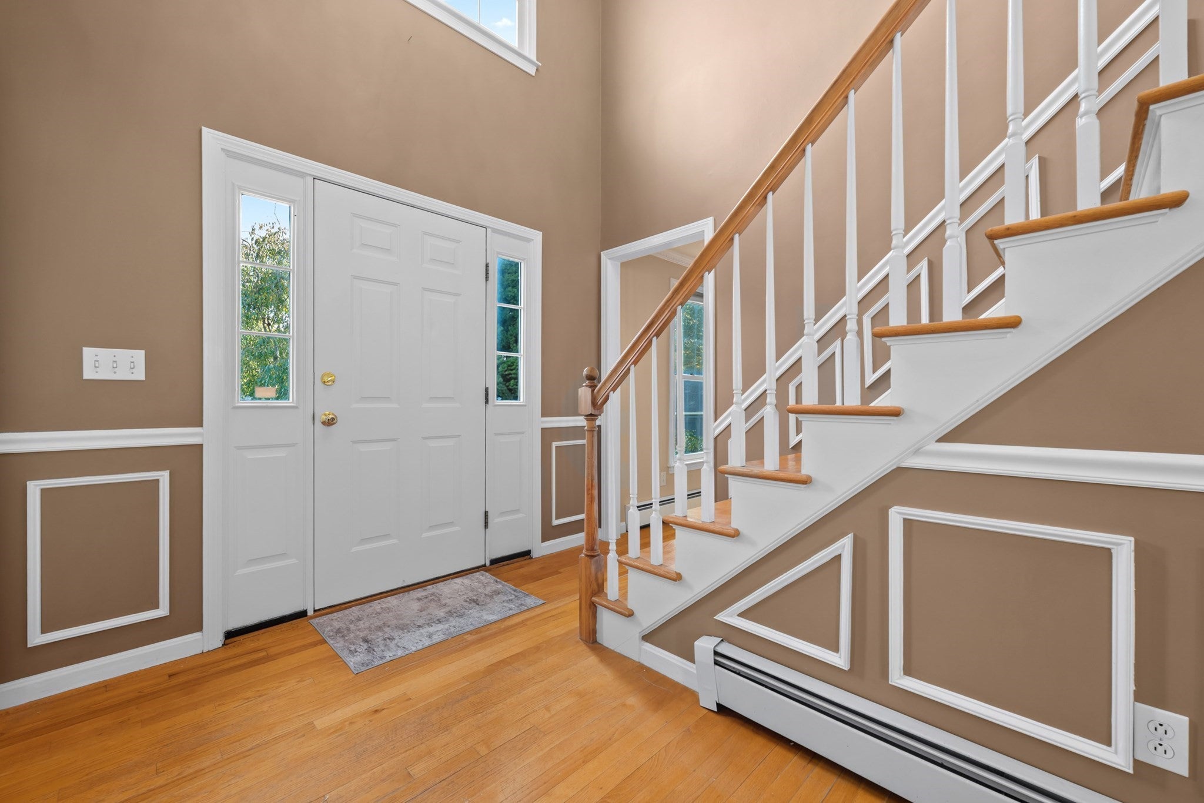
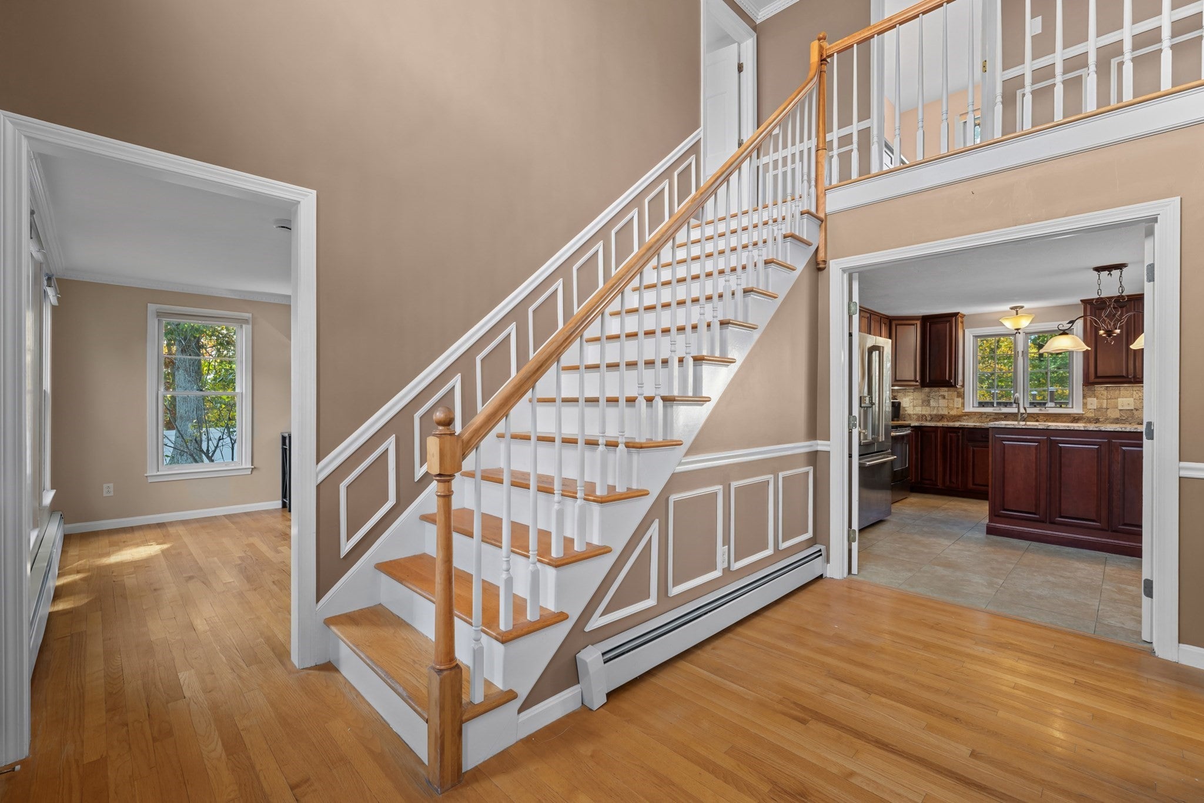
Welcome to 7 Old Salem Circle, nestled in a highly desirable Shrewsbury neighborhood! Situated at the end of a cul-de-sac, this spacious 5-bedroom, 2.5-bath home offers an inviting combination of modern updates, versatile living spaces, and exceptional outdoor entertaining. The open-concept kitchen features a large center island, updated appliances, and beautiful cherry cabinetry, flowing seamlessly into the expansive great room with new hardwood flooring. The main level also offers a separate formal living room, dedicated office space, dining room, half bath, and convenient first-floor laundry. Enjoy the added charm of the sunroom, the perfect spot to relax and unwind. Upstairs, you'll find five bedrooms, while the finished basement provides even more flexible space for a recreation room, home gym, playroom, or additional entertaining area. A two-car garage leads into a convenient mudroom area, perfect for everyday living. Step outside to your own private backyard retreat, complete with an expansive hardscape patio and fire pit, ideal for entertaining or relaxing plus an above-ground pool and deck for endless summertime enjoyment. Recent updates include a young roof, newly updated main bath, fresh carpeting in the primary bedroom, and fresh interior and exterior paint. With its desirable cul-de-sac location, generous living space, and fantastic indoor and outdoor amenities, this home offers the perfect opportunity to enjoy all that Shrewsbury has to offer. Don't miss your chance to make this wonderful property your own!
| 3 hours ago | Listing updated with changes from the MLS | |
| 7 hours ago | Listing first seen on site |

The property listing data and information, or the Images, set forth herein were provided to MLS Property Information Network, Inc. from third party sources, including sellers, lessors, landlords, and public records, and were compiled by MLS Property Information Network, Inc. The property listing data and information, and the Images, are for the personal, non-commercial use of consumers having a good faith interest in purchasing, leasing or renting listed properties of the type displayed to them and may not be used for any purpose other than to identify prospective properties which such consumers may have a good faith interest in purchasing, leasing or renting. MLS Property Information Network, Inc. and its subscribers disclaim any and all representations and warranties as to the accuracy of the property listing data and information, or as to the accuracy of any of the Images, set forth herein.
Last checked 2026-10-24 02:13 AM UTC