
14 Joseph StreetAcushnet, MA 02743
Due to Coronavirus health concerns, we're offering personal 1-1 online video walkthrough tours where possible.
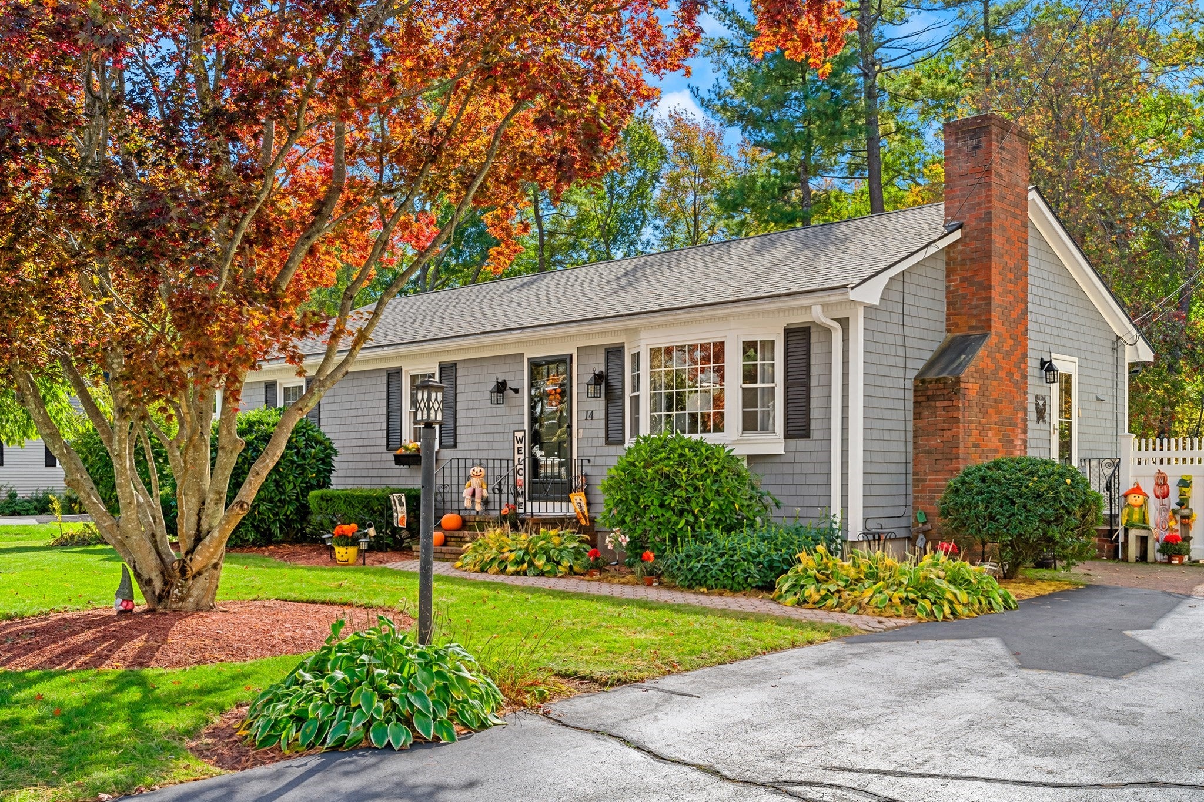
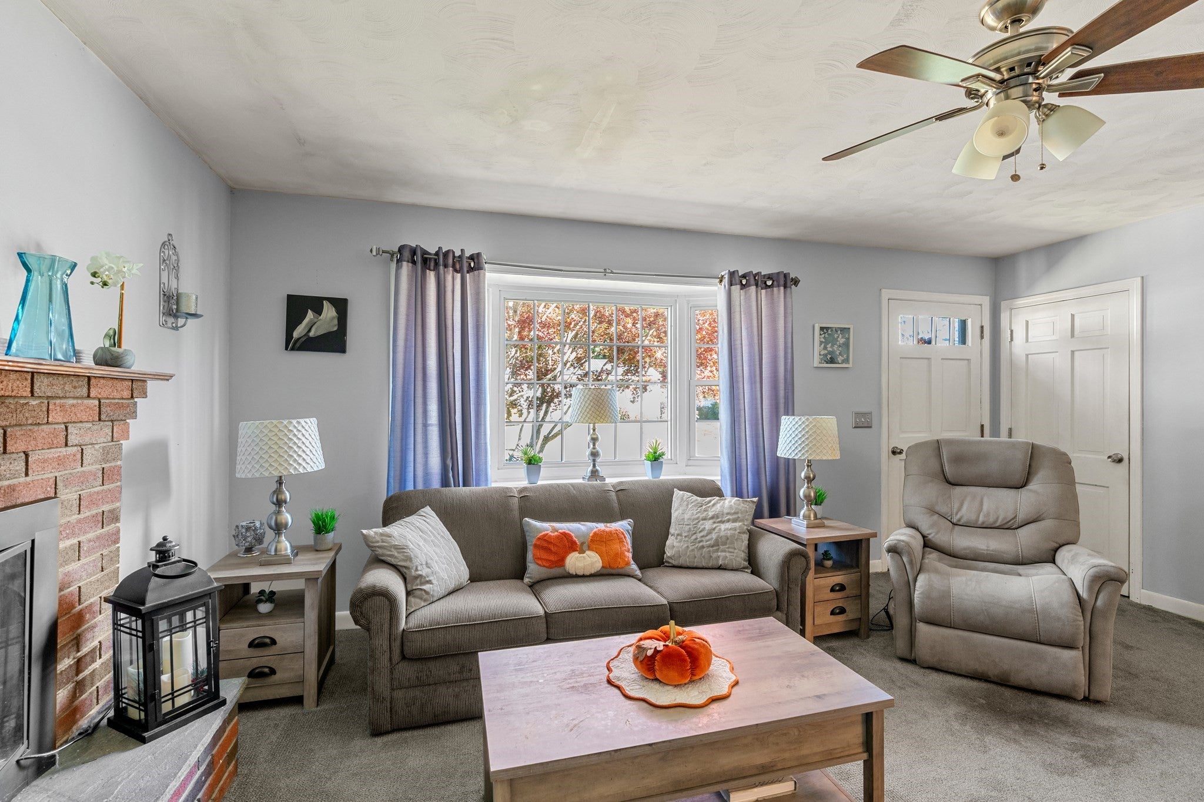
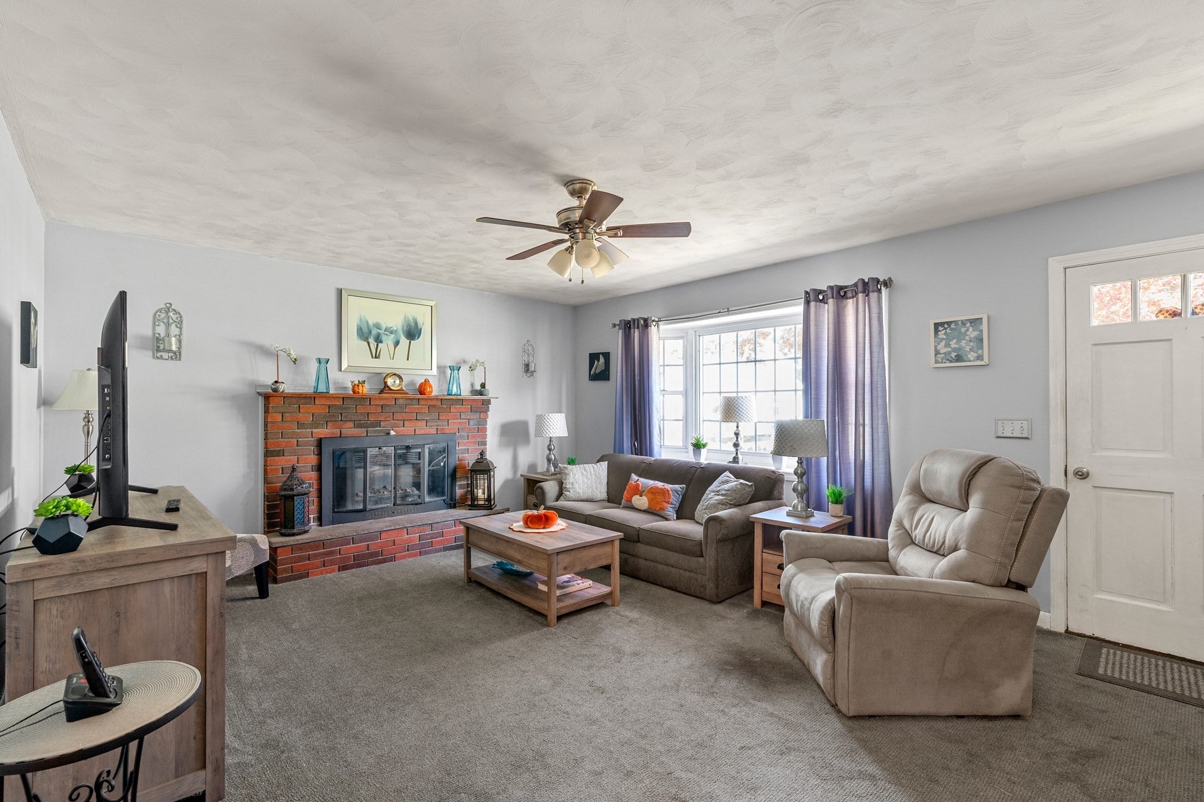
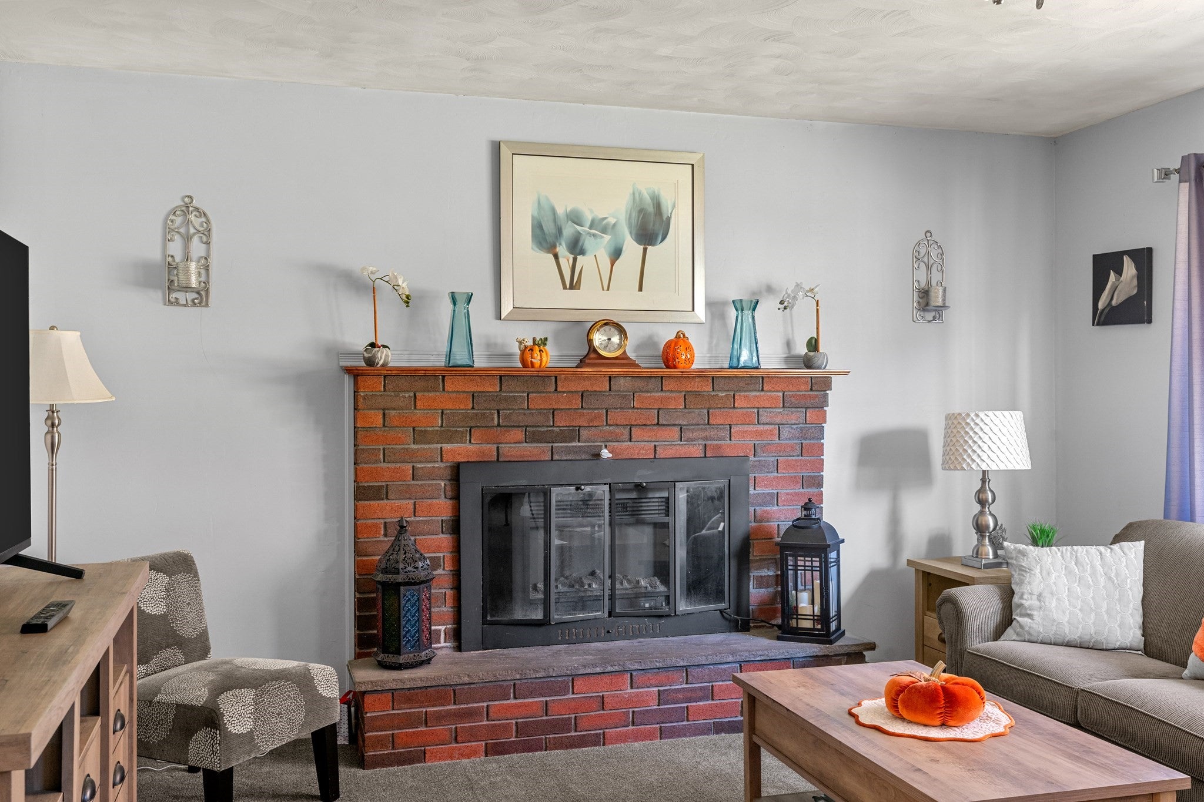
Picture summer mornings with coffee in the sunroom, sunlight on the pool, and nowhere you need to be. That’s everyday life at this 3-bedroom ranch on a quiet street in one of Acushnet’s established neighborhoods. Inside, everything is on one level. The living room centers on a fireplace, perfect for cozy evenings once the weather cools. The updated kitchen is where weeknight dinners come together and weekend guests end up gathering. Three well-sized bedrooms and a full bath round out the main floor. The three-season sunroom is the heart of the home. It overlooks the pool and backyard, so you can stretch out with a book, host friends for drinks at sunset, or keep an eye on the fun outside. From there, step into the fully fenced yard, where the built-in pool turns every warm day into a staycation. Think lazy afternoons on a float, cookouts that run past dark, and lots of cannonballs.When the season turns, the partially finished basement is ready for movie nights, workouts, or a home office, with plenty of storage to spare.Whether you’re downsizing to easy one-floor living or buying your first home, this ranch makes a great fit. Quiet streets, a welcoming neighborhood, and a backyard you’ll never want to leave. Schedule your private showing today
| 13 hours ago | Listing updated with changes from the MLS | |
| yesterday | Listing first seen on site |

The property listing data and information, or the Images, set forth herein were provided to MLS Property Information Network, Inc. from third party sources, including sellers, lessors, landlords, and public records, and were compiled by MLS Property Information Network, Inc. The property listing data and information, and the Images, are for the personal, non-commercial use of consumers having a good faith interest in purchasing, leasing or renting listed properties of the type displayed to them and may not be used for any purpose other than to identify prospective properties which such consumers may have a good faith interest in purchasing, leasing or renting. MLS Property Information Network, Inc. and its subscribers disclaim any and all representations and warranties as to the accuracy of the property listing data and information, or as to the accuracy of any of the Images, set forth herein.
Last checked 2026-10-27 08:45 PM UTC