
5 Sturtevant StBeverly, MA 01915
Due to Coronavirus health concerns, we're offering personal 1-1 online video walkthrough tours where possible.
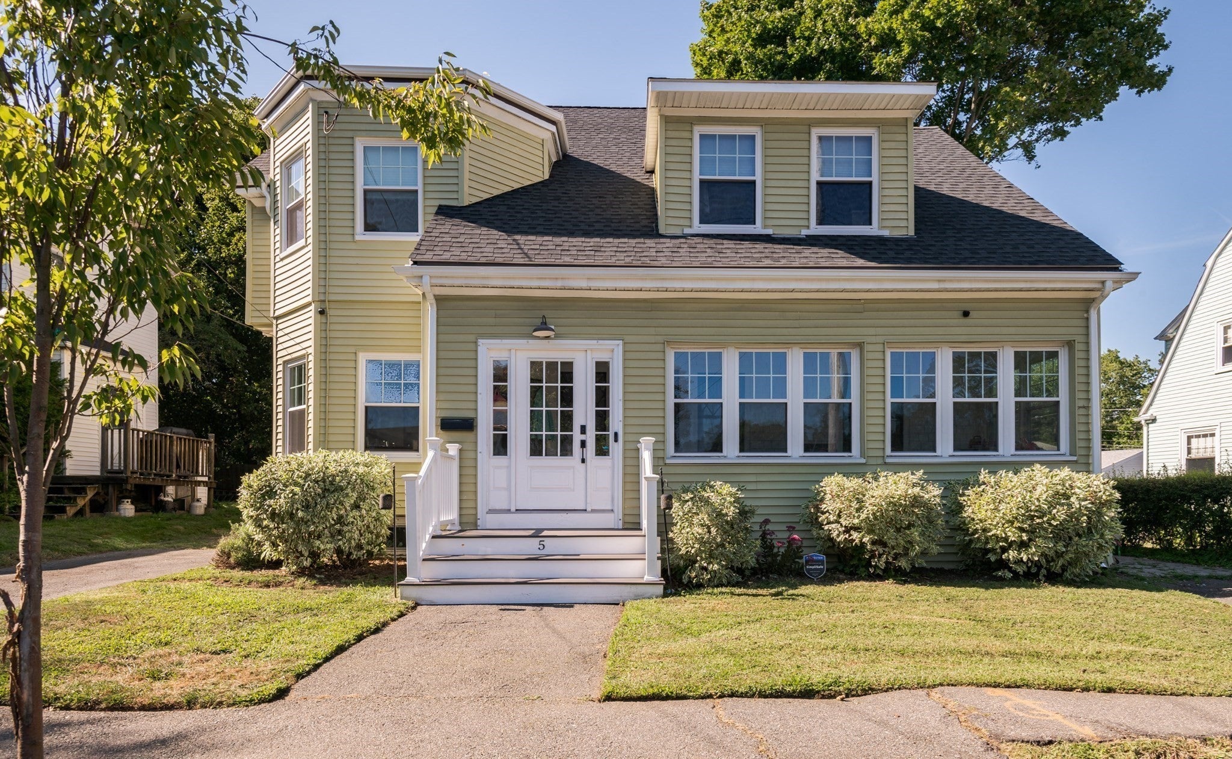
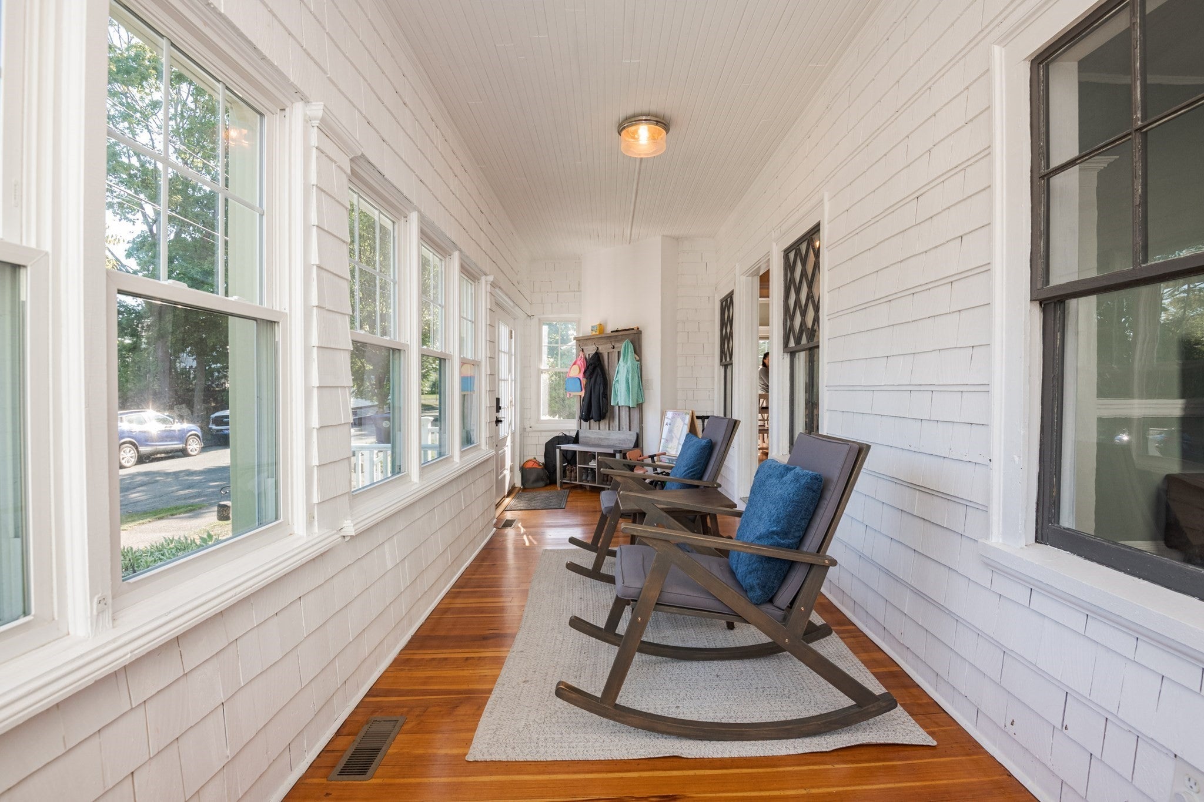
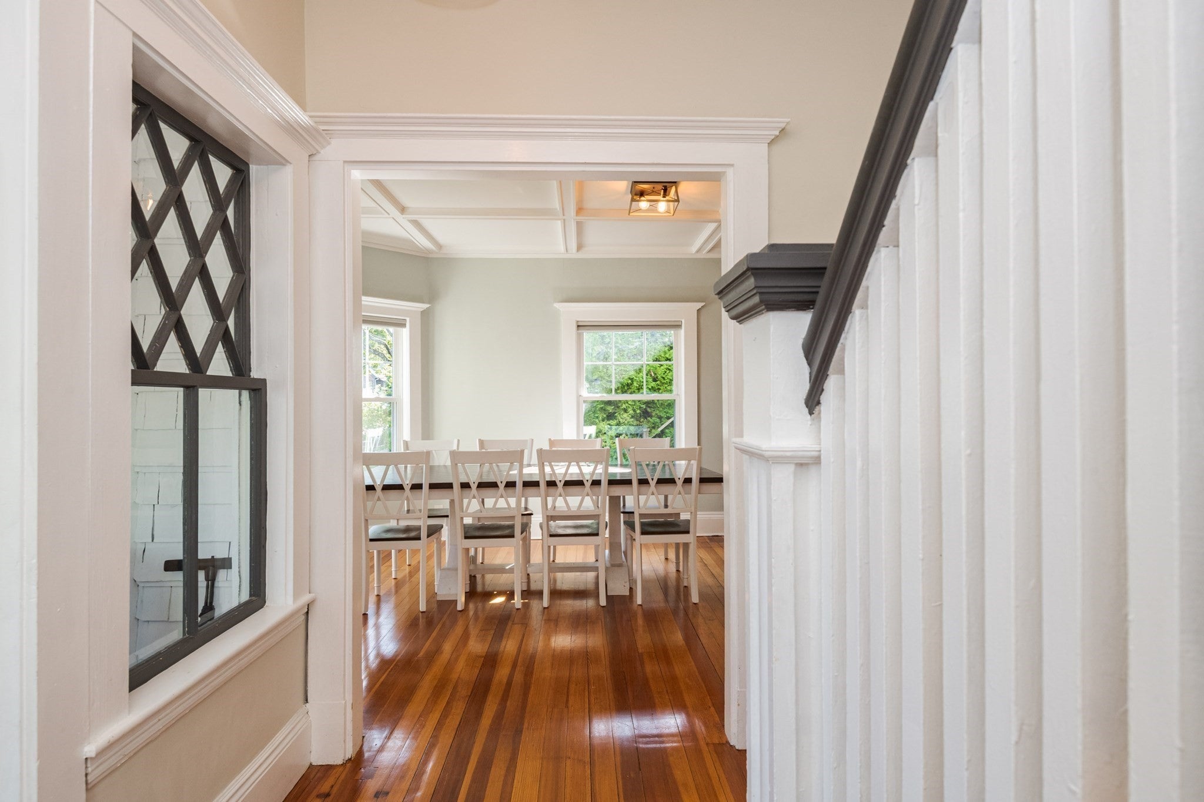
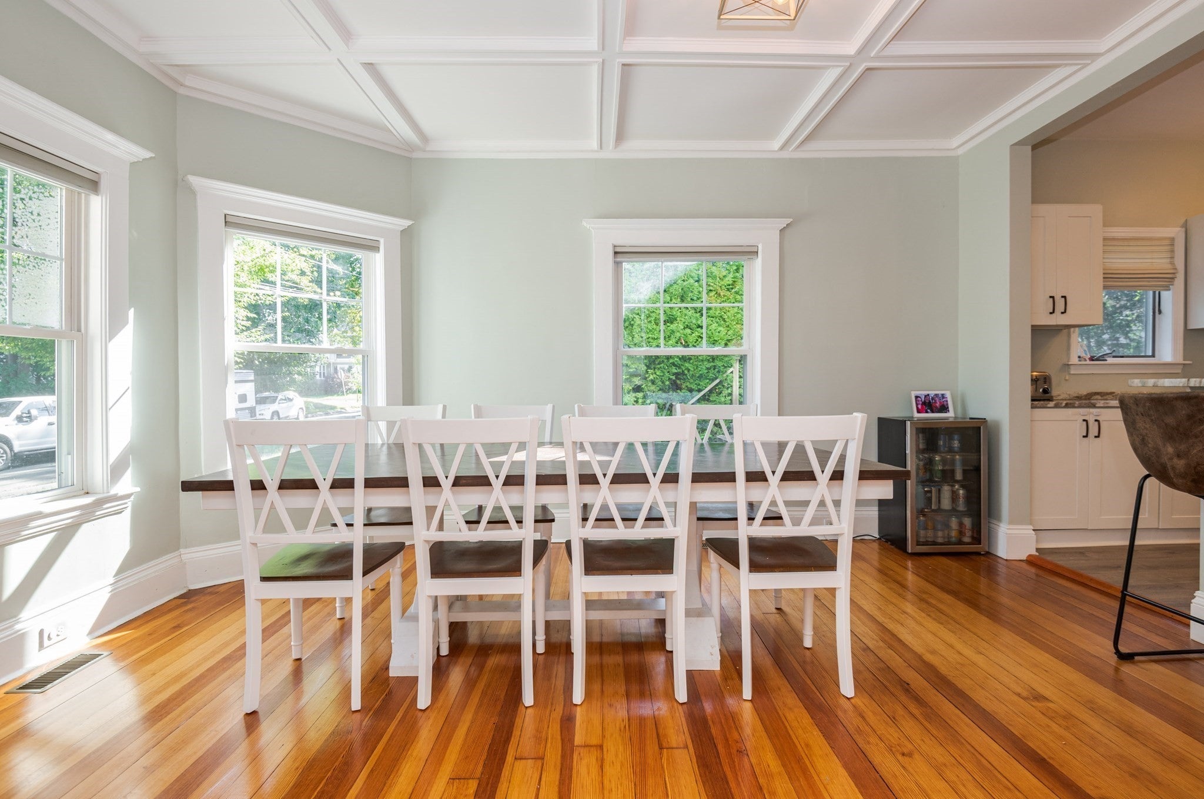
Classic New England charm meets modern comfort in this inviting 4-bedroom, 2-bath home in a desirable Beverly neighborhood near Cummings Center. Extensively renovated in 2019, the home features significant updates including the roof, windows, heating system, and central air conditioning, offering a wonderful blend of timeless character and modern convenience. Overlooking the playground across the street, with Cummings Pond just around the corner, the spacious sunroom provides a wonderful spot to relax and enjoy the surroundings. Inside, timeless architectural details include an original switchback staircase, a coffered dining room with fireplace, and charming built-ins. The granite kitchen features stainless steel appliances and a breakfast bar, with a butler’s pantry connecting to the front-to-back living room. Upstairs, generously sized bedrooms, the main featuring a walk in closet and a bright, open hallway create a welcoming sense of space. The expansive backyard offers a deck, vegetable garden, and fire pit, plus a brand-new, two-level Reeds Ferry shed installed in 2025. Wired for electricity, the lower level provides a dedicated workshop, while the fully insulated upper level features windows and a mini-split system for heating and air conditioning. This versatile space is ideal for a home office, playroom, hobby room, or creative retreat. A wonderful opportunity to enjoy classic character, flexible spaces, and outdoor living in a convenient Beverly location!
| 13 hours ago | Listing updated with changes from the MLS | |
| yesterday | Listing first seen on site |

The property listing data and information, or the Images, set forth herein were provided to MLS Property Information Network, Inc. from third party sources, including sellers, lessors, landlords, and public records, and were compiled by MLS Property Information Network, Inc. The property listing data and information, and the Images, are for the personal, non-commercial use of consumers having a good faith interest in purchasing, leasing or renting listed properties of the type displayed to them and may not be used for any purpose other than to identify prospective properties which such consumers may have a good faith interest in purchasing, leasing or renting. MLS Property Information Network, Inc. and its subscribers disclaim any and all representations and warranties as to the accuracy of the property listing data and information, or as to the accuracy of any of the Images, set forth herein.
Last checked 2026-10-27 08:45 PM UTC