Save
Ask
Tour
Hide
Share
$249,000
1 Day On Site

20 Adams St
Orange, MA 01364

For Sale|Single Family Residence|Active
3
Beds
1
Total Bath
1
Full Bath
1,367
SqFt
$182
/SqFt
1910
Built
County:
Franklin

Due to Coronavirus health concerns, we're offering personal 1-1 online video walkthrough tours where possible.
20 Adams St20 Adams St20 Adams St20 Adams St
Save
Ask
Tour
Hide
Share

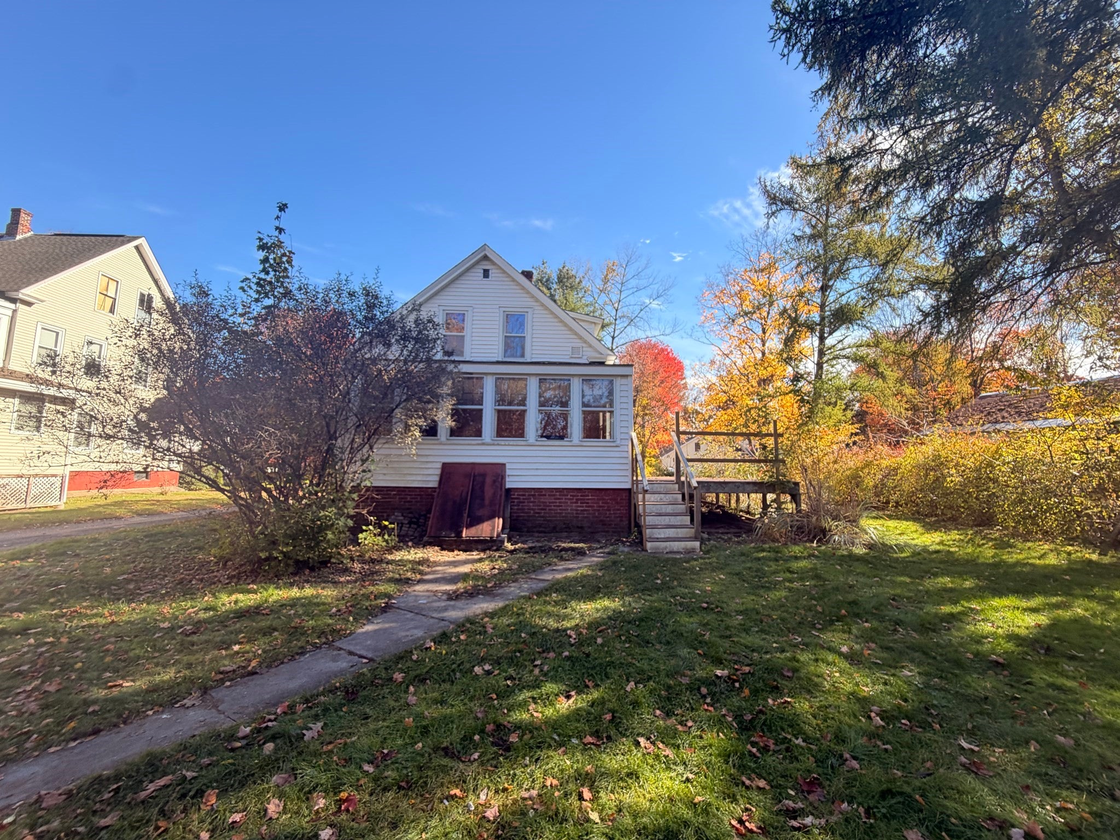
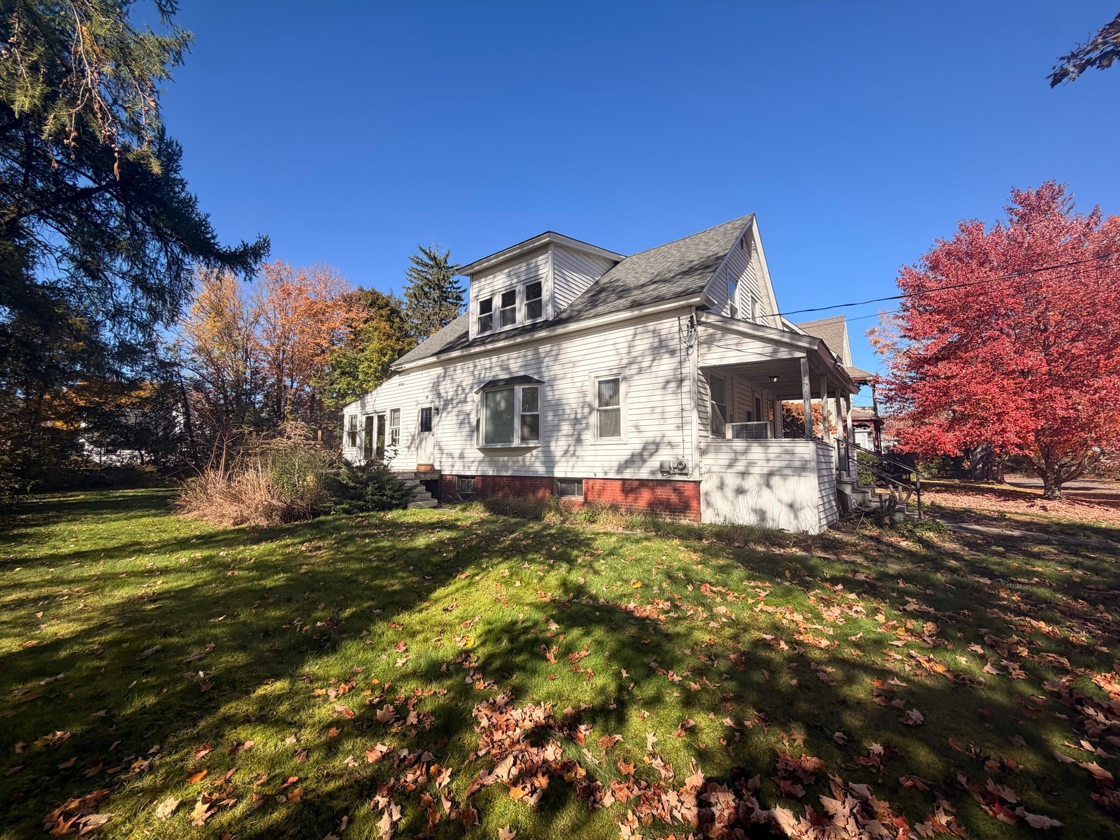
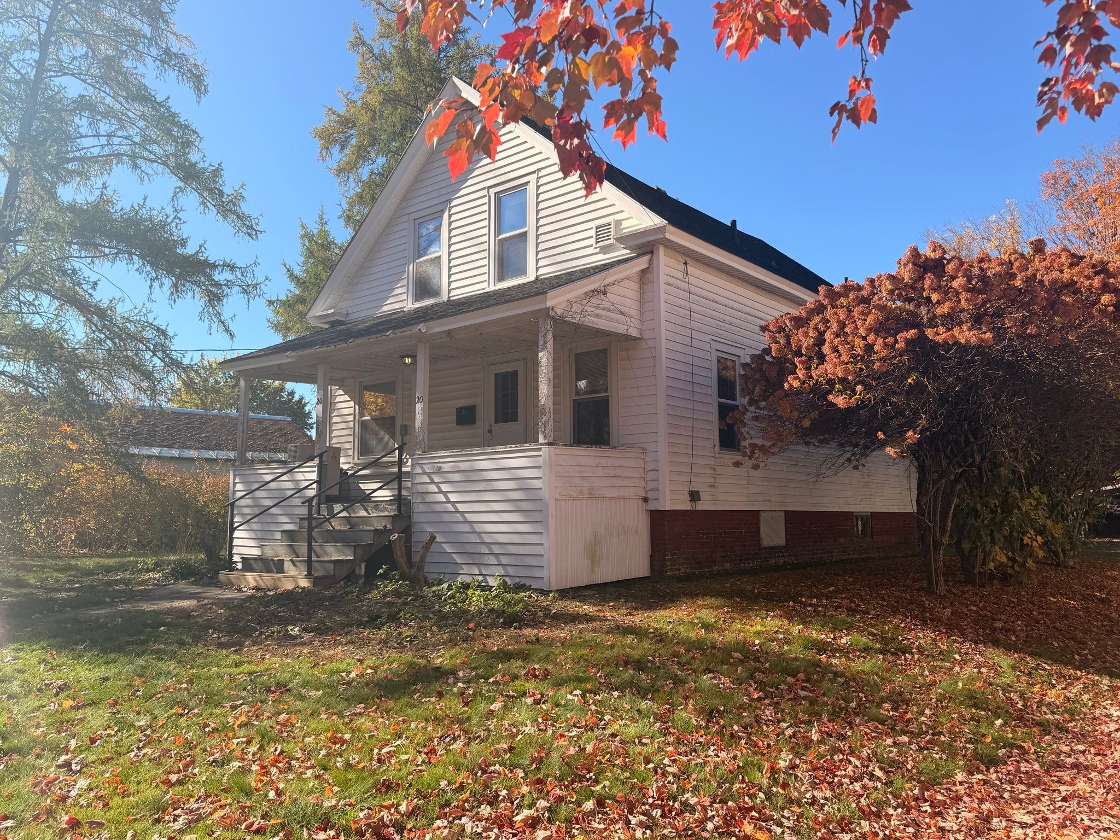
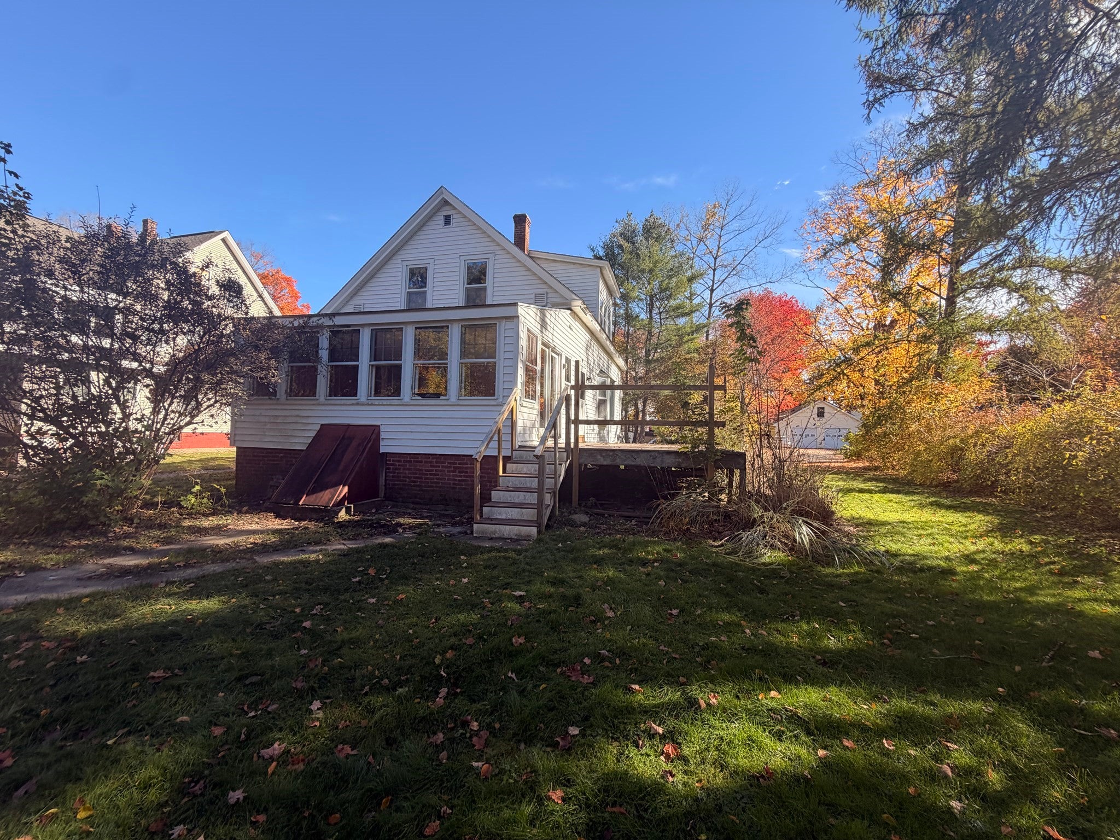
This 3 bedroom, 1 bath home offers solid bones, a newer roof, less than 10 years old, a year old furnace, mini split, with both heat & a/c & added insulation - with a little sweat equity, this one is ready to become your winter project and shine by spring. Offering a spacious kitchen, separate dining room & generous sized sun porch with a composite deck just outside the French Doors where you can sip a cup of coffee overlooking a nice, level lot of almost 1/2 acre. You'll find plenty of room to garden, play or simply spread out. You'll also love the convenient location, this property is close to parks, schools and lends quick highway access for an easy commute.

Save
Ask
Tour
Hide
Share
Listing Snapshot
Price 
$249,000
Days On Site 
1 Day
Bedrooms 
3
Inside Area (SqFt) 
1,367 sqft
Total Baths 
1
Full Baths 
1
Partial Baths 
N/A
Lot Size 
0.42 Acres
Year Built 
1910
MLS Number 
73594990
Status 
Active
Property Tax 
$3,838
HOA/Condo/Coop Fees 
N/A
Sq Ft Source 
Public Records
Friends & Family
Recent Activity
13 hours agoListing updated with changes from the MLS
yesterdayListing first seen on site
General Features
Acres 
0.42
Disclosures 
Electric hot water heater not functional
Foundation 
BlockBrick/Mortar
Parking Spaces 
2
Property Sub Type 
Single Family Residence
Sewer 
Public Sewer
SqFt Above 
1367
SqFt Total 
1367
Style 
Bungalow
Water Source 
Public
Zoning 
A
Interior Features
Appliances 
Electric Water HeaterWater HeaterRangeOvenDishwasher
Basement 
FullInterior EntryConcrete
Cooling 
Ductless
Electric 
100 Amp Service
Flooring 
WoodVinyl
Heating 
BaseboardOilDuctlessZoned
Interior 
Ceiling Fan(s)
Laundry Features 
Electric Dryer HookupWasher HookupIn Basement
Window Features 
Insulated Windows
Bathroom 1 
Level - First
Bedroom 2 
Level - Second
Bedroom 3 
Level - Second
Dining Room 
Level - First
Kitchen 
Level - First
Living Room 
Level - First
Master Bedroom 
Level - Second
Save
Ask
Tour
Hide
Share
Exterior Features
Construction Details 
Frame
Frontage 
99.00
Lot Features 
ClearedLevel
Patio And Porch 
PorchDeck
Roof 
Shingle
Windows/Doors 
Insulated Windows
Community Features
Community Features 
ParkStable(s)
Roads 
Paved
Schools
School District
Unknown
Elementary School
Fisher Hill
Middle School
Mahar Regional
High School
Mahar Regional
Listing courtesy of Hometown Team of Real Broker MA, LLC


The property listing data and information, or the Images, set forth herein were provided to MLS Property Information Network, Inc. from third party sources, including sellers, lessors, landlords, and public records, and were compiled by MLS Property Information Network, Inc. The property listing data and information, and the Images, are for the personal, non-commercial use of consumers having a good faith interest in purchasing, leasing or renting listed properties of the type displayed to them and may not be used for any purpose other than to identify prospective properties which such consumers may have a good faith interest in purchasing, leasing or renting. MLS Property Information Network, Inc. and its subscribers disclaim any and all representations and warranties as to the accuracy of the property listing data and information, or as to the accuracy of any of the Images, set forth herein.

Last checked 2026-10-27 08:45 PM UTC

Neighborhood & Commute
Source: Walkscore
Disclosure: Community information and market data powered by Constellation Data Labs. Information is deemed reliable but not guaranteed.
Save
Ask
Tour
Hide
Share