
56 N Mill StHopkinton, MA 01748
Due to Coronavirus health concerns, we're offering personal 1-1 online video walkthrough tours where possible.
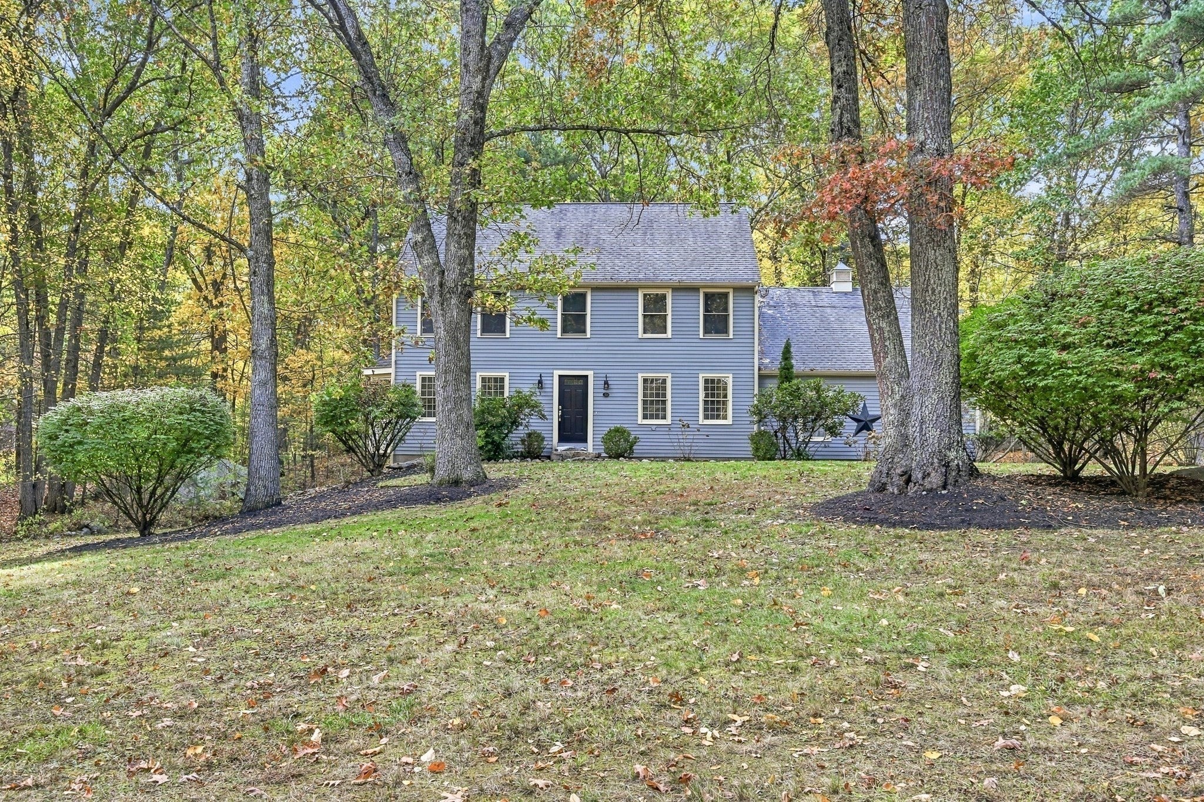
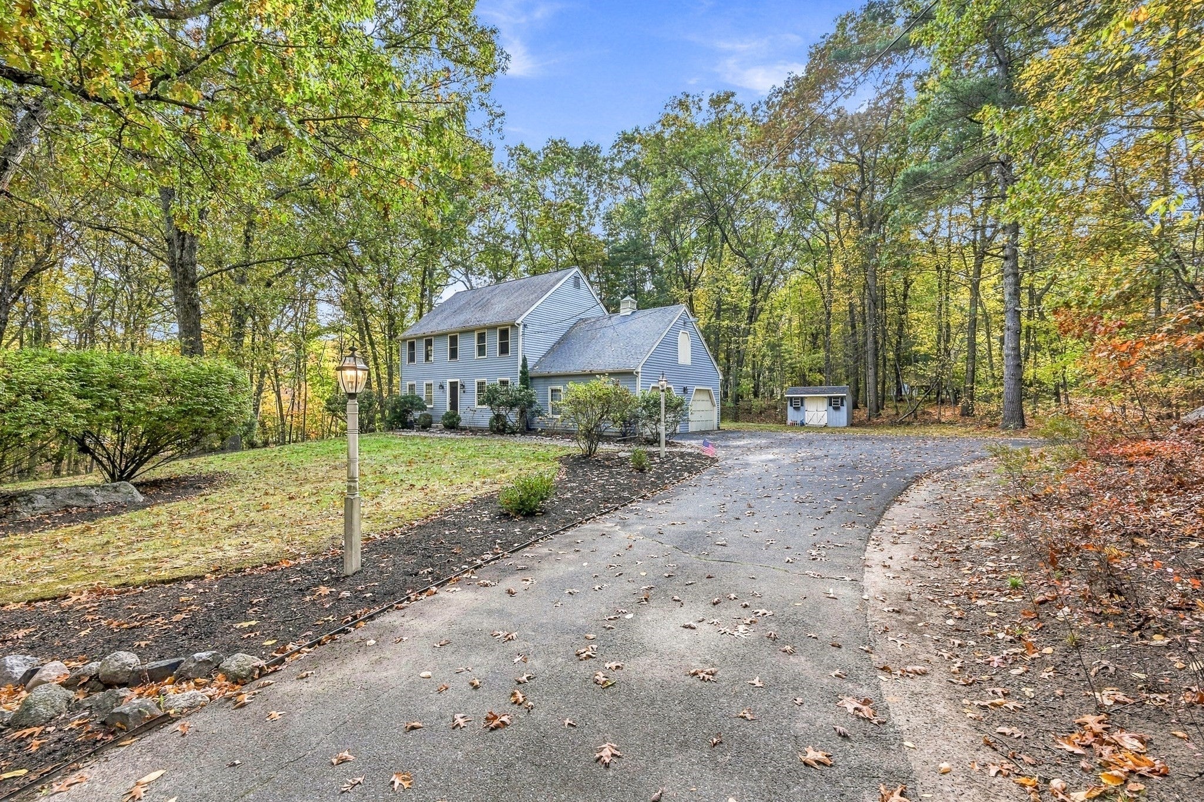
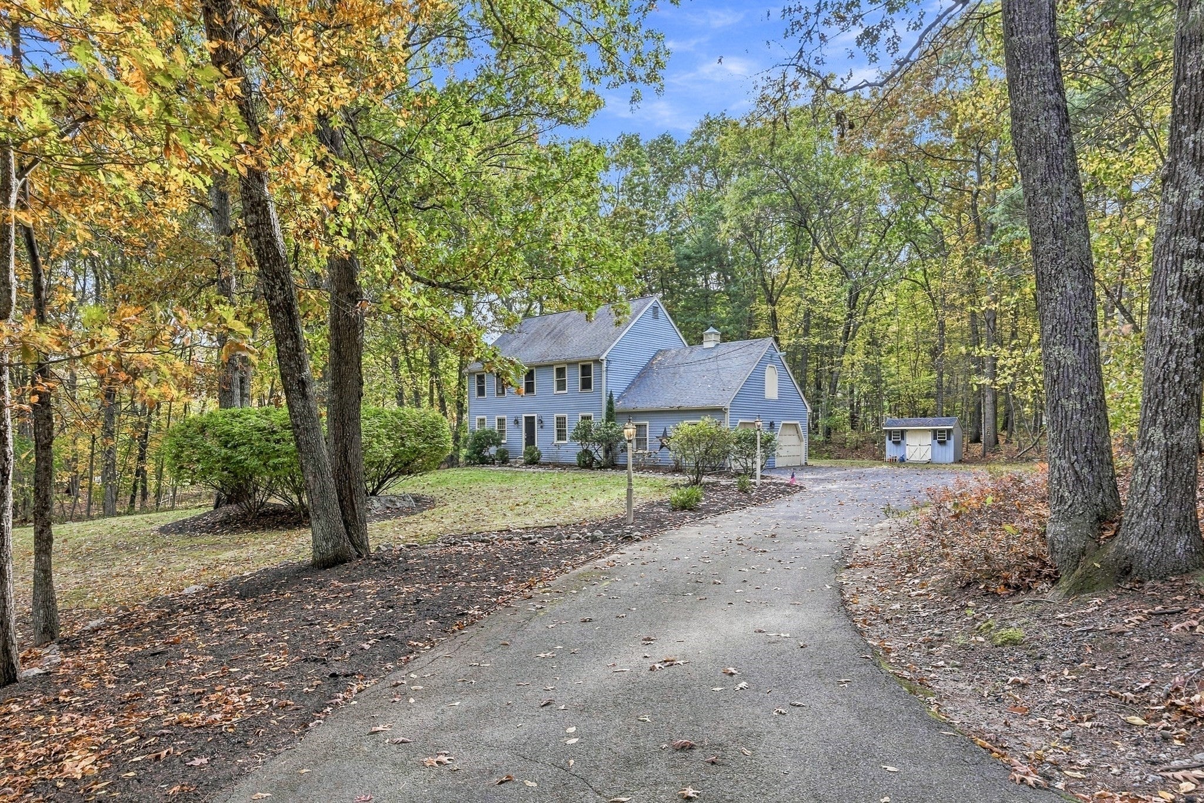
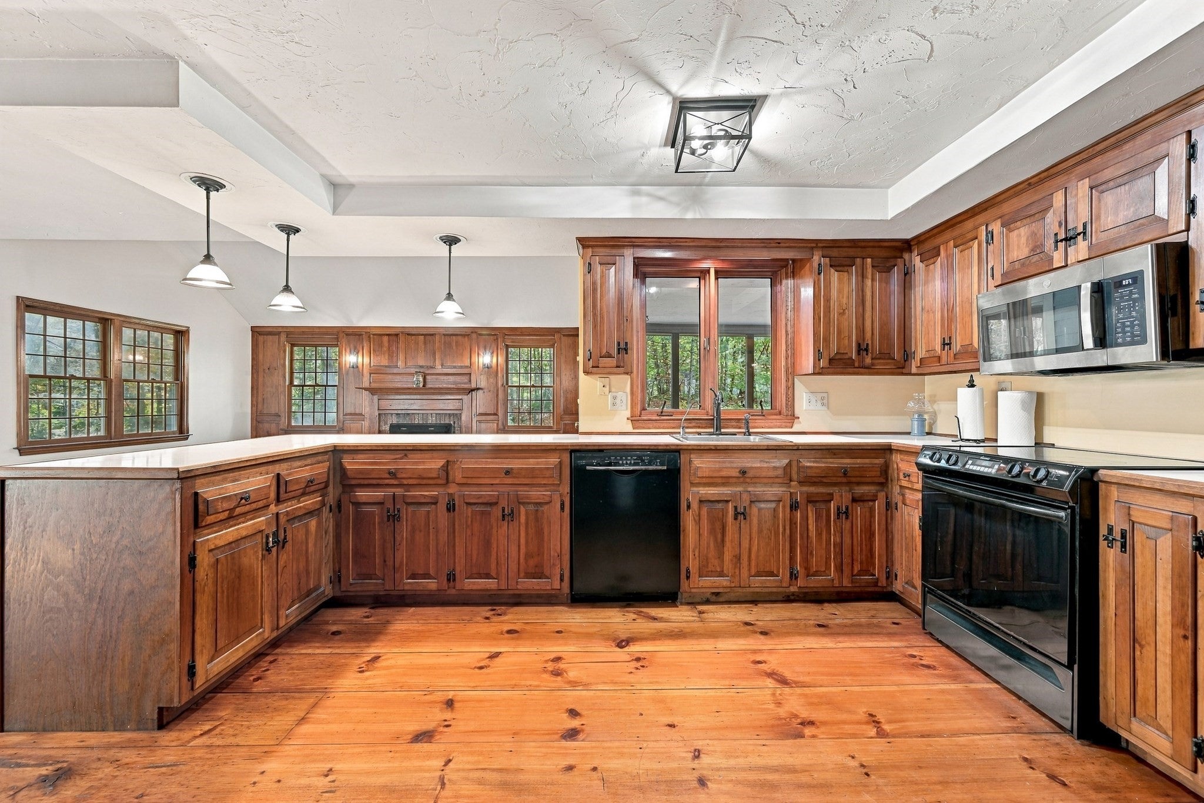
Welcome home to this traditional Colonial nestled on a private, beautifully wooded 1.78-acre corner lot in the desirable town of Hopkinton. Offering 2,138 square feet of well-maintained above-grade living space, this property perfectly balances character and functionality. The main level features gorgeous wide pine flooring throughout, a formal dining room detailed with classic chair and plate railings, and an inviting living room highlighted by lovely bay windows that flood the space with natural light. The heart of the home opens to a comfortable family room complete with a cozy fireplace, wood accent wall and ceiling fan, which flows seamlessly into a well-appointed kitchen boasting custom cabinetry. Step through the sliding doors to unwind on the private screened-in porch, overlooking a tranquil, tree-lined level yard. Upstairs, you will find four generously sized bedrooms featuring wide pine floors, ample closet space, and a private primary suite complete with a walk-in closet and an en-suite bath. Additional highlights include a full unfinished walk-out basement offering plenty of expansion potential, an attached two-car garage with new door openers. Showings begin Tuesday, October 27th. Open houses Saturday, October 31 and Sunday, Novembe 1 from 11-1.
| 13 hours ago | Listing updated with changes from the MLS | |
| yesterday | Listing first seen on site |

The property listing data and information, or the Images, set forth herein were provided to MLS Property Information Network, Inc. from third party sources, including sellers, lessors, landlords, and public records, and were compiled by MLS Property Information Network, Inc. The property listing data and information, and the Images, are for the personal, non-commercial use of consumers having a good faith interest in purchasing, leasing or renting listed properties of the type displayed to them and may not be used for any purpose other than to identify prospective properties which such consumers may have a good faith interest in purchasing, leasing or renting. MLS Property Information Network, Inc. and its subscribers disclaim any and all representations and warranties as to the accuracy of the property listing data and information, or as to the accuracy of any of the Images, set forth herein.
Last checked 2026-10-27 08:45 PM UTC