Save
Ask
Tour
Hide
Share
$279,900
2 Days On Site

Alvarado Avenue Condominiums
47 Alvarado Avenue 3B
Worcester, MA 01604

For Sale|Condominium|Active
2
Beds
1
Total Bath
1
Full Bath
768
SqFt
$364
/SqFt
1987
Built
County:
Worcester

Due to Coronavirus health concerns, we're offering personal 1-1 online video walkthrough tours where possible.
47 Alvarado Avenue 3B47 Alvarado Avenue 3B47 Alvarado Avenue 3B47 Alvarado Avenue 3B
Save
Ask
Tour
Hide
Share

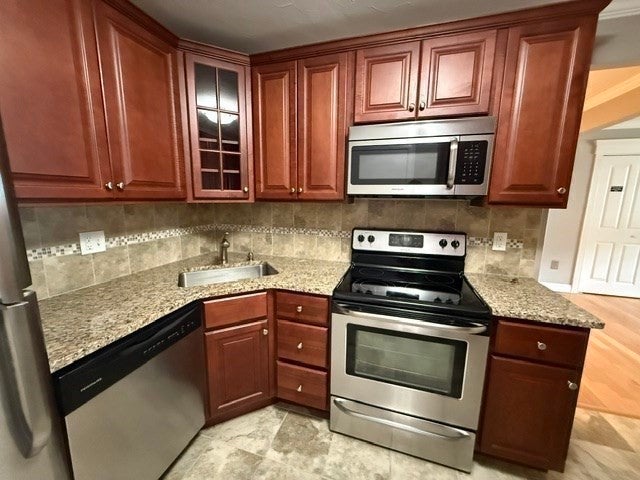
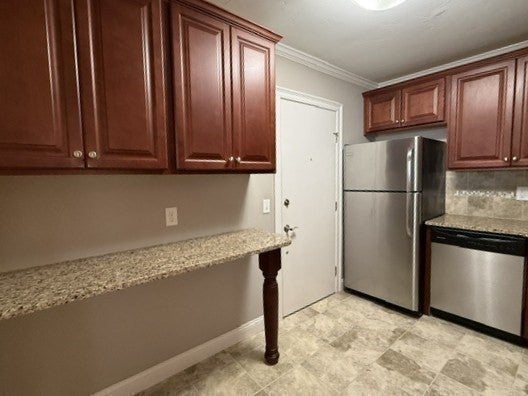
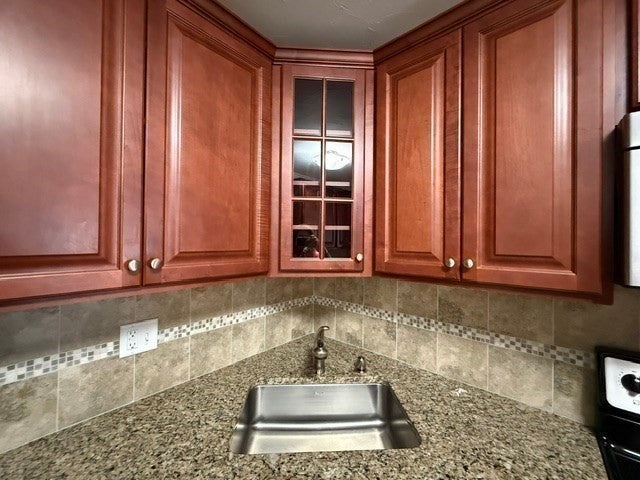
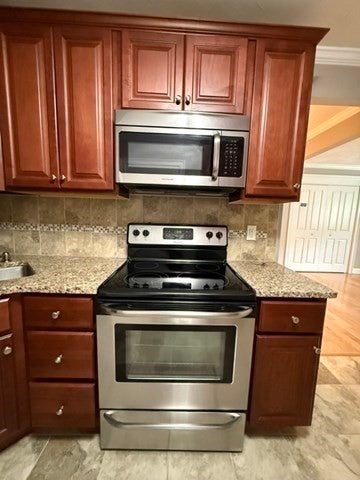
PET FRIENDLY!!! Meticulously maintained third-floor end-unit condo with no upstairs neighbor! This 2-bedroom residence provides a seamless, single-story floor plan designed for effortless daily living. The heart of the home is a sophisticated kitchen, meticulously updated to balance modern utility with aesthetic appeal. Homeowners will appreciate the inclusion of high-performance stainless-steel appliances complemented by durable, elegant stone countertops & a breakfast bar, creating an efficient environment for culinary tasks. Enjoy perks such as HARDWOODS, a built-in air conditioner, CENTRAL VAC & a buzzer system to allow guest entry into the building. For your convenience, there is additional storage & a coin-op laundry in the lower level & 2 off-street parking spaces. Walking distance to UMass Chan Medical School & just a short drive to highways, restaurants, shopping, Lake Quinsigamond & Lake Park! Reach out to schedule a showing to view all that this lovely condo offers!

Save
Ask
Tour
Hide
Share
Listing Snapshot
Price 
$279,900
Days On Site 
2 Days
Bedrooms 
2
Inside Area (SqFt) 
768 sqft
Total Baths 
1
Full Baths 
1
Partial Baths 
N/A
Lot Size 
N/A
Year Built 
1987
MLS Number 
73595026
Status 
Active
Property Tax 
$3,268.21
HOA/Condo/Coop Fees 
$299.06 monthly
Sq Ft Source 
Public Records
Friends & Family
Recent Activity
yesterdayListing updated with changes from the MLS
2 days agoListing first seen on site
General Features
Disclosures 
No closet in the guest bedroom. Max of 2 pets must be approved by the management company.
Number Of Stories 
1
Parking 
Paved
Parking Spaces 
2
Pets 
Yes
Property Sub Type 
Condominium
Sewer 
Public Sewer
SqFt Above 
768
SqFt Total 
768
Water Source 
Public
Zoning 
Condo
Interior Features
Appliances 
RangeDishwasherDisposalMicrowaveRefrigeratorPlumbed For Ice Maker
Cooling 
Wall Unit(s)
Electric 
Circuit Breakers
Flooring 
TileCarpetHardwoodConcrete
Heating 
ElectricRadiantZoned
Interior 
StorageCentral VacuumCrown MoldingCeiling Fan(s)
Laundry Features 
In BasementCommon Area
Window Features 
Insulated WindowsScreens
Bathroom 1 
Dimensions - 8x5Level - ThirdArea - 40
Bedroom 2 
Dimensions - 11x9Level - ThirdArea - 99
Dining Room 
Dimensions - 8x8Level - ThirdArea - 64
Kitchen 
Dimensions - 11x8Level - ThirdArea - 88
Living Room 
Dimensions - 15x13Level - ThirdArea - 195
Master Bedroom 
Dimensions - 13x11Level - ThirdArea - 143
Save
Ask
Tour
Hide
Share
Exterior Features
Construction Details 
FrameBrick
Exterior 
Rain Gutters
Windows/Doors 
Insulated WindowsScreens
Community Features
Association Amenities 
Hot WaterLaundryStorage
Association Fee 
$299.06
Association Fee Frequency 
Monthly
Community Features 
Tennis Court(s)Park
MLS Area 
East Worcester
Financing Terms Available 
Contract
Building Access 
Unit Placement(Front)
Listing courtesy of Marianne Belanger of RE/MAX Vision


The property listing data and information, or the Images, set forth herein were provided to MLS Property Information Network, Inc. from third party sources, including sellers, lessors, landlords, and public records, and were compiled by MLS Property Information Network, Inc. The property listing data and information, and the Images, are for the personal, non-commercial use of consumers having a good faith interest in purchasing, leasing or renting listed properties of the type displayed to them and may not be used for any purpose other than to identify prospective properties which such consumers may have a good faith interest in purchasing, leasing or renting. MLS Property Information Network, Inc. and its subscribers disclaim any and all representations and warranties as to the accuracy of the property listing data and information, or as to the accuracy of any of the Images, set forth herein.

Last checked 2026-10-28 10:25 PM UTC

Neighborhood & Commute
Source: Walkscore
Disclosure: Community information and market data powered by Constellation Data Labs. Information is deemed reliable but not guaranteed.
Save
Ask
Tour
Hide
Share