
211 Herring Pond RdPlymouth, MA 02360
Due to Coronavirus health concerns, we're offering personal 1-1 online video walkthrough tours where possible.
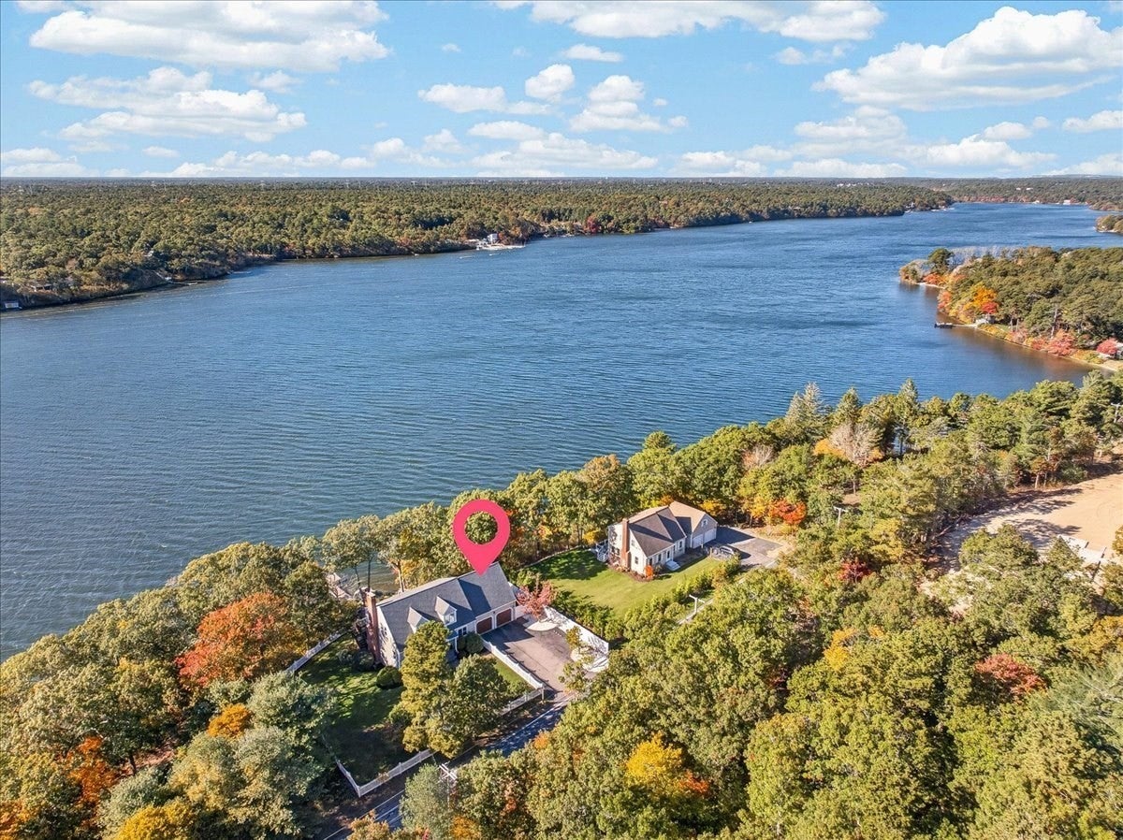
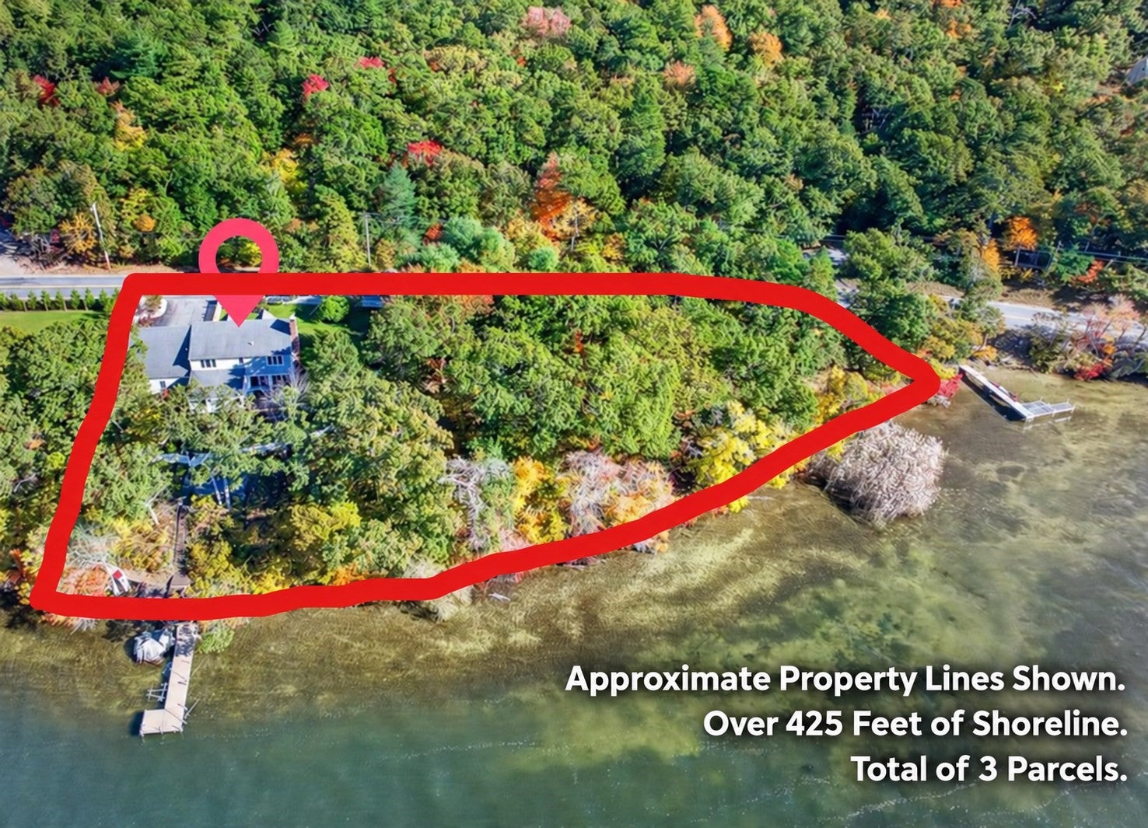
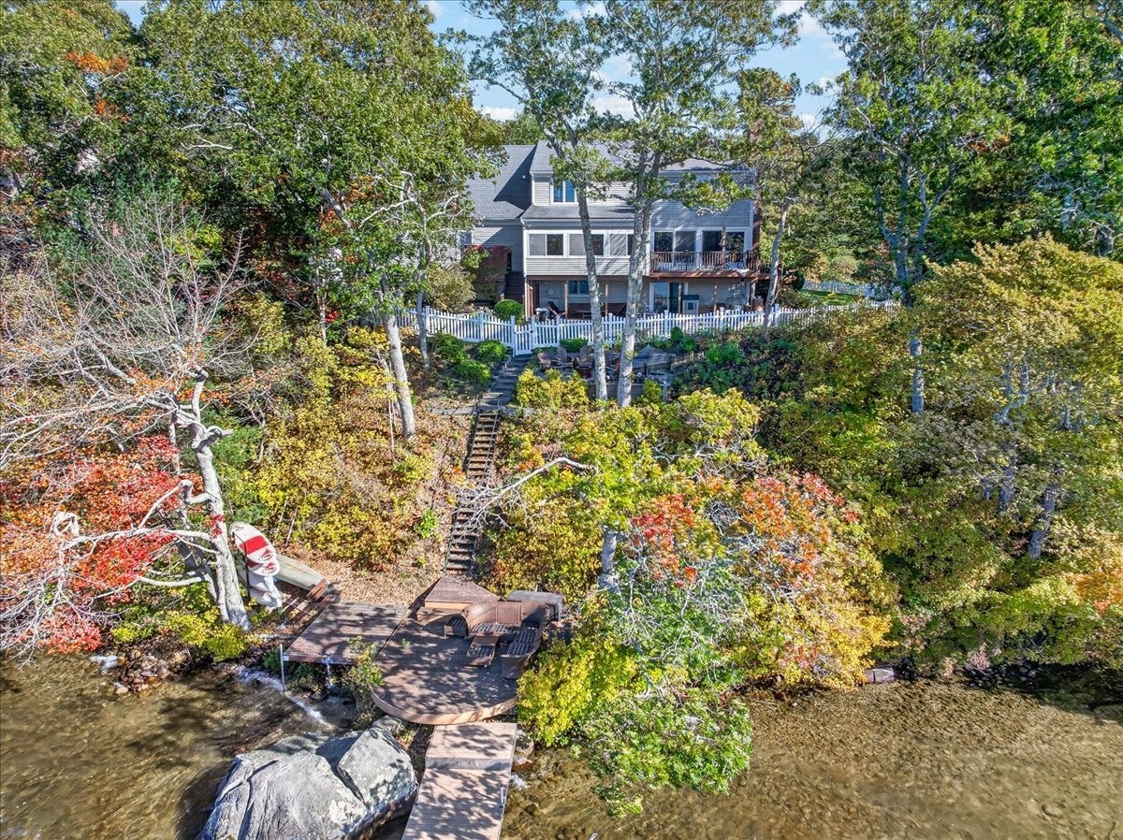
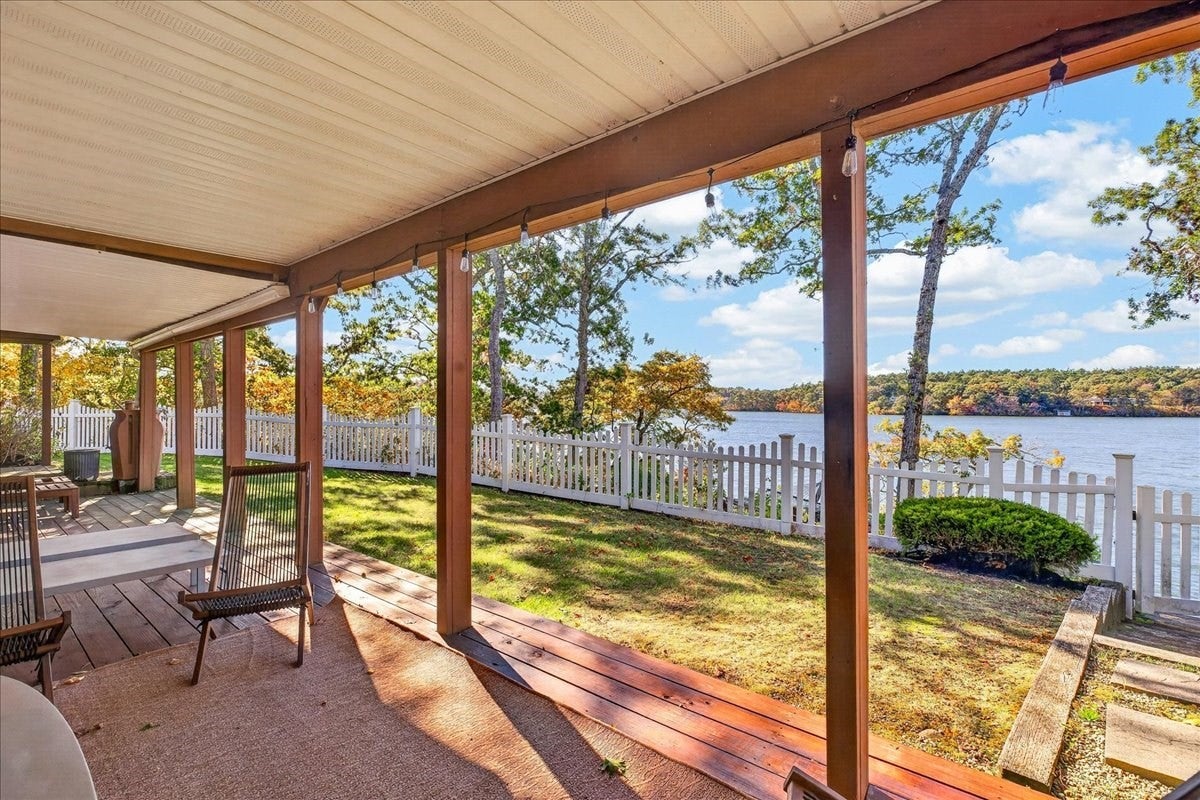
A Private Lakefront Oasis Close to Everything! Set on approximately one acre with over 400 feet of frontage on Great Herring Pond, this modern, updated lakefront cottage combines exceptional privacy with quick highway access and close proximity to Scusset Beach, the Cape Cod Canal, and Cape Cod amenities.The generous lot creates a wonderful sense of space along the shoreline, with a fenced yard for outdoor games, gardening, or relaxing by the water. Enjoy lunch on the waterfront deck, launch a kayak for a morning paddle, or step onto your included private dock for an afternoon of boating and fishing. This is a setting designed to make the lake part of everyday life. Inside, a beautifully updated kitchen anchors an open living floor plan, ideal for gathering with friends and family. Prepare breakfast before heading onto the lake or host dinner after a sun-filled day outdoors. A wood burning fireplace adds warmth and classic cottage charm, making cooler evenings equally inviting. The cozy three season porch offers another favorite retreat for morning coffee, a good book, or leisurely meals overlooking the waterfront setting. The 4 bedrooms, 2.5 baths, and over 2,400 square feet of living space provide an inviting lakefront home with plenty of room to spread out. With welcoming indoor spaces, a waterfront deck, and an expansive shoreline, there are plenty of places to entertain or enjoy a quiet moment. Great Herring Pond offers an active recreational lifestyle with power boating, kayaking, paddleboarding, swimming, and fishing. Cast for smallmouth and largemouth bass, perch, and pickerel, or simply explore the shoreline at your own pace. Convenient highway access simplifies commuting and weekend arrivals, while nearby Scusset Beach provides a saltwater escape. Walk or bike along the Cape Cod Canal, watch passing boats, or explore Cape Cod’s beaches, restaurants, shops, and coastal villages. Enjoy freshwater living at home with coastal adventures close by. The partially finished basement already includes a kitchen, half bath and storage room (all heated) and features high ceilings for potential future improvements. Furnishings are negotiable, offering a convenient start to your next chapter. The property is not located in a designated flood zone. Privacy, extensive lake frontage, updated cottage comfort, and an accessible location make 211 Herring Pond Road a special opportunity. Are you ready for the lakefront lifestyle?
| yesterday | Listing updated with changes from the MLS | |
| yesterday | Listing first seen on site |

The property listing data and information, or the Images, set forth herein were provided to MLS Property Information Network, Inc. from third party sources, including sellers, lessors, landlords, and public records, and were compiled by MLS Property Information Network, Inc. The property listing data and information, and the Images, are for the personal, non-commercial use of consumers having a good faith interest in purchasing, leasing or renting listed properties of the type displayed to them and may not be used for any purpose other than to identify prospective properties which such consumers may have a good faith interest in purchasing, leasing or renting. MLS Property Information Network, Inc. and its subscribers disclaim any and all representations and warranties as to the accuracy of the property listing data and information, or as to the accuracy of any of the Images, set forth herein.
Last checked 2026-10-27 08:45 PM UTC