
Milliken Hills Condominiums67 Milliken Ave 20BFranklin, MA 02038
Due to Coronavirus health concerns, we're offering personal 1-1 online video walkthrough tours where possible.
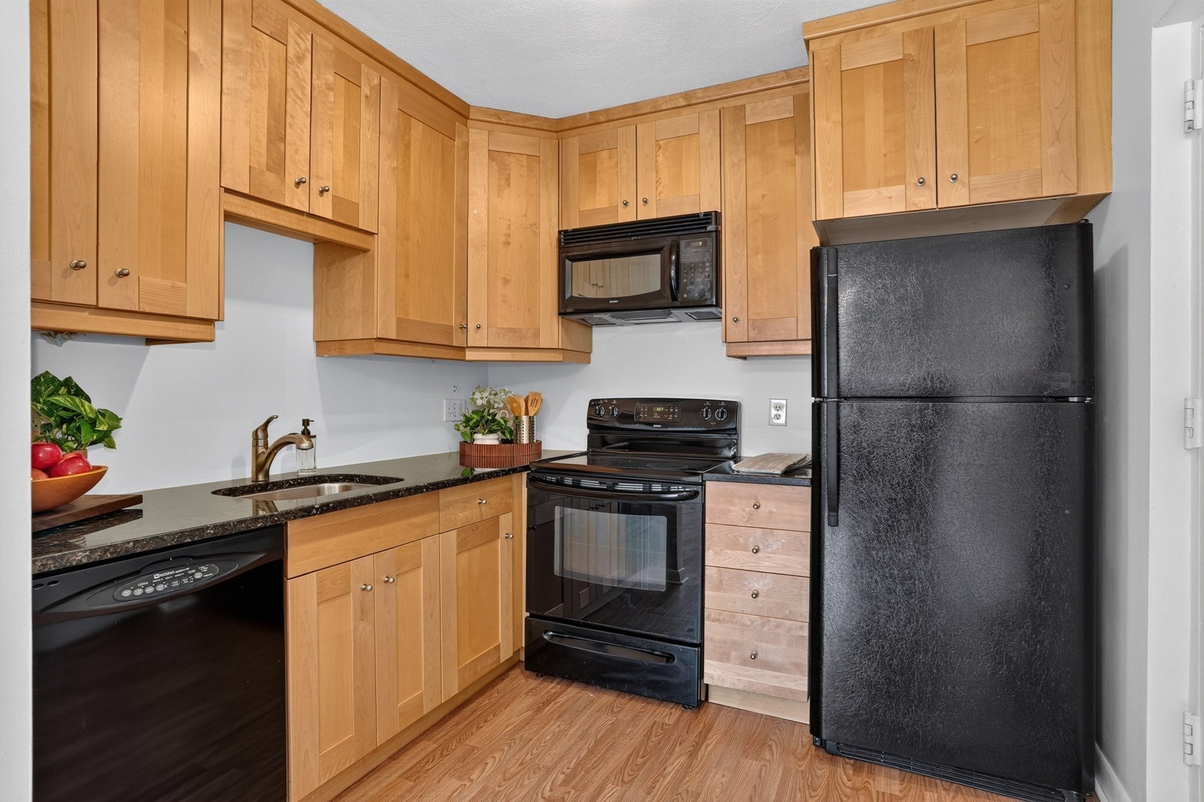
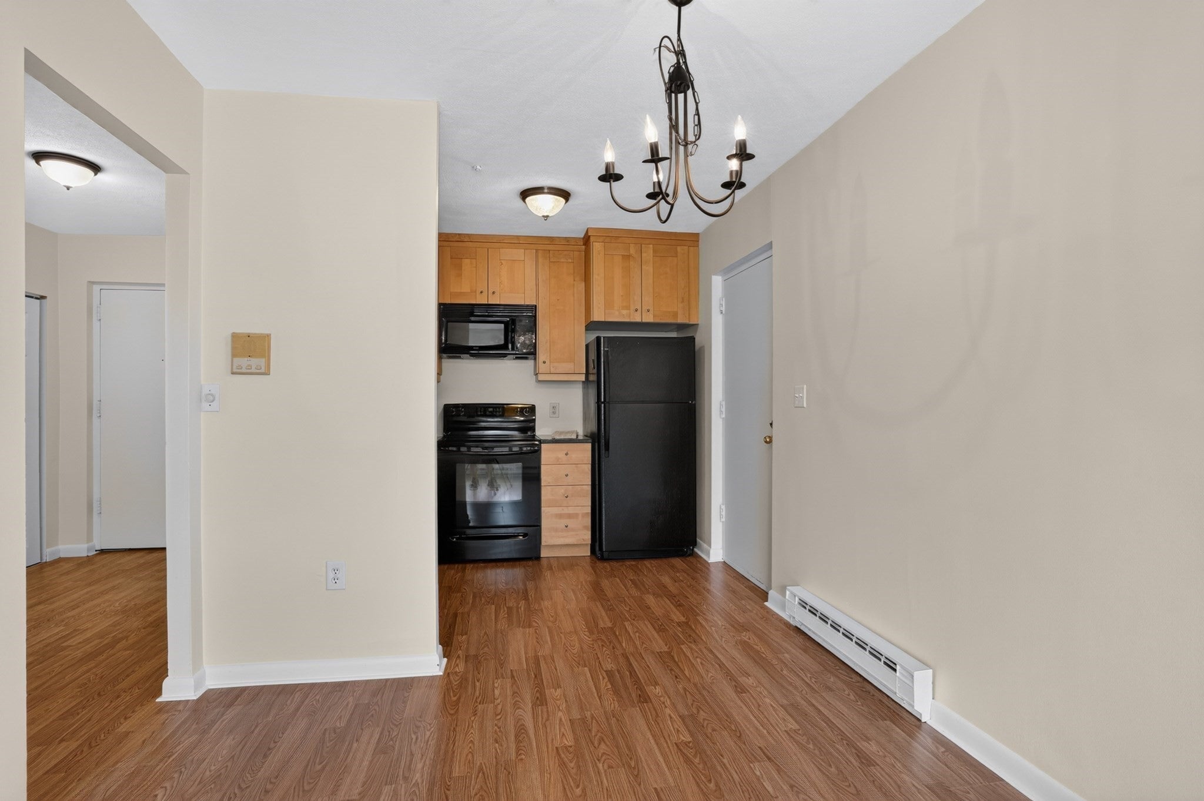
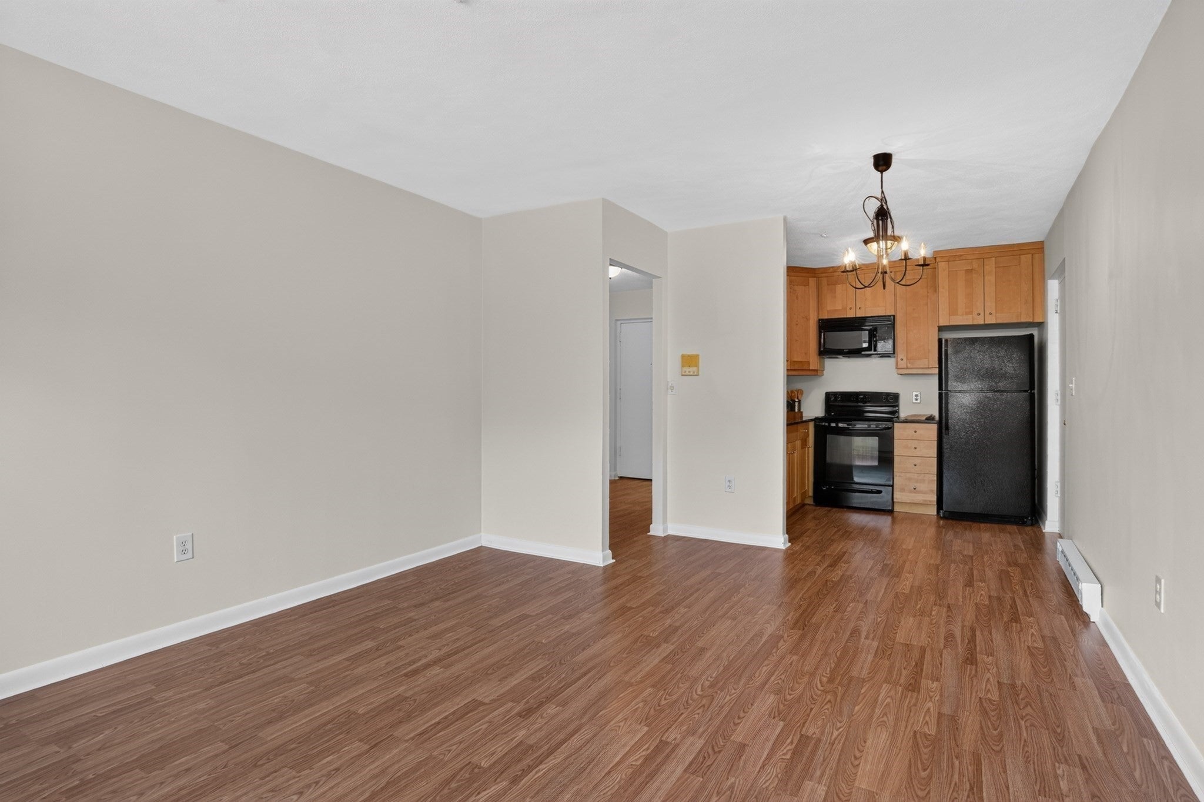
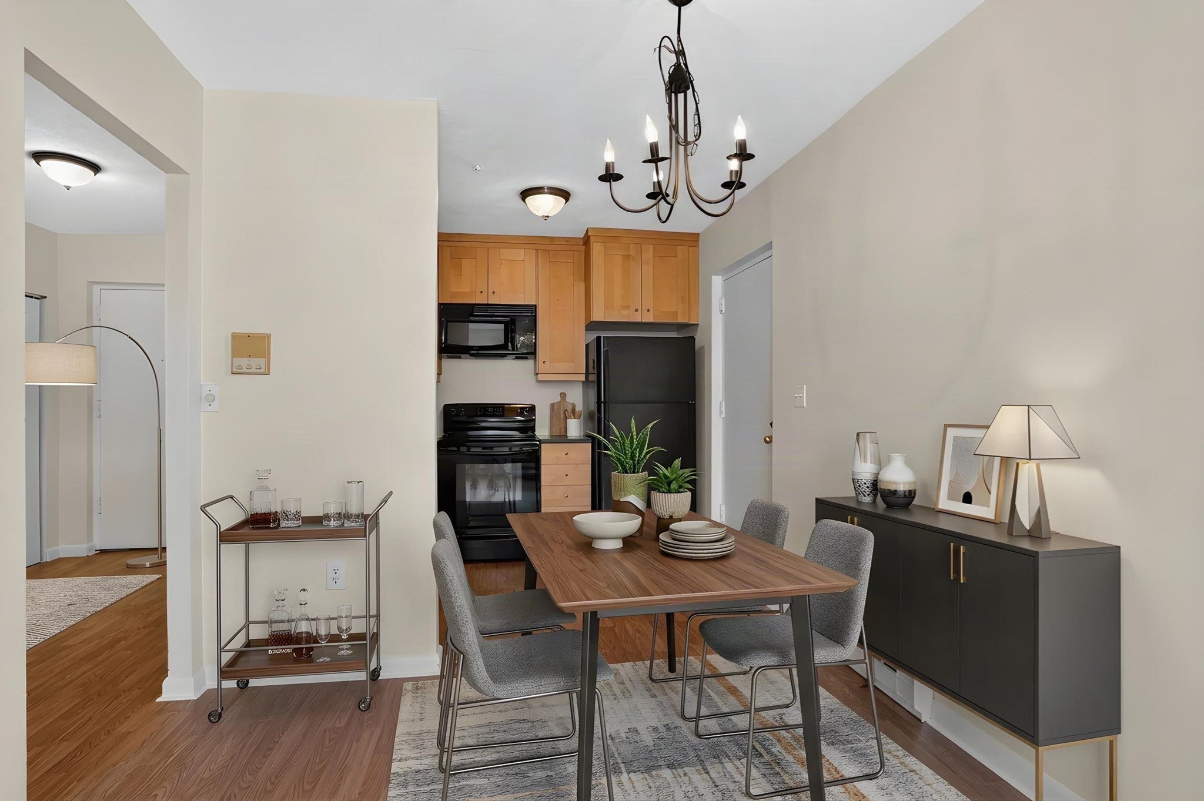
Situated at 67 Milliken Ave, Unit 20B in Franklin, Massachusetts, this condominium offers a refined living experience. This 638-square-foot residence provides an efficient layout designed for modern comfort. The residence features an open floor plan with new laminate flooring and freshly painted walls, a kitchen with upgraded cabinets and granite countertop easy for meal prepping. The private bedroom that serves as a quiet retreat has a double closet with organizational shelving. The full bathroom is thoughtfully positioned to provide essential convenience for resident and quests alike and includes linen storage closet. With its strategic location and efficient design, this move in ready property offers a lovely backdrop for your next chapter. Close to charming town center, restaurants, MBTA station, shopping, and highway access this could be your next home.
| yesterday | Listing updated with changes from the MLS | |
| 2 days ago | Listing first seen on site |

The property listing data and information, or the Images, set forth herein were provided to MLS Property Information Network, Inc. from third party sources, including sellers, lessors, landlords, and public records, and were compiled by MLS Property Information Network, Inc. The property listing data and information, and the Images, are for the personal, non-commercial use of consumers having a good faith interest in purchasing, leasing or renting listed properties of the type displayed to them and may not be used for any purpose other than to identify prospective properties which such consumers may have a good faith interest in purchasing, leasing or renting. MLS Property Information Network, Inc. and its subscribers disclaim any and all representations and warranties as to the accuracy of the property listing data and information, or as to the accuracy of any of the Images, set forth herein.
Last checked 2026-10-28 10:25 PM UTC