
Fox Run220 Bedford Street 81Bridgewater, MA 02324
Due to Coronavirus health concerns, we're offering personal 1-1 online video walkthrough tours where possible.
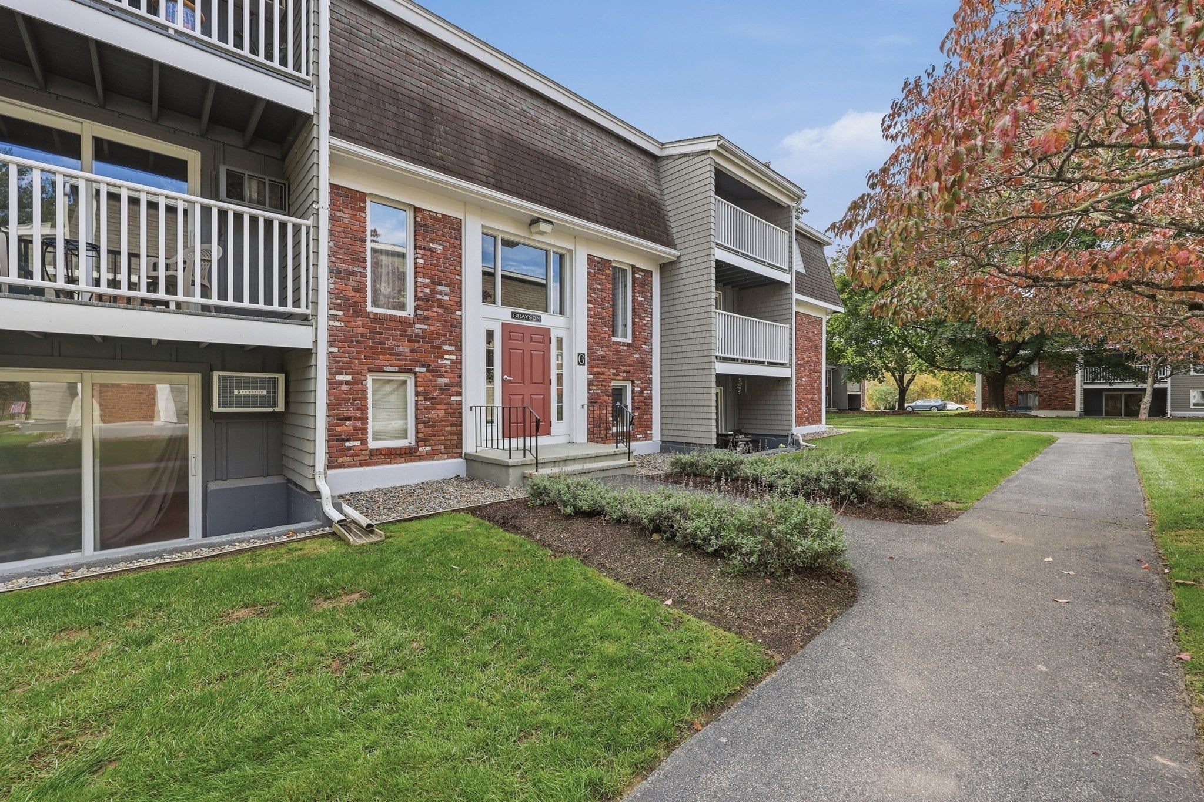
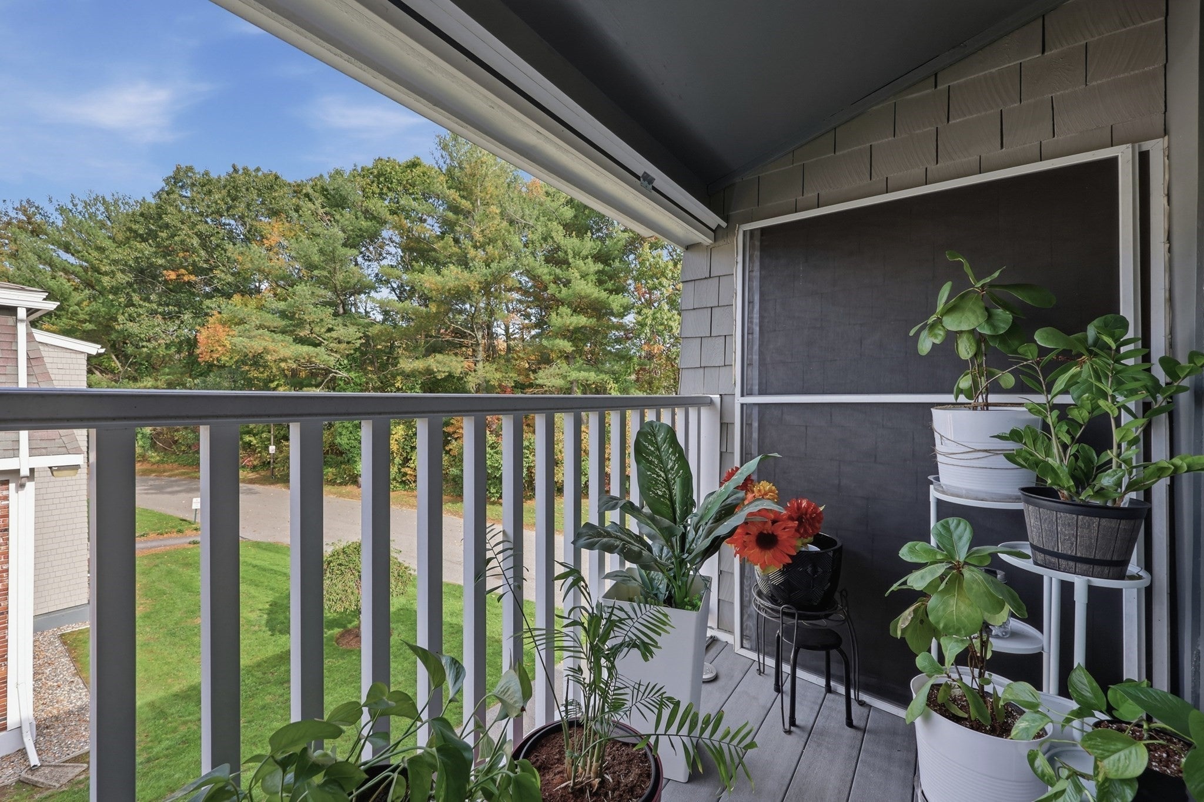
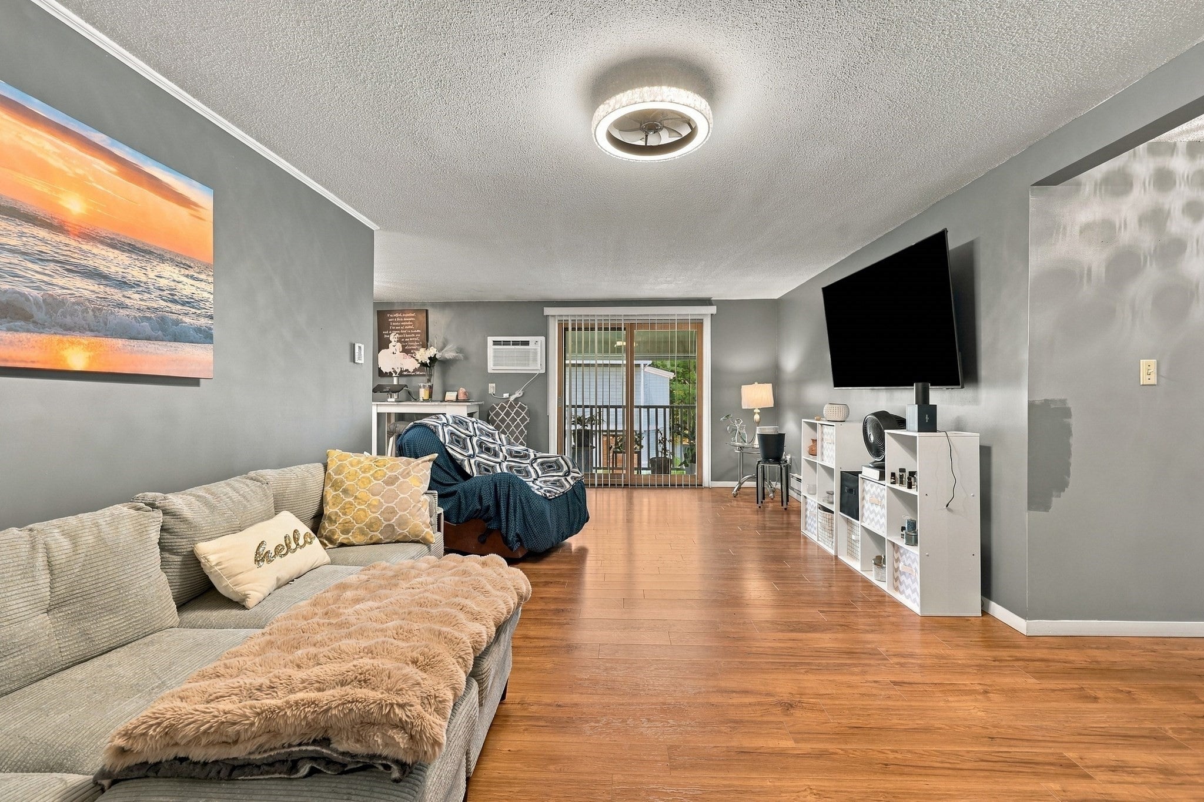
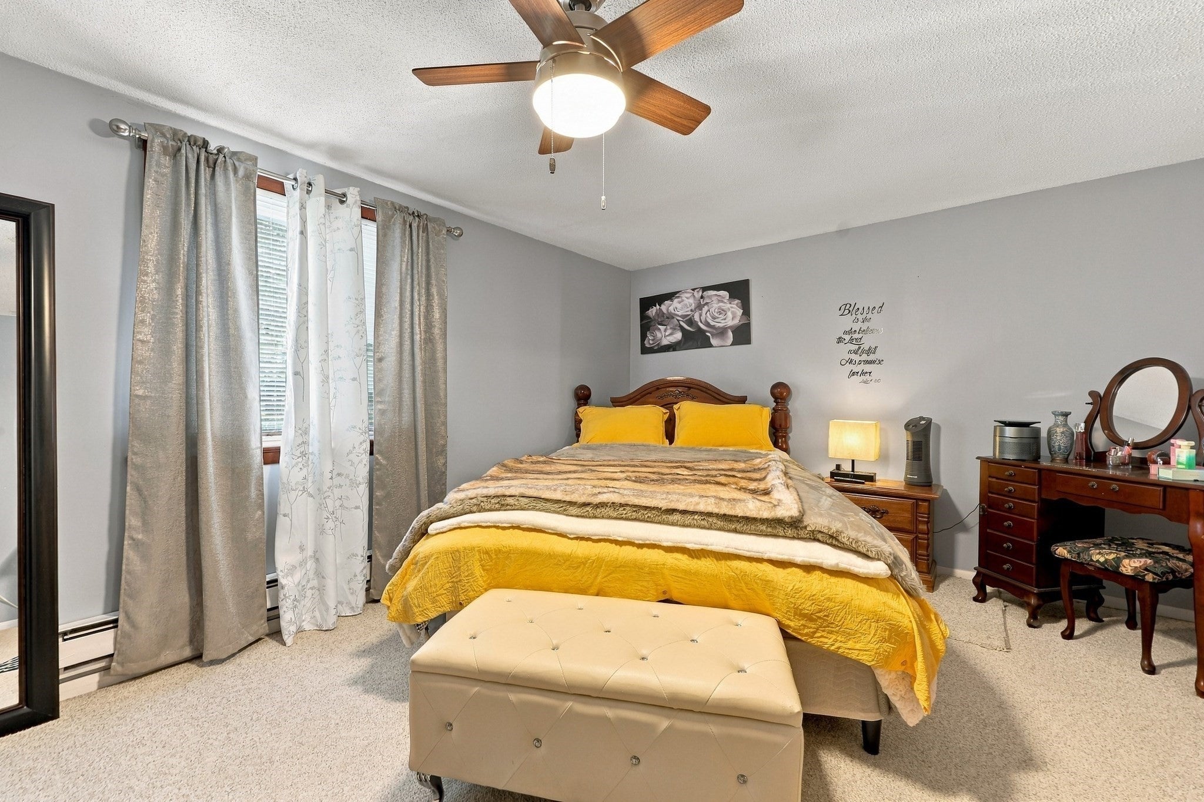
Welcome to the highly desirable Fox Run Condominium Complex! This beautifully maintained, move-in-ready condo offers the perfect blend of comfort, style, and low-maintenance living! Enter inside to find warm wood flooring that flows seamlessly into the updated kitchen, featuring modern Shaker-style cabinetry, generous counter space, and sleek stainless steel appliances. The kitchen opens to a welcoming dining area, complete with a sliding glass door that fills the space with natural light and provides easy access to the outdoors. Just beyond, the spacious living room offers plenty of room to relax or entertain. Two comfortable bedrooms and a full bath complete this inviting home. Enjoy the convenience of one assigned parking space (#81) and ample guest parking. Ideally located near Bridgewater State University, Williams Middle School, Legion Field, and beautiful outdoor destinations, including Carver Pond and Stiles & Hart Conservation Area. Just minutes from the center of Bridgewater, commuter rail, shopping, restaurants, supermarkets, and more! Don't miss this wonderful opportunity to enjoy easy condo living in a fantastic location. Schedule your showing today!
| 13 hours ago | Listing updated with changes from the MLS | |
| yesterday | Listing first seen on site |

The property listing data and information, or the Images, set forth herein were provided to MLS Property Information Network, Inc. from third party sources, including sellers, lessors, landlords, and public records, and were compiled by MLS Property Information Network, Inc. The property listing data and information, and the Images, are for the personal, non-commercial use of consumers having a good faith interest in purchasing, leasing or renting listed properties of the type displayed to them and may not be used for any purpose other than to identify prospective properties which such consumers may have a good faith interest in purchasing, leasing or renting. MLS Property Information Network, Inc. and its subscribers disclaim any and all representations and warranties as to the accuracy of the property listing data and information, or as to the accuracy of any of the Images, set forth herein.
Last checked 2026-10-27 08:50 PM UTC