
70 Woody NookPlymouth, MA 02360
Due to Coronavirus health concerns, we're offering personal 1-1 online video walkthrough tours where possible.
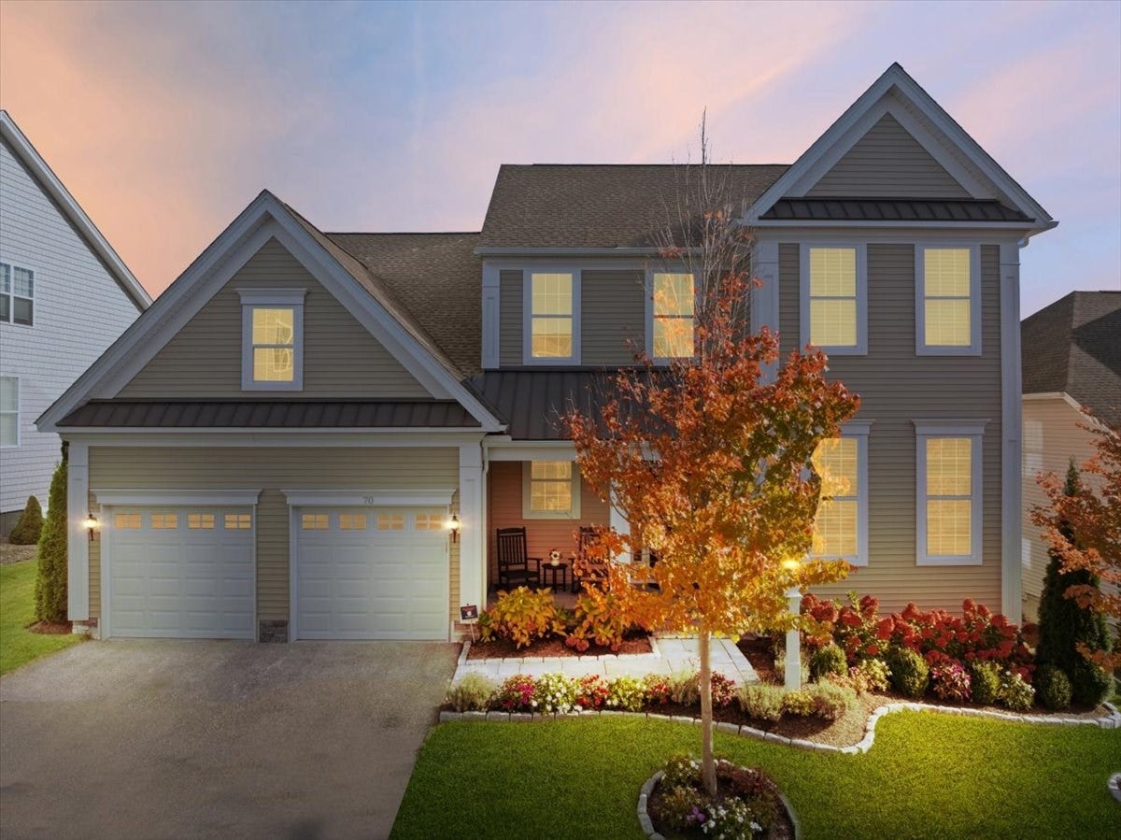
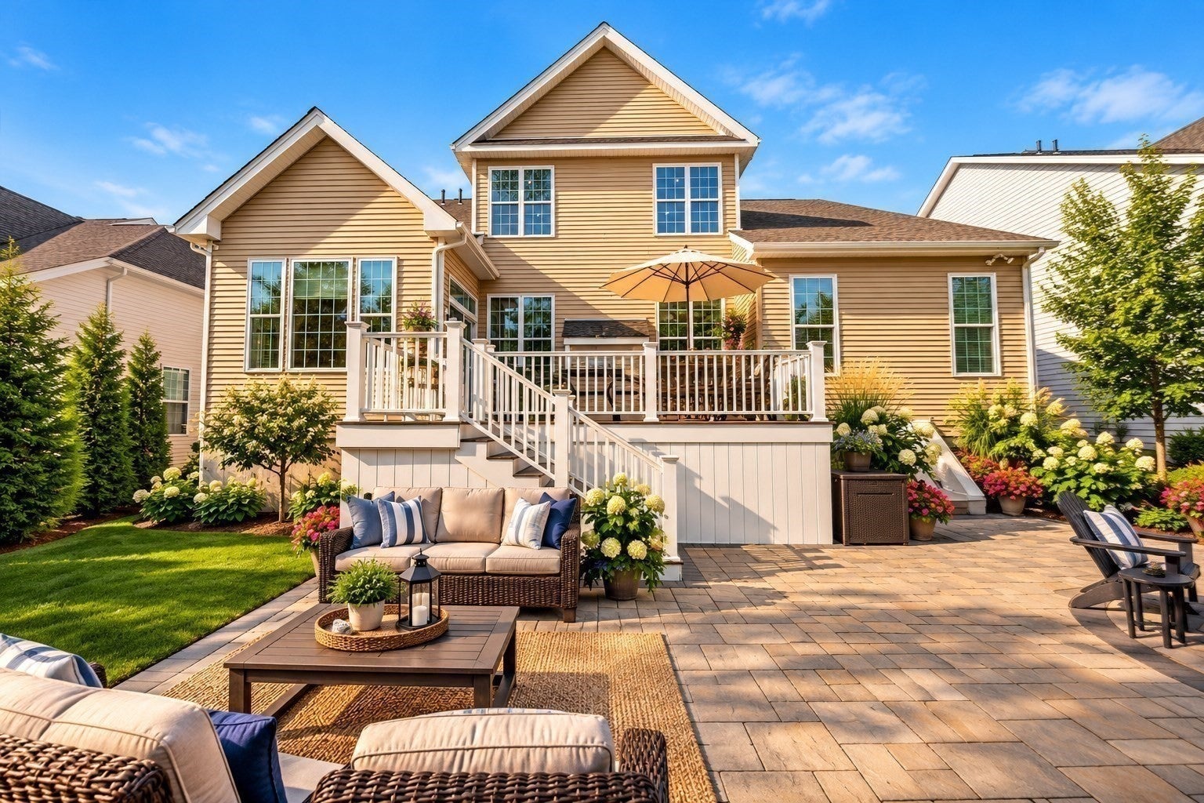
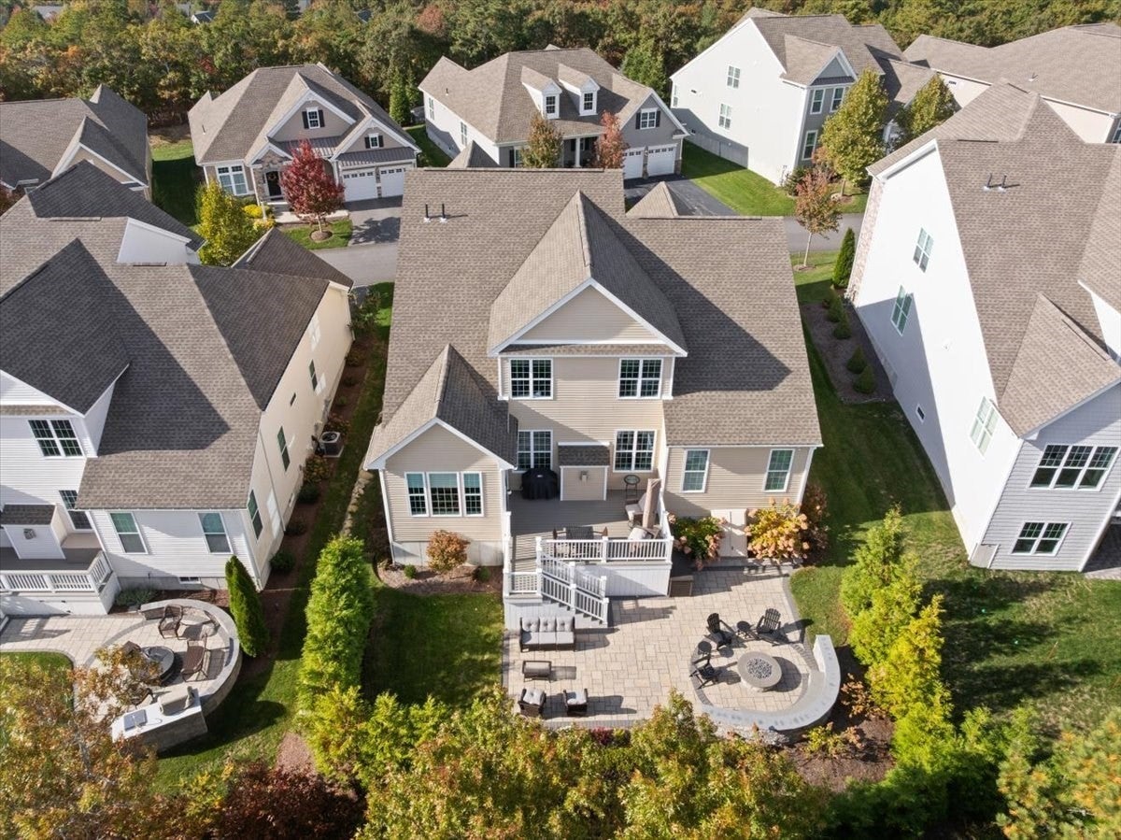
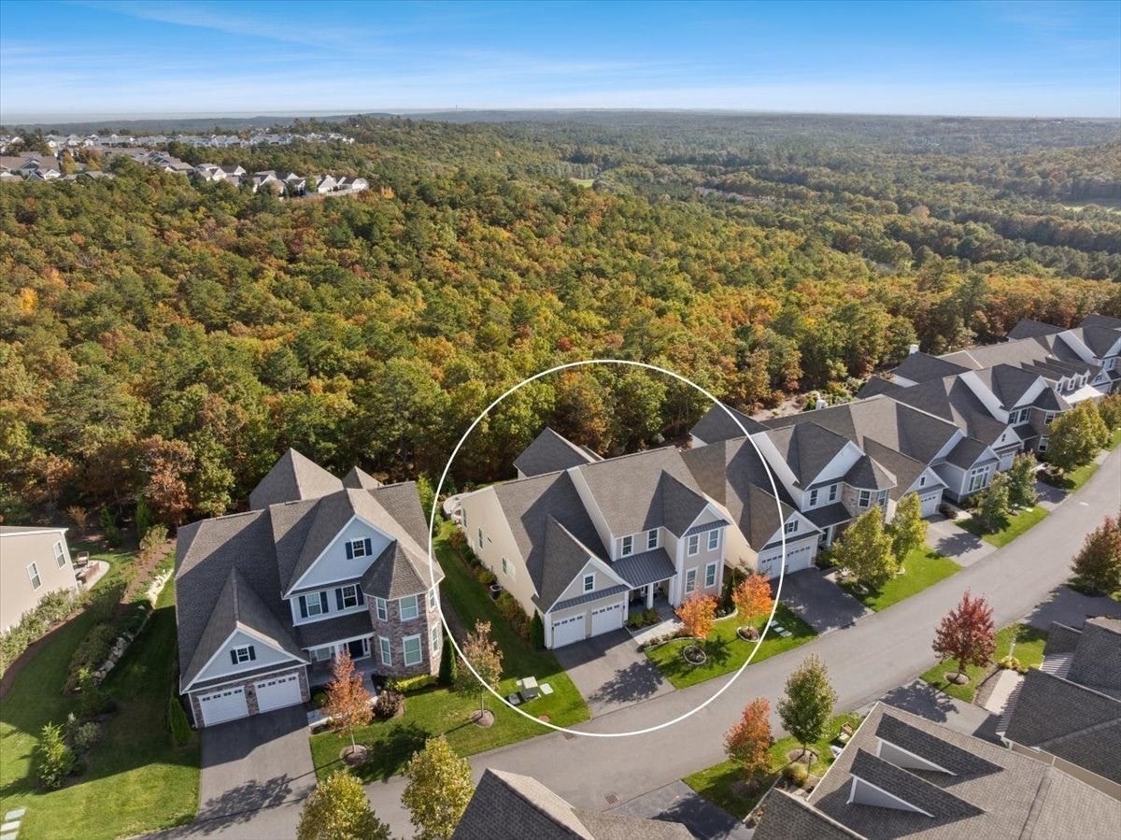
Discover a home where everyday living feels like a retreat at 70 Woody Nook, nestled in the sought-after Vista Point neighborhood of The Pinehills in Plymouth. Built by Toll Brothers, this impeccably maintained residence offers approximately 3,149 square feet of stunningly refined living space, blending sophisticated architecture with inviting spaces designed for both comfortable living and entertaining. A dramatic two-story foyer welcomes you inside, while a private office with French doors and custom built-ins provides an ideal work-from-home setting. The great room makes a striking impression with its soaring ceiling, expansive windows, and floor-to-ceiling gas fireplace. The elegant dining room is enhanced by a tray ceiling, classic wainscoting, and crown molding, creating a beautiful setting for both intimate dinners and special gatherings. Nearby, the well-appointed kitchen features custom cabinetry, an oversized island, tile backsplash, exterior-vented range hood, and a casual dining area with access to the outdoor living spaces. The first-floor primary suite offers a private escape, featuring a tray ceiling, two walk-in closets, and an elegantly designed bath. An additional bedroom, full bath, and laundry room add convenience to the main level. Upstairs, a flexible loft, third bedroom, full bath, and dedicated exercise room provide room for guests, hobbies, or changing lifestyle needs. The outdoor setting is equally inviting, with an extended deck overlooking professionally landscaped grounds with irrigation, established gardens, and peaceful woodland views. An expansive stone patio and custom fire pit create a wonderful backdrop for summer gatherings, quiet mornings, and evenings spent under the stars. The basement offers abundant storage, a professionally sealed floor, and exciting possibilities for future expansion. Residents of Vista Point enjoy access to a private neighborhood clubhouse, fitness room, outdoor pool, gathering spaces, and bocce court, while HOA services include landscaping maintenance, snow removal, and trash service. Beyond the neighborhood, The Pinehills offers an exceptional lifestyle enriched by the Stonebridge Club, featuring pools, fitness facilities, tennis, and a vibrant calendar of social clubs, classes, and community events. Miles of scenic walking trails, preserved open spaces, and championship golf at Pinehills Golf Club invite outdoor recreation, while the charming Village Green offers an array of shops, restaurants
| yesterday | Listing updated with changes from the MLS | |
| yesterday | Listing first seen on site |

The property listing data and information, or the Images, set forth herein were provided to MLS Property Information Network, Inc. from third party sources, including sellers, lessors, landlords, and public records, and were compiled by MLS Property Information Network, Inc. The property listing data and information, and the Images, are for the personal, non-commercial use of consumers having a good faith interest in purchasing, leasing or renting listed properties of the type displayed to them and may not be used for any purpose other than to identify prospective properties which such consumers may have a good faith interest in purchasing, leasing or renting. MLS Property Information Network, Inc. and its subscribers disclaim any and all representations and warranties as to the accuracy of the property listing data and information, or as to the accuracy of any of the Images, set forth herein.
Last checked 2026-10-27 08:50 PM UTC