Save
Ask
Tour
Hide
Share
$550,000
1 Day On Site

49 Clapp St
Abington, MA 02351

For Sale|Single Family Residence|Active
3
Beds
1
Total Bath
1
Full Bath
1,386
SqFt
$397
/SqFt
1952
Built
County:
Plymouth

Due to Coronavirus health concerns, we're offering personal 1-1 online video walkthrough tours where possible.
Upcoming Open Houses
Due to COVID-19, we recommend you verify Open Houses before attending.
Fri, Oct 30, 5:00 PM - 7:00 PM
Sat, Oct 31, 10:00 AM - 11:30 AM
Sun, Nov 1, 10:00 AM - 11:30 AM
49 Clapp St49 Clapp St49 Clapp St49 Clapp St
Save
Ask
Tour
Hide
Share

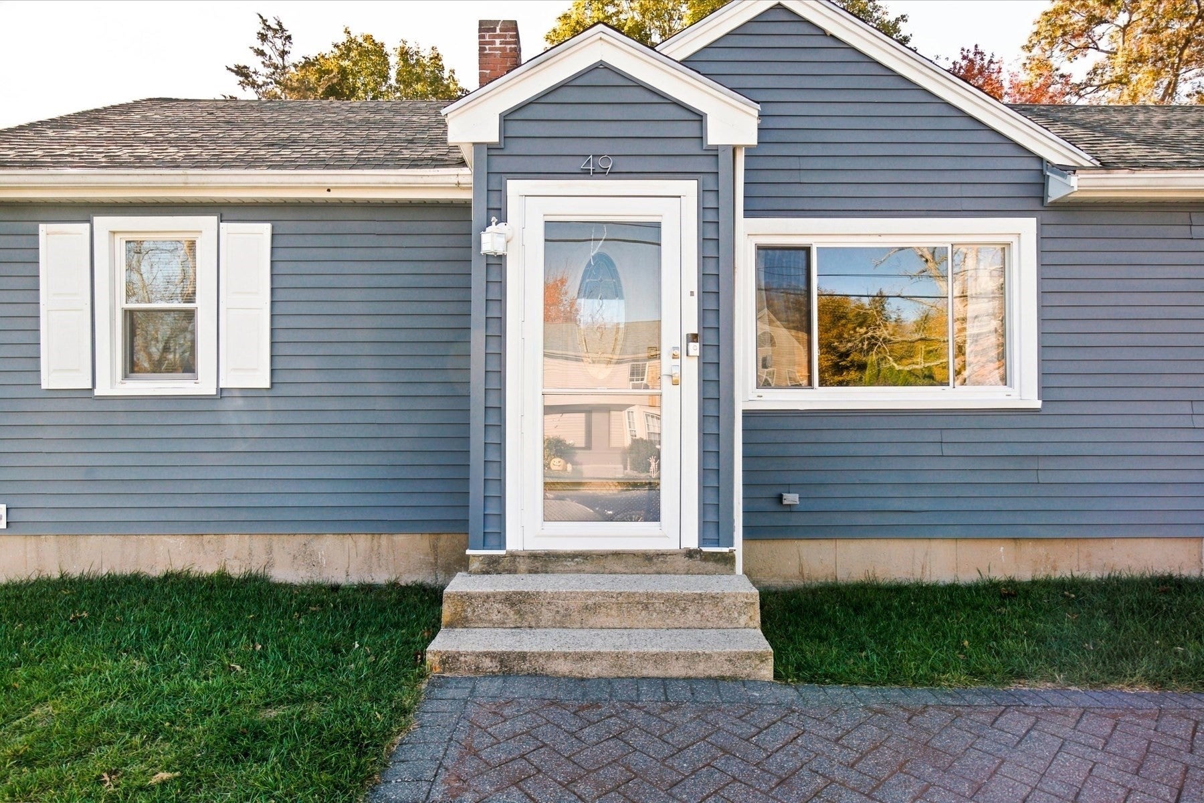
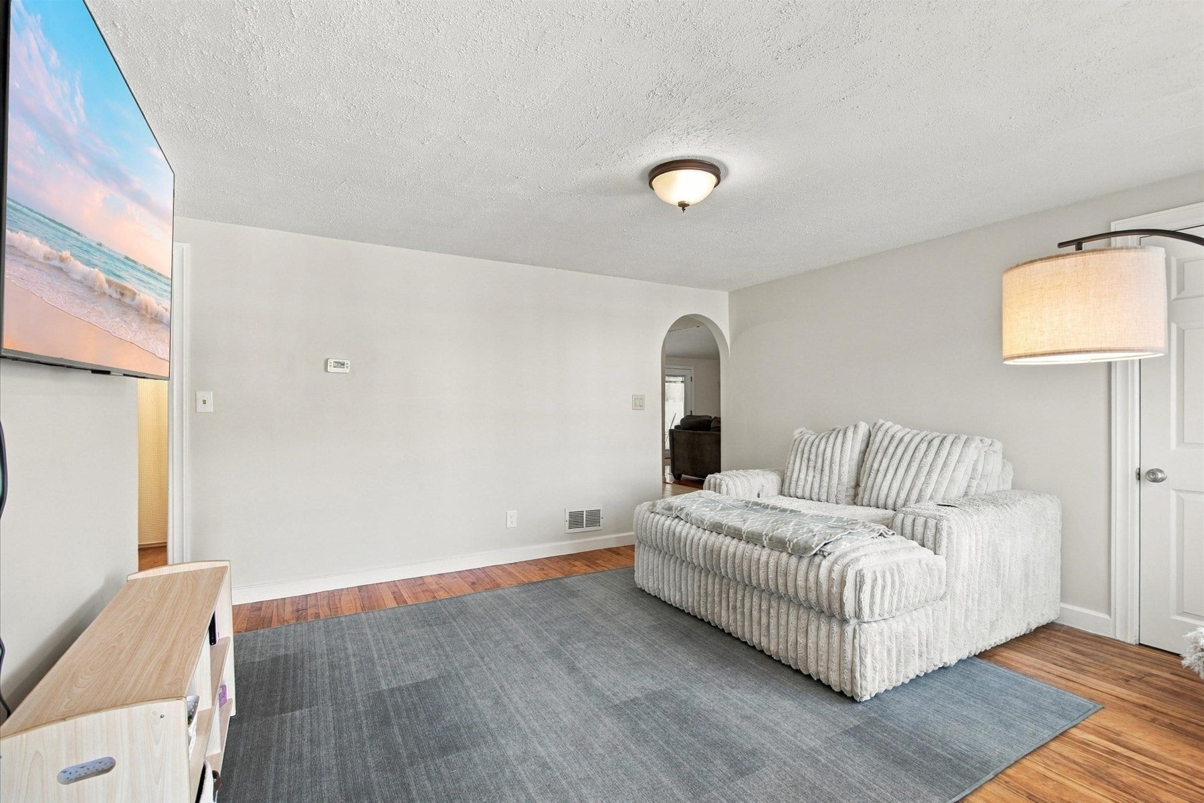
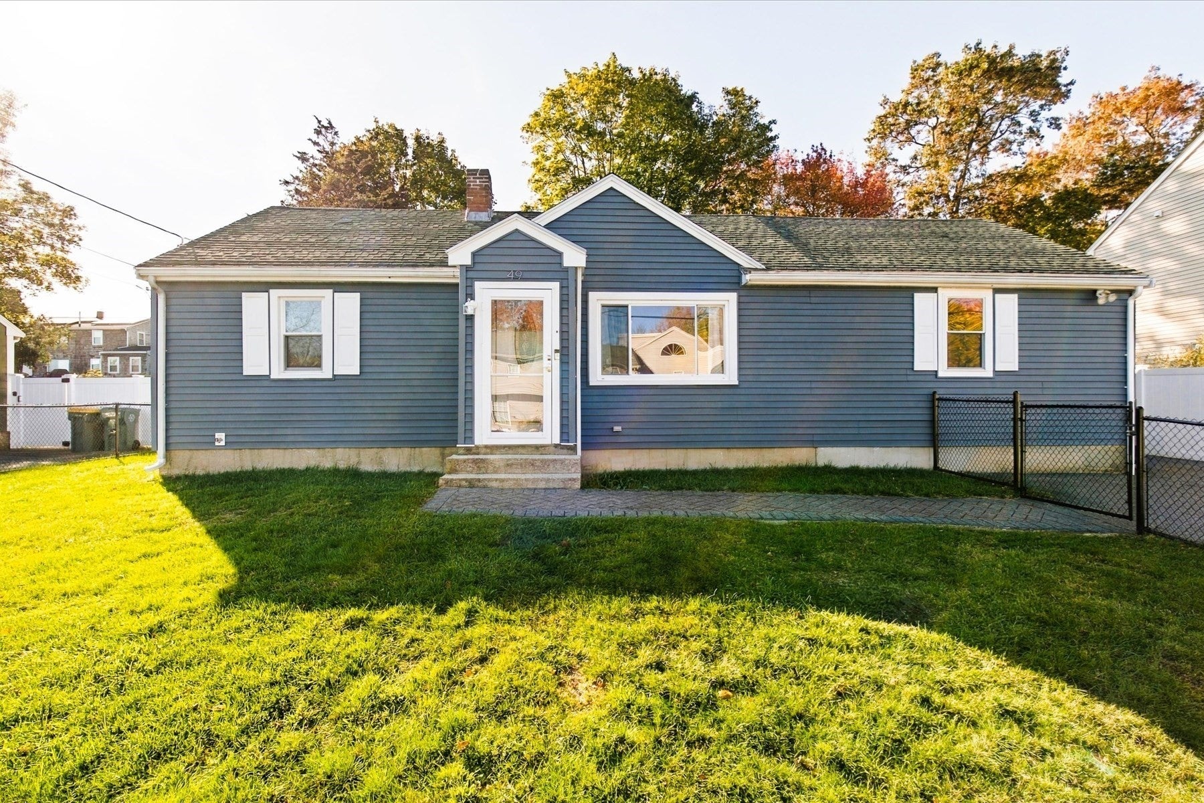
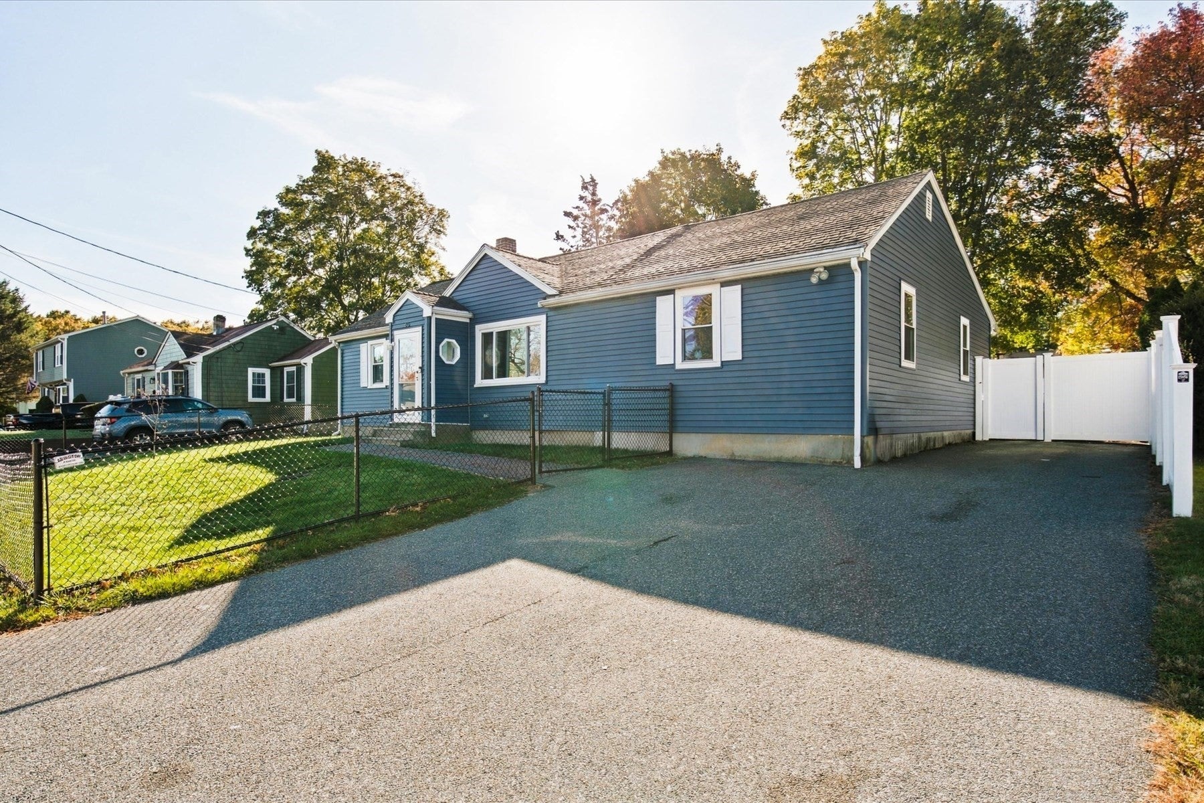
Welcome to 49 Clapp Street in Abington, where you can just unpack your boxes and start your next chapter. This lovingly maintained home makes for an easy transition for its next owner. The eat-in kitchen overlooks a large family room, a great spot for weekend games and holiday gatherings. Hardwood floors, lots of natural light, a fenced-in yard, and a 2023 above-ground pool with a wood deck make this one not to miss. Updates include a roof (2013) with the solar section replaced in 2023 when the panels were installed, vinyl siding and deck (2017), central air (2018), a gas furnace (2019), and a water heater (2025). The home also has 200 amp electrical service and a basement laundry room, and the basement has room for storage or future finished space, like a home gym or office. Town water, sewer, and trash keep things simple. It's set in a quiet neighborhood near Green Street Park, just minutes from the Abington commuter rail and Routes 27 and 123. Solar is through Sunrun, with agreement details available upon request.

Save
Ask
Tour
Hide
Share
Listing Snapshot
Price 
$550,000
Days On Site 
1 Day
Bedrooms 
3
Inside Area (SqFt) 
1,386 sqft
Total Baths 
1
Full Baths 
1
Partial Baths 
N/A
Lot Size 
0.17 Acres
Year Built 
1952
MLS Number 
73595078
Status 
Active
Property Tax 
$6,422
HOA/Condo/Coop Fees 
N/A
Sq Ft Source 
Public Records
Friends & Family
Recent Activity
12 hours agoListing updated with changes from the MLS
yesterdayListing first seen on site
General Features
Acres 
0.17
Disclosures 
All information obtained from public record and seller knowledge. Buyer and buyers to do their due diligence to confirm.
Foundation 
Concrete Perimeter
Parking Spaces 
6
Property Sub Type 
Single Family Residence
Sewer 
Public Sewer
SqFt Above 
1386
SqFt Below 
500
SqFt Total 
1386
Style 
Ranch
Water Source 
Public
Zoning 
R30
Interior Features
Appliances 
RangeOvenDishwasherRefrigerator
Basement 
Full
Cooling 
Central Air
Fireplace 
Yes
Fireplaces 
1
Heating 
Natural GasForced Air
Interior 
Master DownstairsRecessed Lighting
Laundry Features 
Gas Dryer HookupWasher HookupIn Basement
Bathroom 1 
Dimensions - 5x8Level - FirstArea - 40
Bedroom 2 
Dimensions - 13x9Level - FirstArea - 117
Bedroom 3 
Dimensions - 9x12Level - FirstArea - 108
Family Room 
Dimensions - 17x18Level - FirstArea - 306
Kitchen 
Dimensions - 15x18Level - FirstArea - 270
Living Room 
Dimensions - 13x13Level - FirstArea - 169
Master Bedroom 
Dimensions - 14x13Level - FirstArea - 182
Save
Ask
Tour
Hide
Share
Exterior Features
Fencing 
Fenced
Lot Features 
Level
Patio And Porch 
Deck
Pool Features 
Above GroundPrivate
Private Pool 
Yes
Community Features
Community Features 
PoolTennis Court(s)ParkStable(s)Golf
Financing Terms Available 
Contract
Schools
School District
Unknown
Elementary School
Beaver Brook & Woodsdale
Middle School
Abington Middle
High School
Abington High
Listing courtesy of Emmie Flaherty of Keller Williams Realty Colonial Partners


The property listing data and information, or the Images, set forth herein were provided to MLS Property Information Network, Inc. from third party sources, including sellers, lessors, landlords, and public records, and were compiled by MLS Property Information Network, Inc. The property listing data and information, and the Images, are for the personal, non-commercial use of consumers having a good faith interest in purchasing, leasing or renting listed properties of the type displayed to them and may not be used for any purpose other than to identify prospective properties which such consumers may have a good faith interest in purchasing, leasing or renting. MLS Property Information Network, Inc. and its subscribers disclaim any and all representations and warranties as to the accuracy of the property listing data and information, or as to the accuracy of any of the Images, set forth herein.

Last checked 2026-10-27 07:54 PM UTC

Neighborhood & Commute
Source: Walkscore
Disclosure: Community information and market data powered by Constellation Data Labs. Information is deemed reliable but not guaranteed.
Save
Ask
Tour
Hide
Share