Save
Ask
Tour
Hide
Share
$359,900
1 Day On Site

18 Campbell Ave
North Providence, RI 02904

For Sale|Single Family Residence|Active
3
Beds
1
Total Bath
1
Full Bath
1,804
SqFt
$200
/SqFt
1954
Built
Subdivision:
Marieville Neighborhood
County:
Providence

Due to Coronavirus health concerns, we're offering personal 1-1 online video walkthrough tours where possible.
18 Campbell Ave18 Campbell Ave18 Campbell Ave18 Campbell Ave
Save
Ask
Tour
Hide
Share

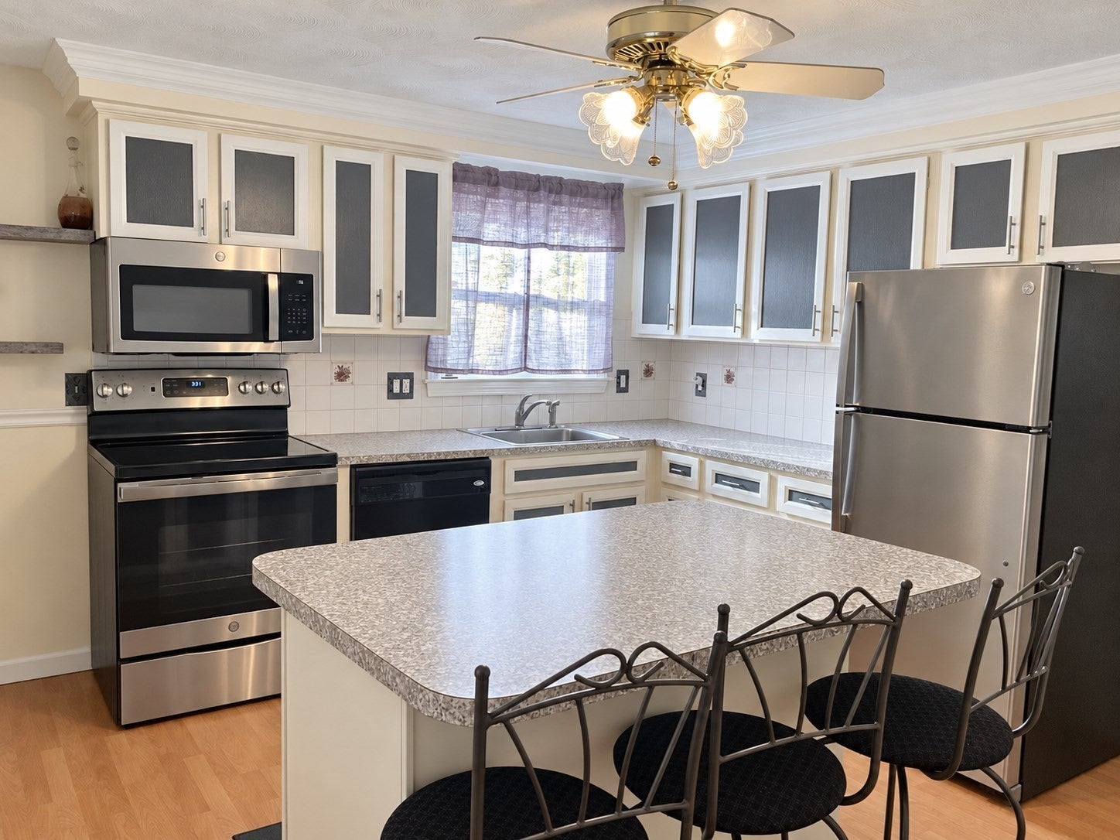
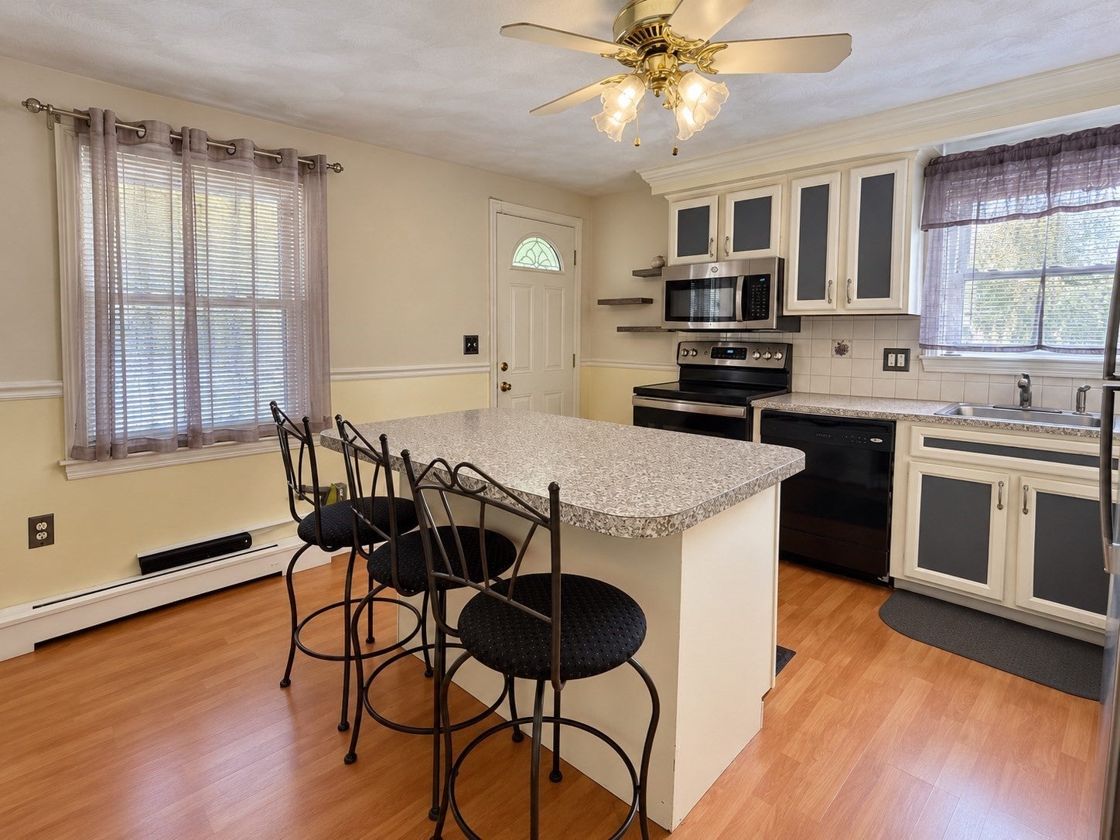
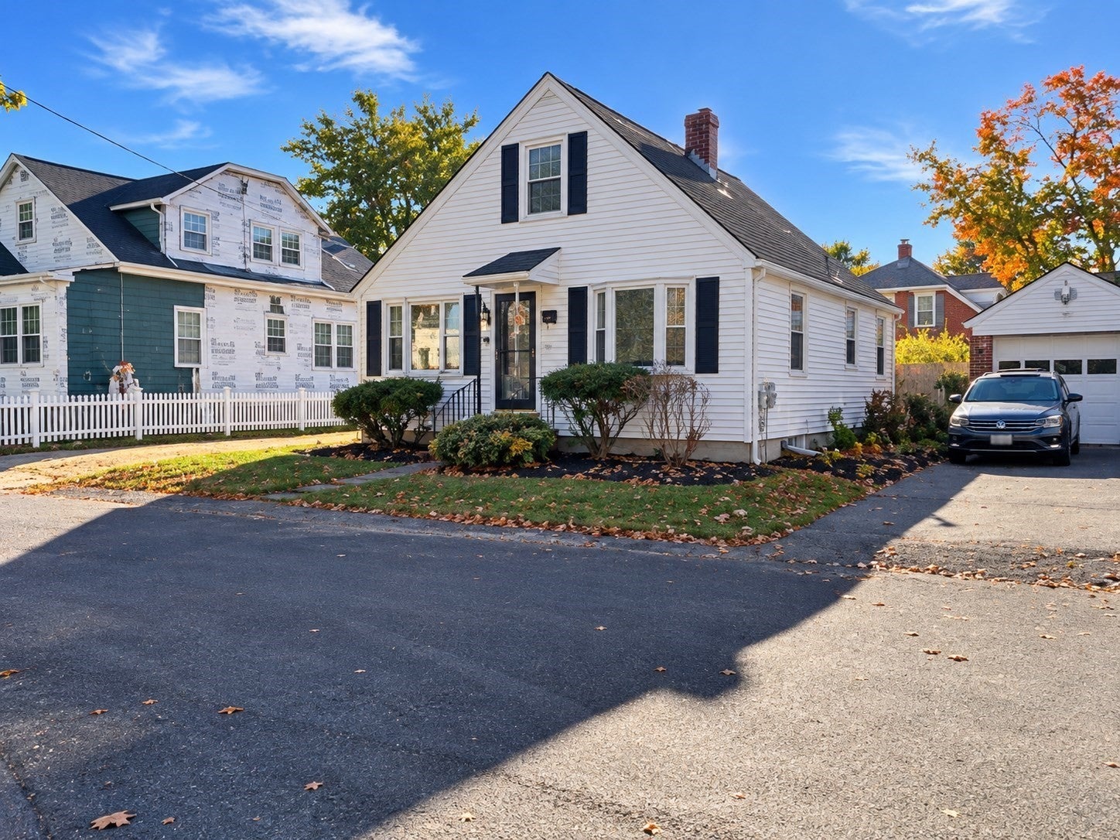
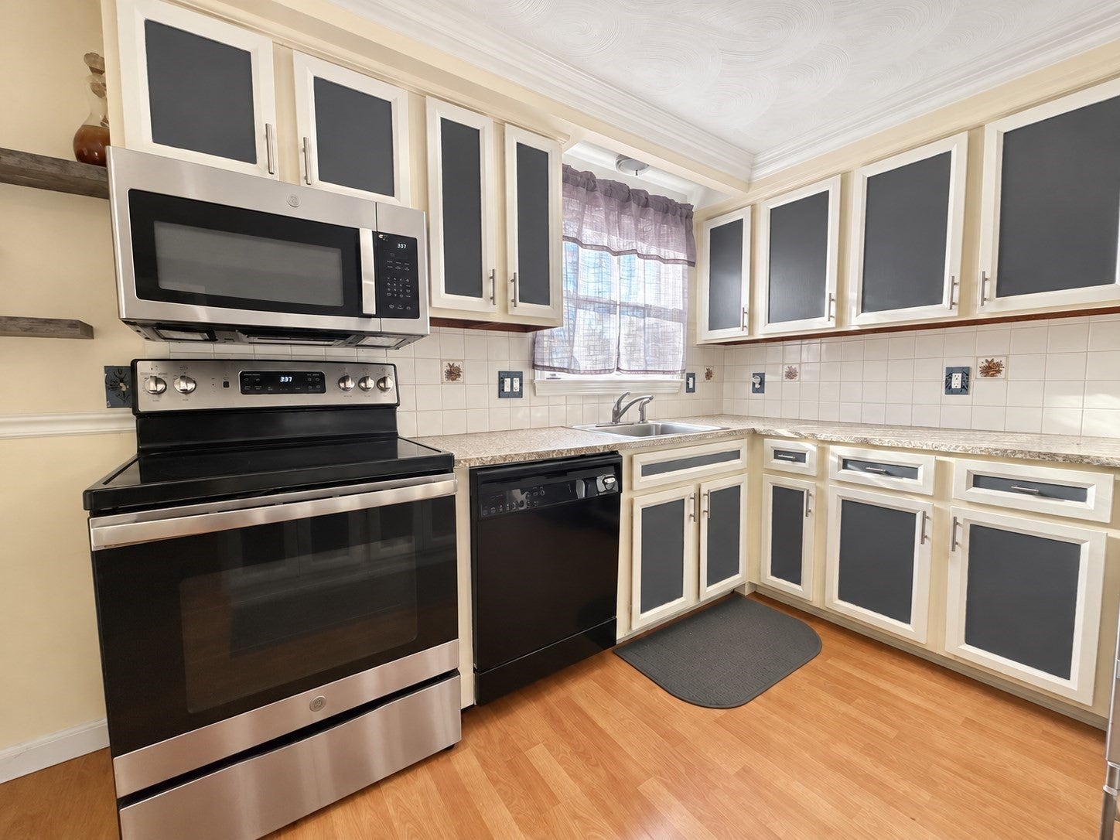
Welcome to 18 Campbell Avenue! This three-bedroom Cape offers a flexible layout, hardwood floors, and inviting spaces inside and out. The spacious kitchen features an island and stainless steel appliances, with existing well maintained solid wood cabinetry offering an opportunity to add your own style over time. The main level includes a comfortable living room, two bedrooms, and a full bath ready for your personal touches and updates. Upstairs, the generous primary bedroom offers space for a sitting area or home office. A lower-level family room provides additional space for relaxing, hobbies, or movie nights, along with separate utility and storage areas. Enjoy outdoor meals on the spacious deck overlooking the level, fenced yard with lovely landscaping and a good storage shed. Vinyl siding, public water and sewer, and a paved driveway with parking for four add everyday convenience. Located off Mineral Spring Avenue, with shopping, restaurants, public transportation, and highway access nearby.

Save
Ask
Tour
Hide
Share
Listing Snapshot
Price 
$359,900
Days On Site 
1 Day
Bedrooms 
3
Inside Area (SqFt) 
1,804 sqft
Total Baths 
1
Full Baths 
1
Partial Baths 
N/A
Lot Size 
0.1 Acres
Year Built 
1954
MLS Number 
73595093
Status 
Active
Property Tax 
$4,738
HOA/Condo/Coop Fees 
N/A
Sq Ft Source 
Other
Friends & Family
Recent Activity
5 hours agoListing updated with changes from the MLS
yesterdayListing first seen on site
General Features
Acres 
0.1
Foundation 
Concrete PerimeterOther
Parking 
PavedOff Street
Parking Spaces 
4
Property Sub Type 
Single Family Residence
Sewer 
Public Sewer
SqFt Above 
1262
SqFt Below 
542
SqFt Total 
1804
Style 
Cape
Water Source 
Public
Zoning 
RG
Interior Features
Appliances 
RangeDishwasherDisposalMicrowaveRefrigeratorWasherDryer
Basement 
Full
Cooling 
Window Unit(s)
Electric 
Circuit Breakers
Flooring 
VinylLaminateHardwood
Heating 
Natural GasBaseboard
Interior 
Walk-In Closet(s)Ceiling Fan(s)
Main Level Bedrooms 
2
Bathroom 1 
Dimensions - 7.5x5.8Level - FirstArea - 43
Bedroom 2 
Dimensions - 11.1x10.3Level - MainArea - 114
Bedroom 3 
Dimensions - 11.2x11.7Level - MainArea - 131
Family Room 
Dimensions - 25.11x23.9Level - BasementArea - 600
Kitchen 
Dimensions - 14.5x12.9Level - FirstArea - 187
Living Room 
Dimensions - 14.5x11.6Level - MainArea - 168
Master Bedroom 
Dimensions - 16.7x28.1Level - SecondArea - 469
Save
Ask
Tour
Hide
Share
Exterior Features
Construction Details 
Frame
Exterior 
Rain GuttersStorage
Lot Features 
Level
Other Structures 
Storage
Patio And Porch 
PorchDeck
Roof 
Shingle
Community Features
Community Features 
Pool
Roads 
Paved
Schools
School District
Unknown
Elementary School
Stephen Olney School
Middle School
Birchwood Middle School
High School
North Providence High School
Listing courtesy of Ruth Thetonia of Brook Realty


The property listing data and information, or the Images, set forth herein were provided to MLS Property Information Network, Inc. from third party sources, including sellers, lessors, landlords, and public records, and were compiled by MLS Property Information Network, Inc. The property listing data and information, and the Images, are for the personal, non-commercial use of consumers having a good faith interest in purchasing, leasing or renting listed properties of the type displayed to them and may not be used for any purpose other than to identify prospective properties which such consumers may have a good faith interest in purchasing, leasing or renting. MLS Property Information Network, Inc. and its subscribers disclaim any and all representations and warranties as to the accuracy of the property listing data and information, or as to the accuracy of any of the Images, set forth herein.

Last checked 2026-10-27 07:54 PM UTC

Neighborhood & Commute
Source: Walkscore
Disclosure: Community information and market data powered by Constellation Data Labs. Information is deemed reliable but not guaranteed.
Save
Ask
Tour
Hide
Share