
235 Arrowhead DriveBarnstable, MA 02601
Due to Coronavirus health concerns, we're offering personal 1-1 online video walkthrough tours where possible.
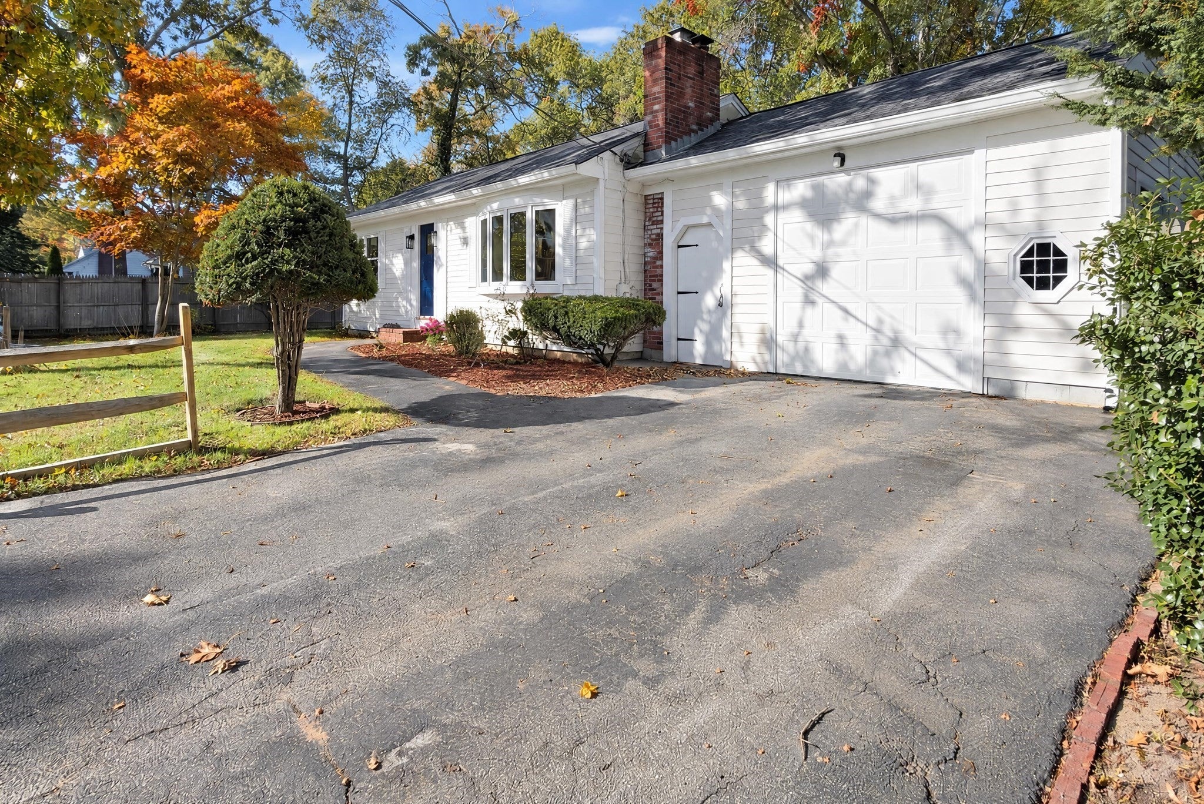
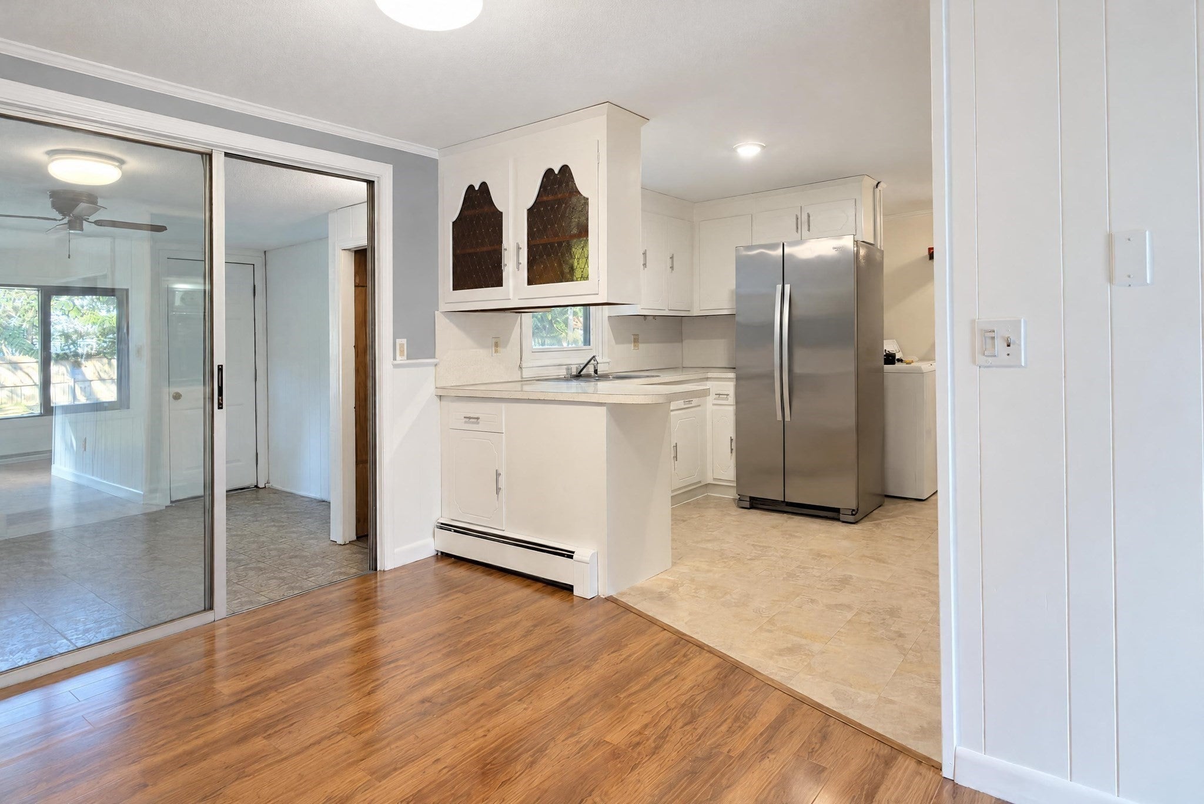
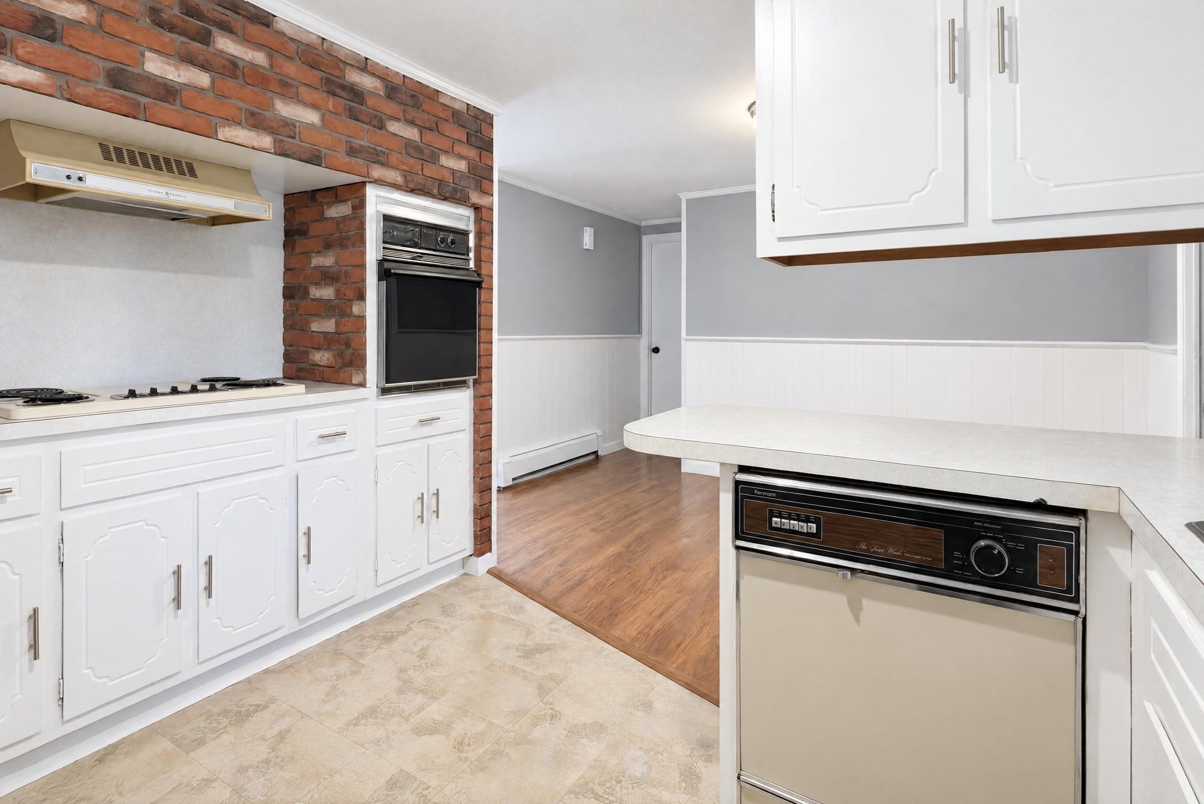
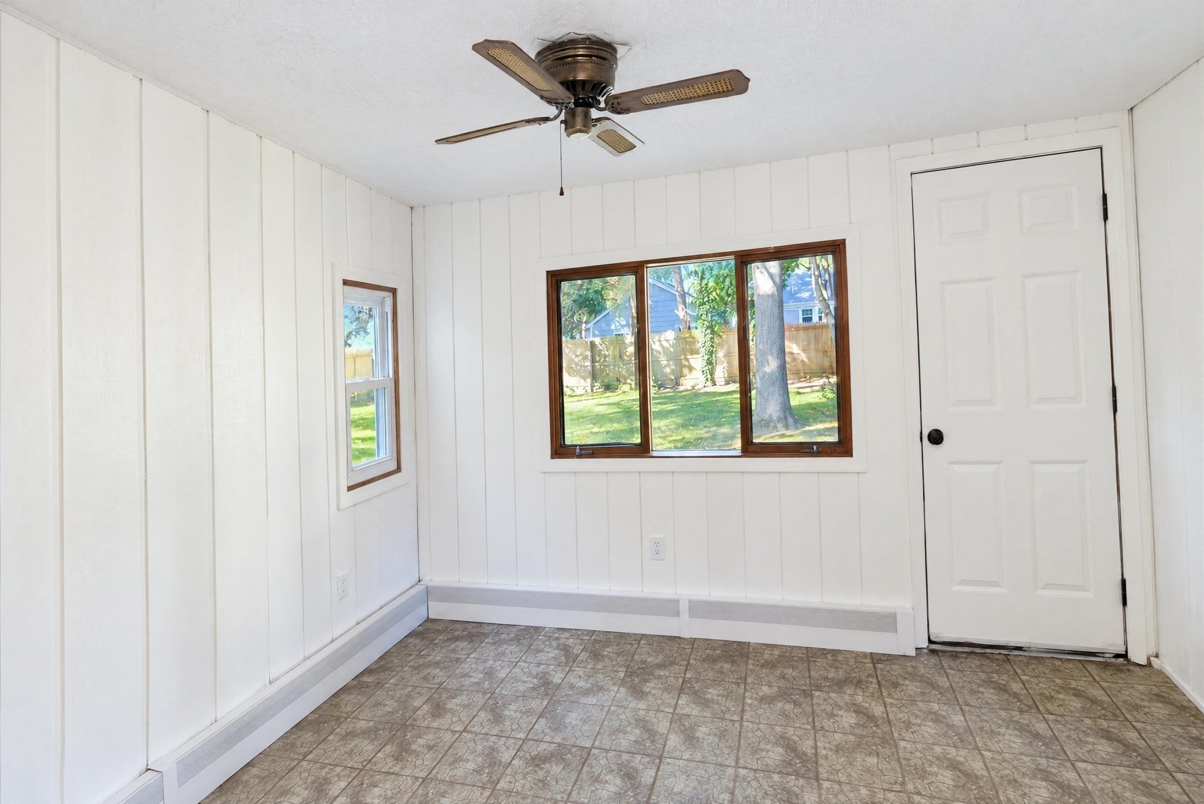
Discover the possibilities at this distinctive Cape Cod property, tucked into a private, wooded setting in a convenient Hyannis location. Recent improvements include a new roof, septic system upgrades, and a forced-hot-water heating system featuring individual thermostats in nearly every room for personalized comfort. Inside, you’ll find a spacious kitchen, inviting living areas, a sunroom, fireplace, charming built-ins, and a versatile layout offering a variety of possibilities. Additional finished or improved space in the basement and garage provides flexibility for a range of potential uses. The property offers three bathrooms and unique features that set it apart from the ordinary. Septic documentation is available for review. Buyers are encouraged to conduct due diligence with the appropriate town departments regarding permits, zoning, occupancy, and the approved use of the additional spaces. Conveniently located near elementary, middle and high school convenience to shopping, dining, beaches, and other Cape Cod amenities, this property presents an opportunity to explore its possibilities and make it your own.
| 12 hours ago | Listing updated with changes from the MLS | |
| yesterday | Listing first seen on site |

The property listing data and information, or the Images, set forth herein were provided to MLS Property Information Network, Inc. from third party sources, including sellers, lessors, landlords, and public records, and were compiled by MLS Property Information Network, Inc. The property listing data and information, and the Images, are for the personal, non-commercial use of consumers having a good faith interest in purchasing, leasing or renting listed properties of the type displayed to them and may not be used for any purpose other than to identify prospective properties which such consumers may have a good faith interest in purchasing, leasing or renting. MLS Property Information Network, Inc. and its subscribers disclaim any and all representations and warranties as to the accuracy of the property listing data and information, or as to the accuracy of any of the Images, set forth herein.
Last checked 2026-10-27 07:54 PM UTC