
111 Main StHolden, MA 01520
Due to Coronavirus health concerns, we're offering personal 1-1 online video walkthrough tours where possible.
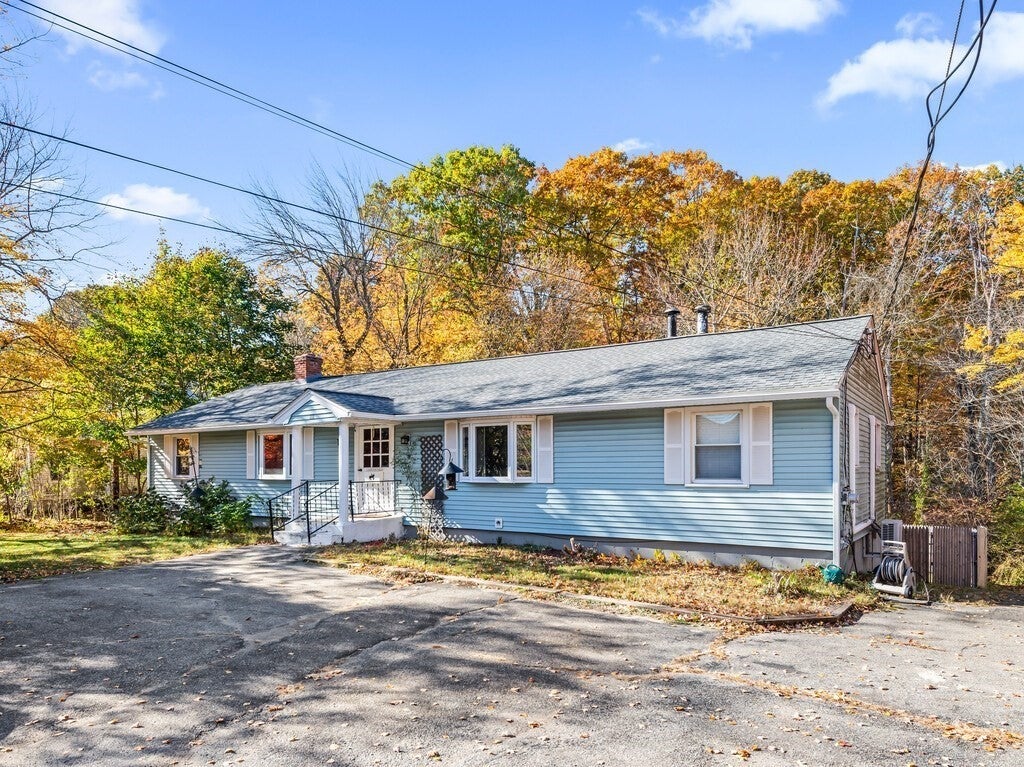
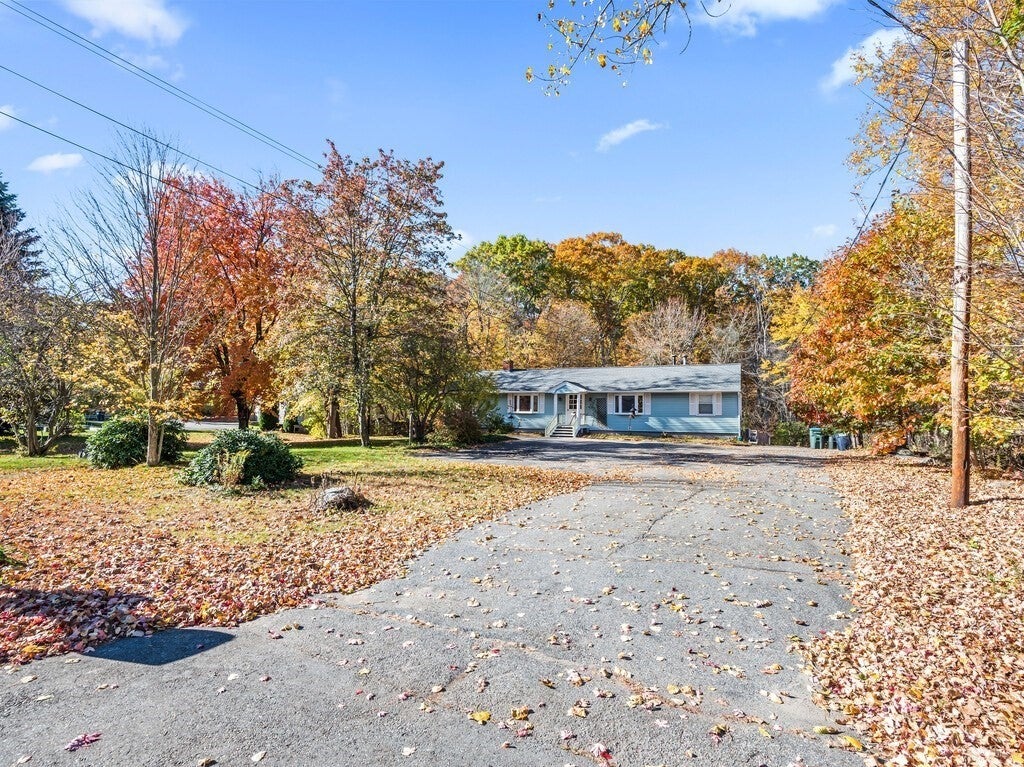
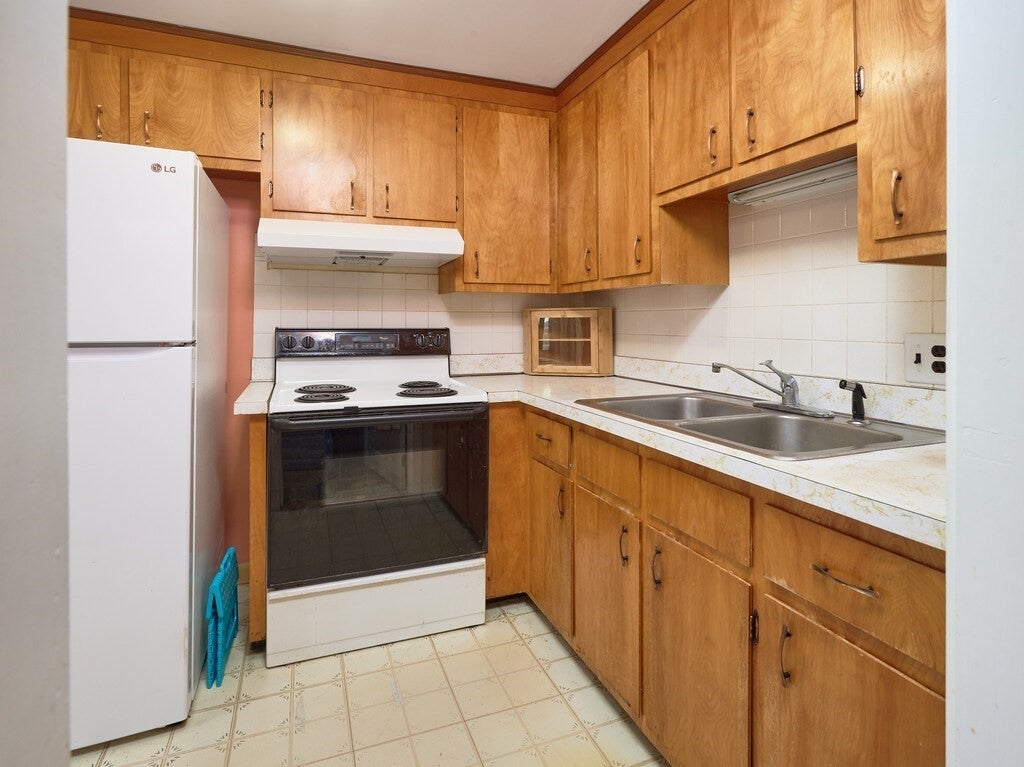
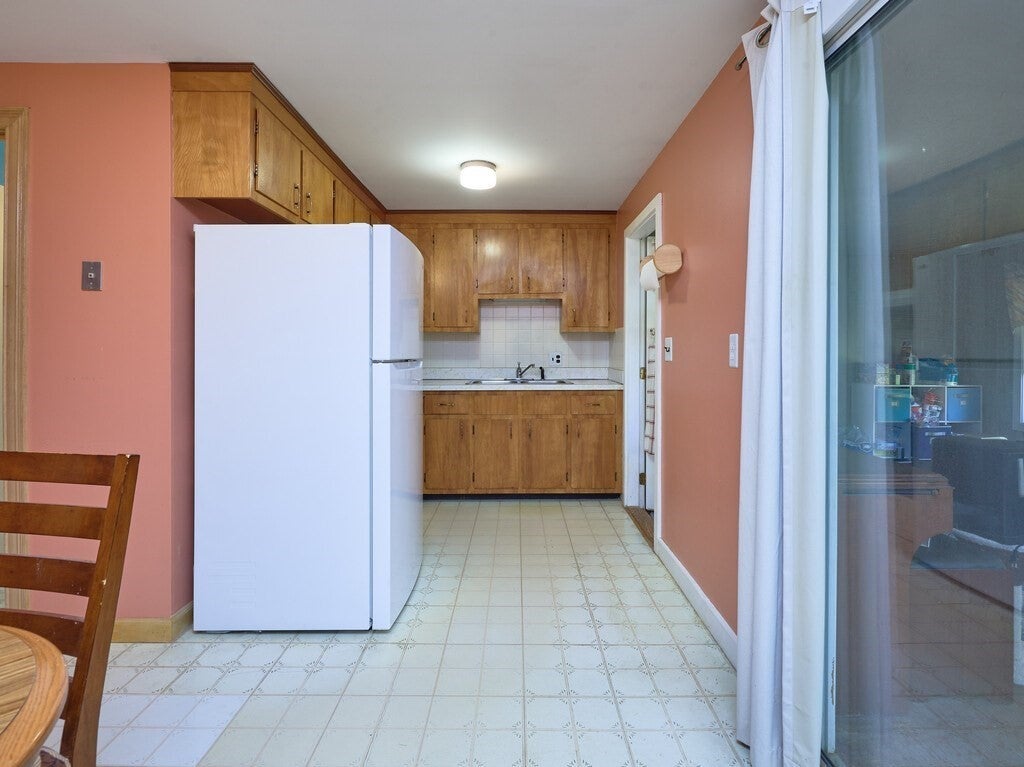
Excellent opportunity to own a side-by-side, two-family ranch home in a desirable location on Main Street in Holden! This property offers incredible flexibility for investors or owner- occupants looking to offset their mortgage with rental income. Live in one unit and rent out the other, or rent both units for added income potential! Each unit features 2 bedrooms, 1 full bath, an eat in kitchen, and a comfortable living room, along with a screened in porch, new deck, and separate fenced in yard, providing great outdoor space and privacy for each unit. Partially finished basement and mini splits on one side. The property offers two oil tanks, two furnaces, and separate electrical panels for added convenience. A shared driveway with ample parking is set back from Main Street, offering plenty of parking for residents and guests. With its convenient location, side-by-side ranch layout, and income producing potential, this property is an excellent opportunity for investors, owner occupants alike. Don't miss your chance to own a versatile two family property in Holden with the potential to make homeownership more affordable while building long term equity!
| yesterday | Listing updated with changes from the MLS | |
| yesterday | Listing first seen on site |

The property listing data and information, or the Images, set forth herein were provided to MLS Property Information Network, Inc. from third party sources, including sellers, lessors, landlords, and public records, and were compiled by MLS Property Information Network, Inc. The property listing data and information, and the Images, are for the personal, non-commercial use of consumers having a good faith interest in purchasing, leasing or renting listed properties of the type displayed to them and may not be used for any purpose other than to identify prospective properties which such consumers may have a good faith interest in purchasing, leasing or renting. MLS Property Information Network, Inc. and its subscribers disclaim any and all representations and warranties as to the accuracy of the property listing data and information, or as to the accuracy of any of the Images, set forth herein.
Last checked 2026-10-27 07:54 PM UTC