Save
Ask
Tour
Hide
Share
$369,000
1 Day On Site

8 Melanie Lane
Carver, MA 02330

For Sale|Mobile Home|Active
3
Beds
2
Total Baths
2
Full Baths
1,600
SqFt
$231
/SqFt
1996
Built
County:
Plymouth

Due to Coronavirus health concerns, we're offering personal 1-1 online video walkthrough tours where possible.
Upcoming Open Houses
Due to COVID-19, we recommend you verify Open Houses before attending.
Thu, Oct 29, 4:30 PM - 6:00 PM
8 Melanie Lane8 Melanie Lane8 Melanie Lane8 Melanie Lane
Save
Ask
Tour
Hide
Share

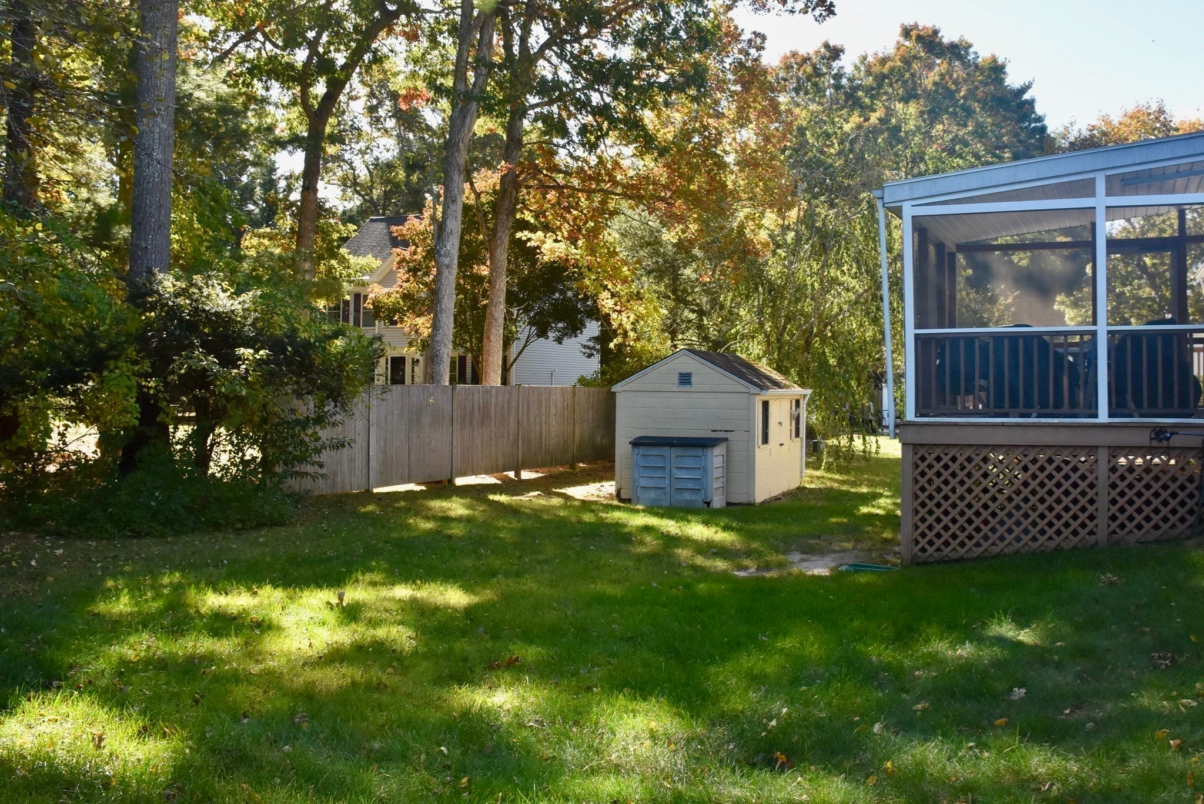
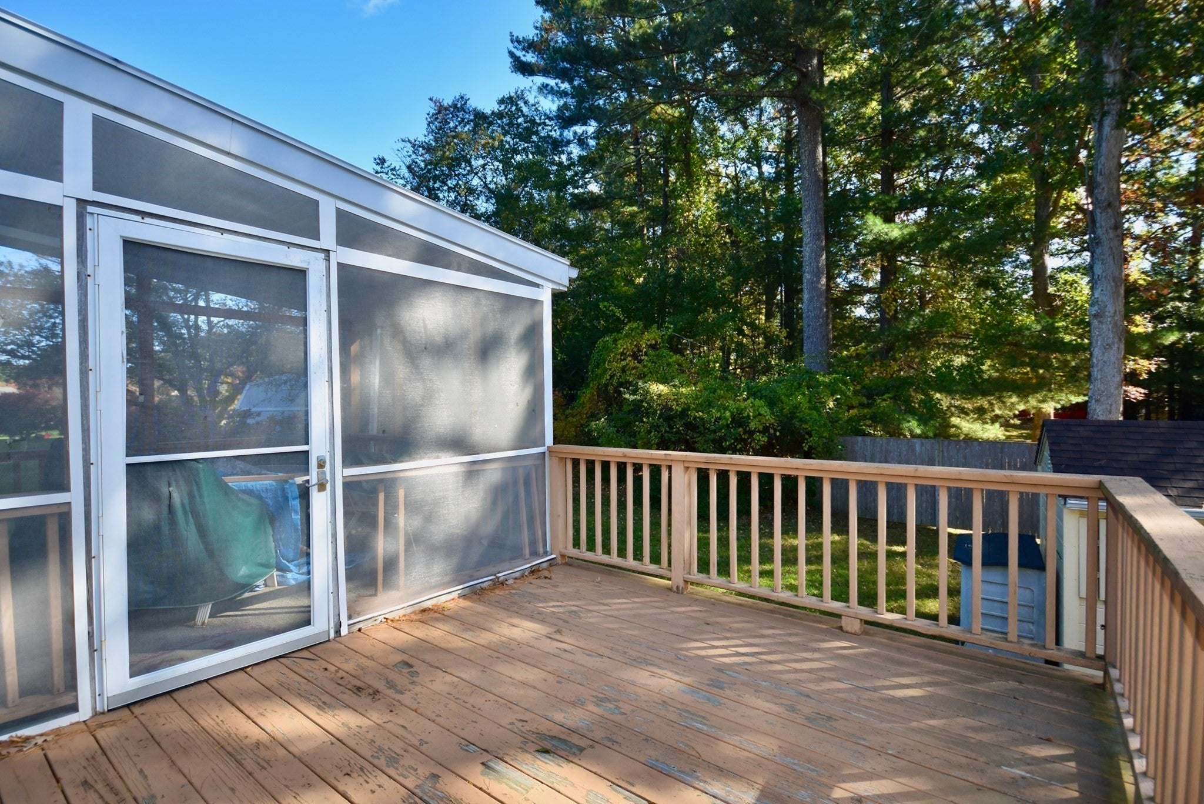
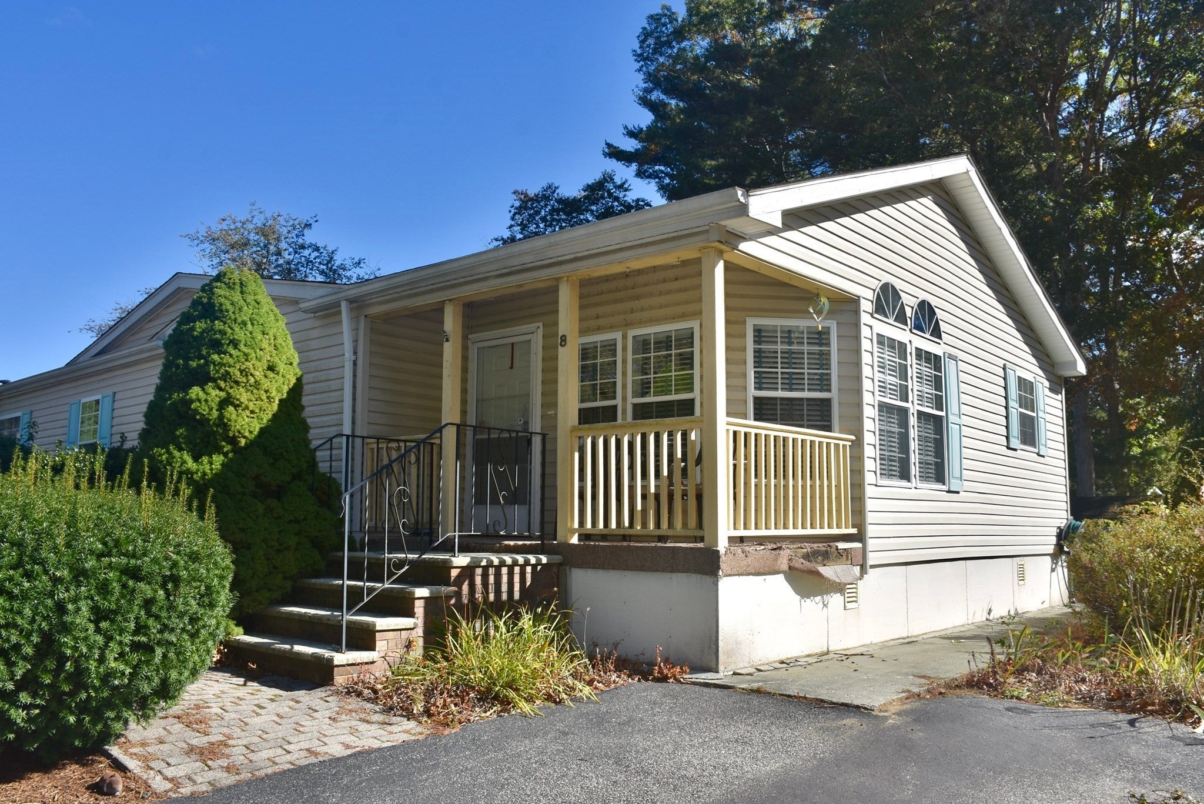
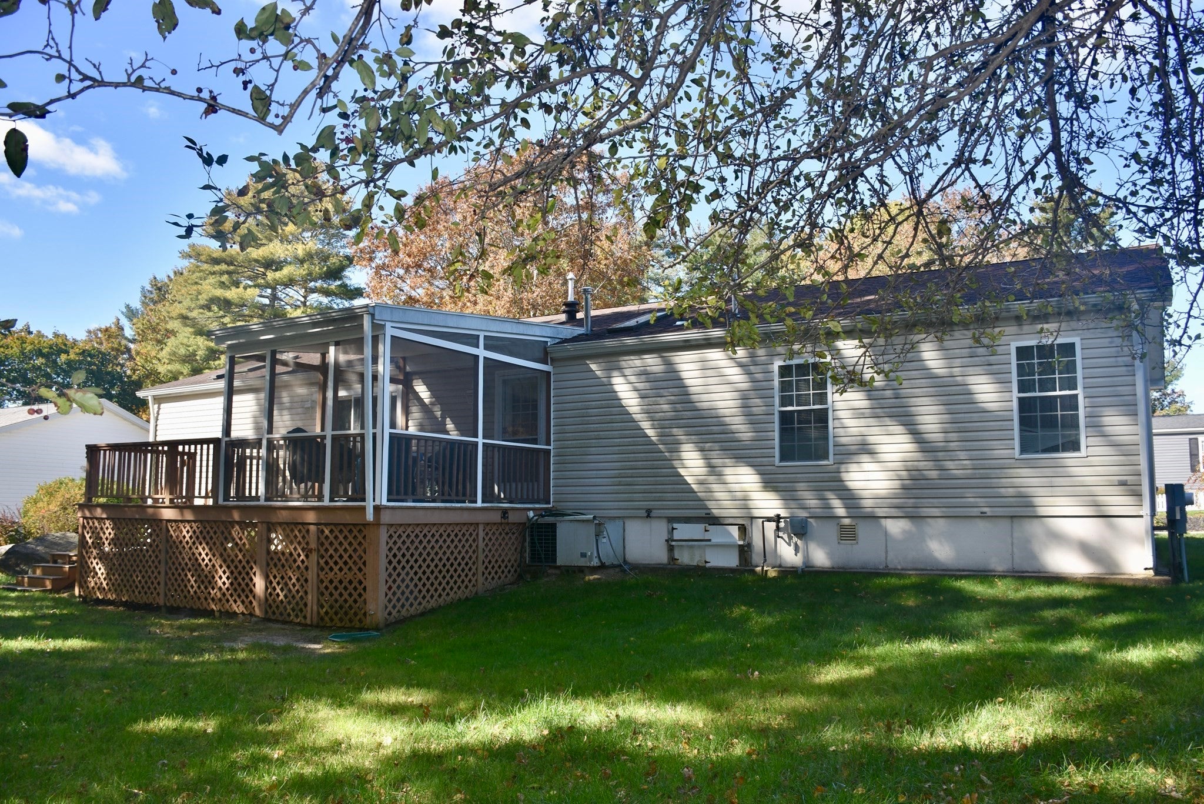
Welcome to desirable Meadow Woods, a 55+ community offering an active lifestyle that provides social gatherings at Clubhouse. The low HOA fee includes taxes, water, sewer, trash pick up, plowing, clubhouse and common area maintenance. The current park buy in is $1,500.00 upon signing lease/closing. Fee at Registry to record land ownership once closed. This home is being sold as is. Update this 3 bedroom 2 bath home with open floor plan. Eat-in kitchen, living room, dining room, laundry room, screen room, deck, porch, two driveways, irrigation and Security/Fire system. Great back yard for entertaining. A pleasure to introduce this special offering.

Save
Ask
Tour
Hide
Share
Listing Snapshot
Price 
$369,000
Days On Site 
1 Day
Bedrooms 
3
Inside Area (SqFt) 
1,600 sqft
Total Baths 
2
Full Baths 
2
Partial Baths 
N/A
Lot Size 
N/A
Year Built 
1996
MLS Number 
73595109
Status 
Active
Property Tax 
N/A
HOA/Condo/Coop Fees 
$330
Sq Ft Source 
Other
Friends & Family
Recent Activity
yesterdayListing updated with changes from the MLS
yesterdayListing first seen on site
General Features
Disclosures 
Buyers and Buyers agents to do their own due diligence. Buyers and buyers agents to confirm the square footage and do their own due diligence for listing accuracy. Purchase and Sale deposit to be Bank check. Current park buy in fee is $1500.00 upon lease signing and closing.
Foundation 
Other
Parking 
Paved
Parking Spaces 
3
Property Sub Type 
Mobile Home
Sewer 
Private Sewer
SqFt Above 
1600
SqFt Total 
1600
Water Source 
Private
Zoning 
res
Interior Features
Appliances 
RangeDishwasherMicrowaveRefrigeratorWasherDryer
Cooling 
Central Air
Flooring 
VinylCarpet
Heating 
Natural Gas
Interior 
Master DownstairsWalk-In Closet(s)Ceiling Fan(s)
Bathroom 1 
Level - First
Bathroom 2 
Level - First
Bedroom 2 
Level - First
Bedroom 3 
Level - First
Dining Room 
Level - First
Kitchen 
Level - First
Living Room 
Level - First
Master Bedroom 
Level - First
Save
Ask
Tour
Hide
Share
Exterior Features
Exterior 
Storage
Lot Features 
ClearedLevel
Other Structures 
Storage
Patio And Porch 
PorchScreenedDeck
Roof 
Shingle
Community Features
Association Fee 
$330.0
Listing courtesy of Joanne Mecke of Conway - Mattapoisett


The property listing data and information, or the Images, set forth herein were provided to MLS Property Information Network, Inc. from third party sources, including sellers, lessors, landlords, and public records, and were compiled by MLS Property Information Network, Inc. The property listing data and information, and the Images, are for the personal, non-commercial use of consumers having a good faith interest in purchasing, leasing or renting listed properties of the type displayed to them and may not be used for any purpose other than to identify prospective properties which such consumers may have a good faith interest in purchasing, leasing or renting. MLS Property Information Network, Inc. and its subscribers disclaim any and all representations and warranties as to the accuracy of the property listing data and information, or as to the accuracy of any of the Images, set forth herein.

Last checked 2026-10-27 07:54 PM UTC

Neighborhood & Commute
Source: Walkscore
Disclosure: Community information and market data powered by Constellation Data Labs. Information is deemed reliable but not guaranteed.
Save
Ask
Tour
Hide
Share