
111 Daniel Shays Hwy 6Belchertown, MA 01007
Due to Coronavirus health concerns, we're offering personal 1-1 online video walkthrough tours where possible.
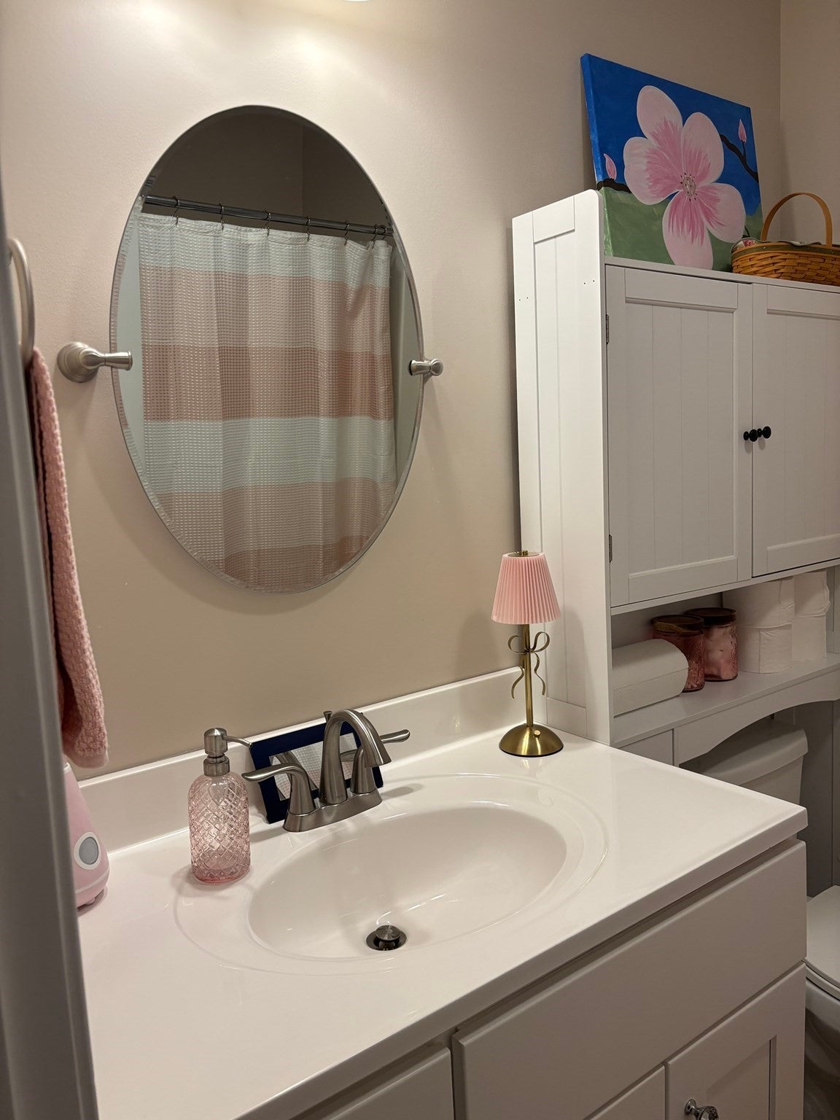
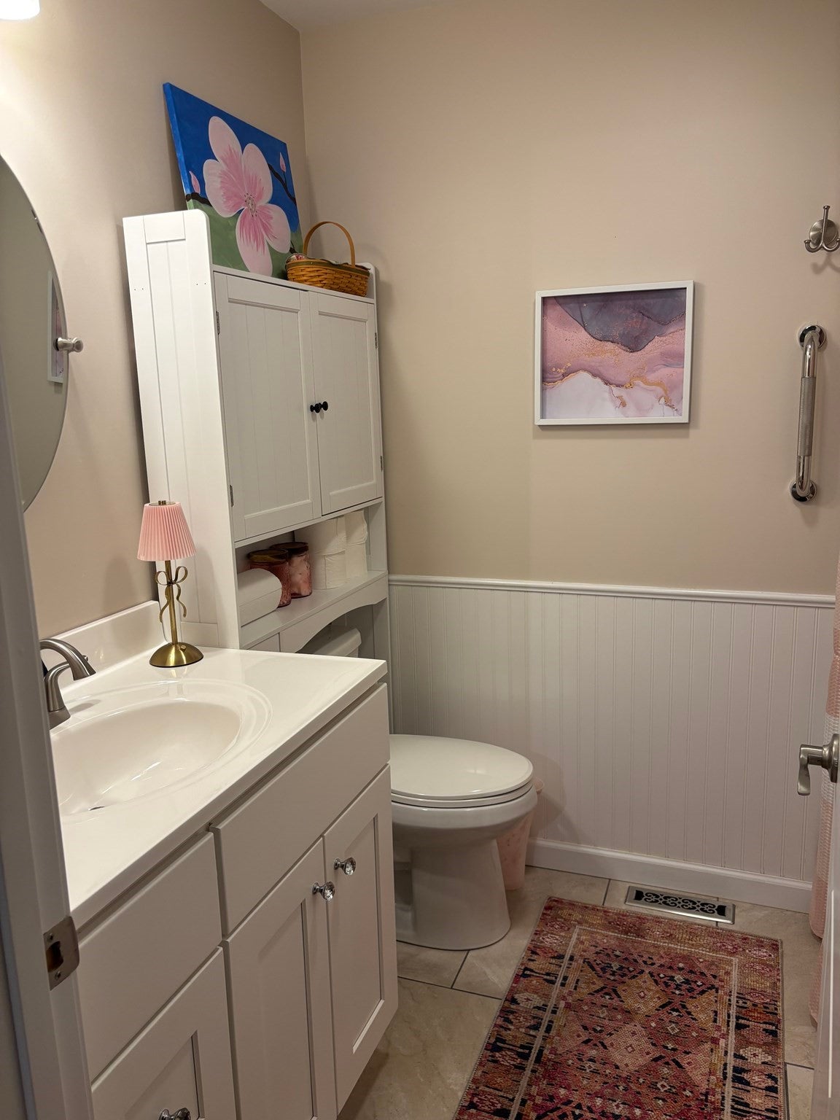
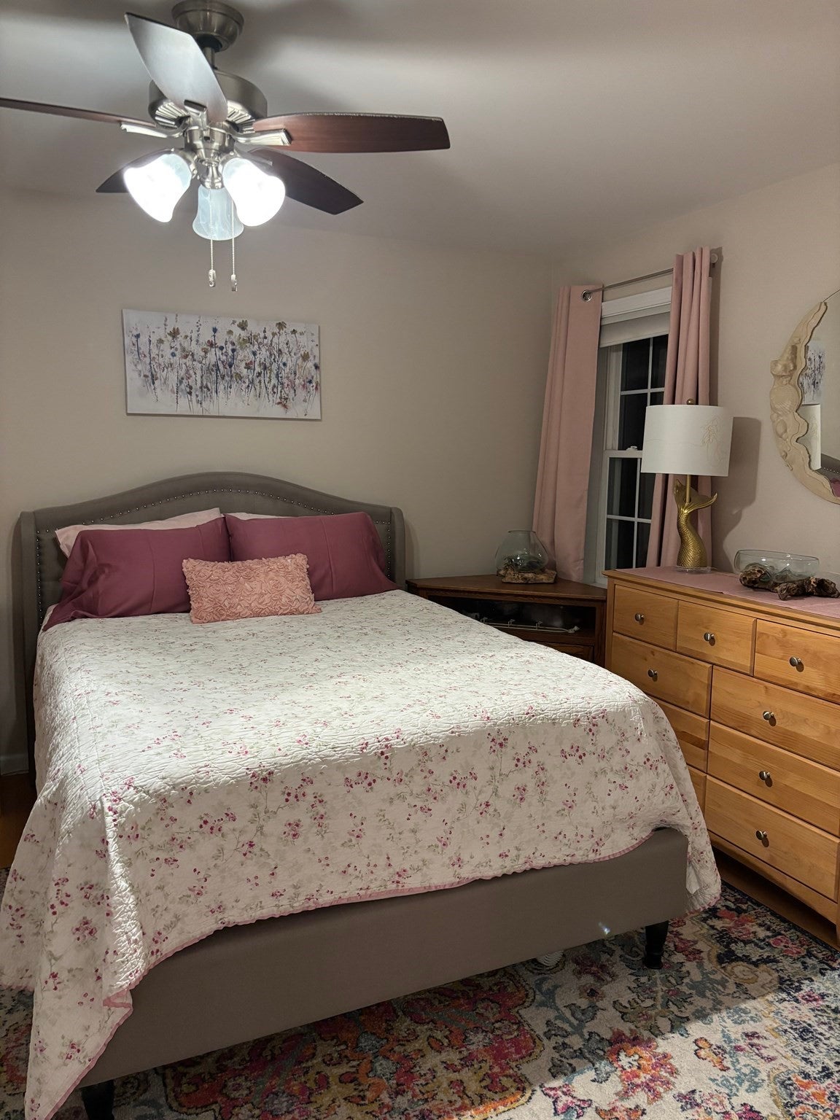
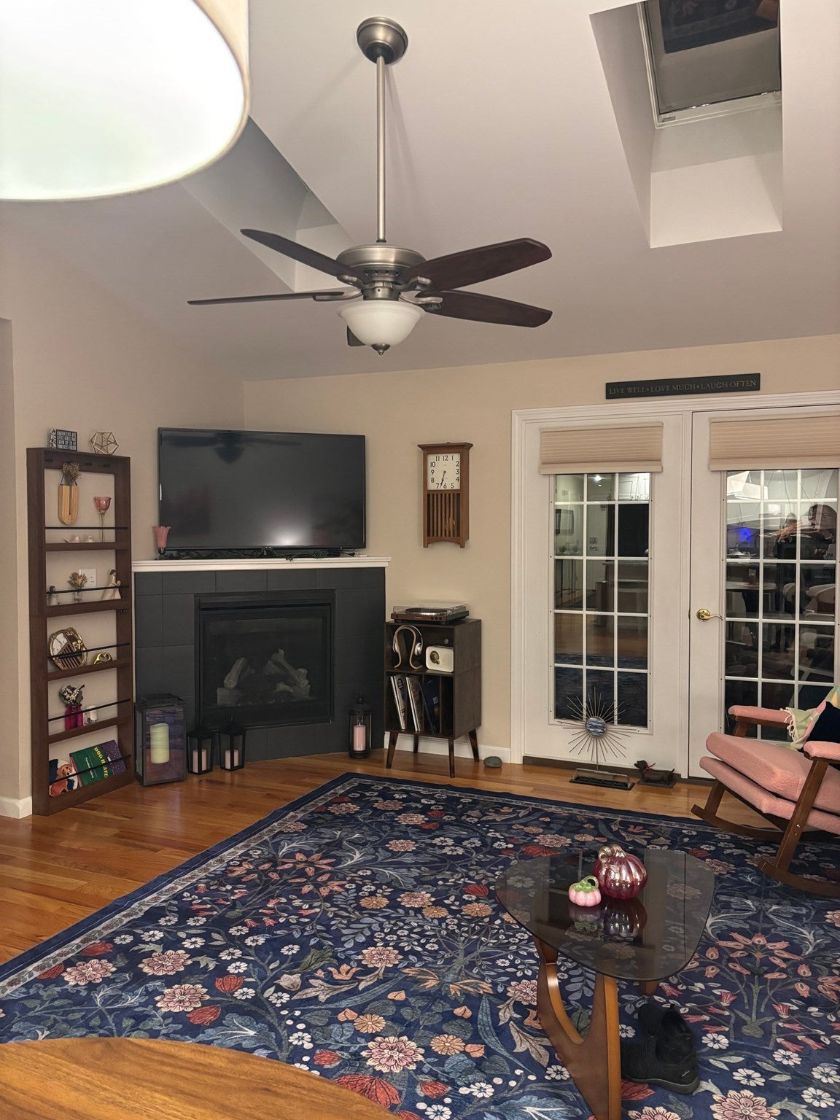
Your next chapter deserves a home that makes everyday living feel effortless. Welcome to Summer Hill Estates, a 55+ community in Belchertown, where this condo combines the convenience of first-floor living with high-end finishes and space to gather.An open-concept layout keeps conversation flowing, whether you’re preparing dinner, hosting friends, or enjoying a quiet evening at home. Thoughtful finishes bring a polished feel to the spaces you’ll enjoy every day, while first-floor living puts comfort and convenience at the heart of your routine.When company comes, the bonus space offers room to spread out, enjoy games, or spend time together. Between visits, make it your own retreat for hobbies, projects, or relaxation.You don’t have to give up room for the moments that matter to enjoy a simpler everyday routine. Discover a home with space for both. Professional photos to come soon!
| yesterday | Listing updated with changes from the MLS | |
| yesterday | Listing first seen on site |

The property listing data and information, or the Images, set forth herein were provided to MLS Property Information Network, Inc. from third party sources, including sellers, lessors, landlords, and public records, and were compiled by MLS Property Information Network, Inc. The property listing data and information, and the Images, are for the personal, non-commercial use of consumers having a good faith interest in purchasing, leasing or renting listed properties of the type displayed to them and may not be used for any purpose other than to identify prospective properties which such consumers may have a good faith interest in purchasing, leasing or renting. MLS Property Information Network, Inc. and its subscribers disclaim any and all representations and warranties as to the accuracy of the property listing data and information, or as to the accuracy of any of the Images, set forth herein.
Last checked 2026-10-27 07:54 PM UTC