
Oak Hollow35 Ashumet Rd 17AMashpee, MA 02649
Due to Coronavirus health concerns, we're offering personal 1-1 online video walkthrough tours where possible.
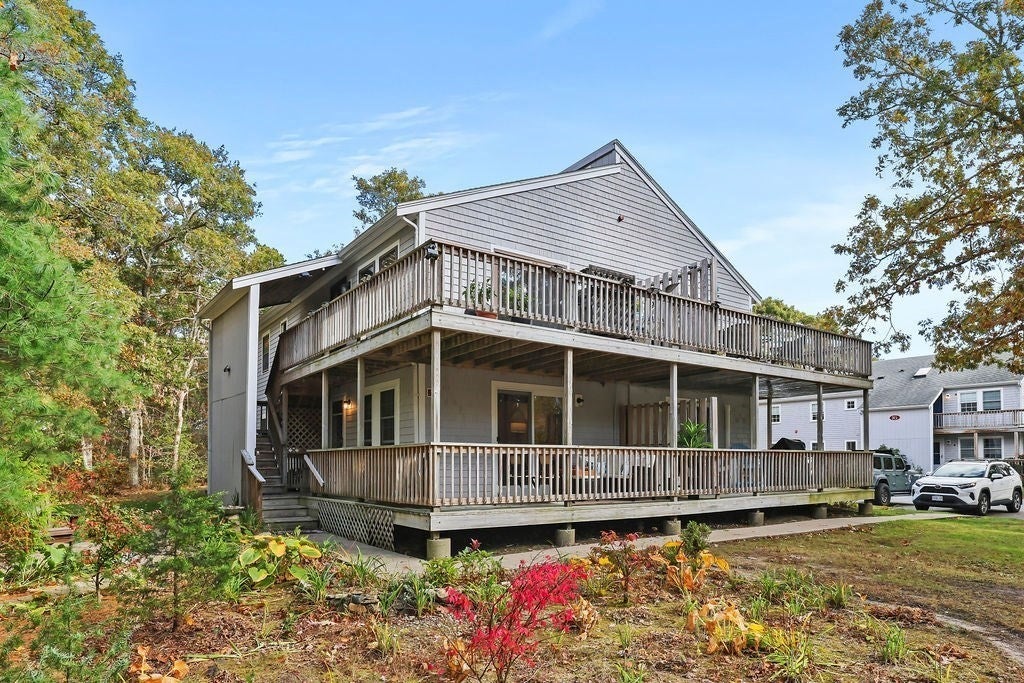
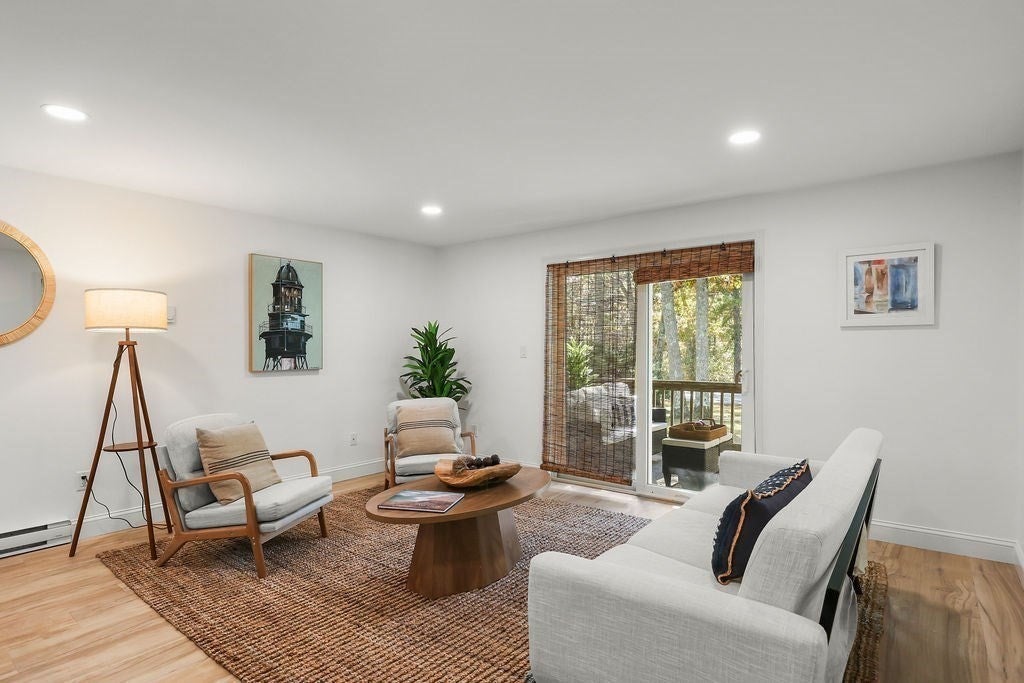
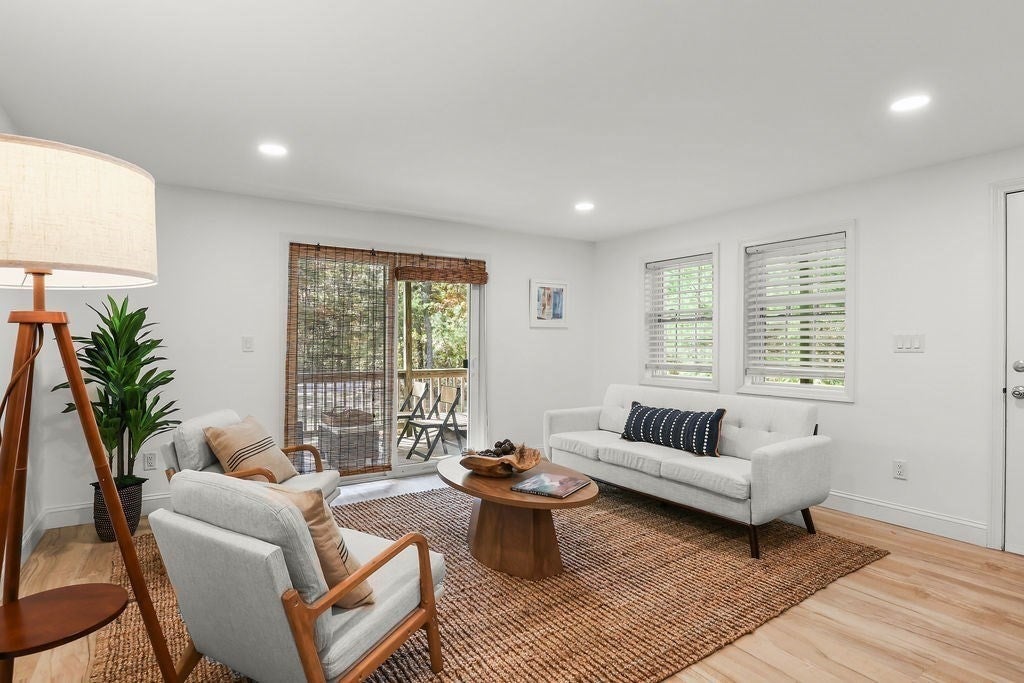
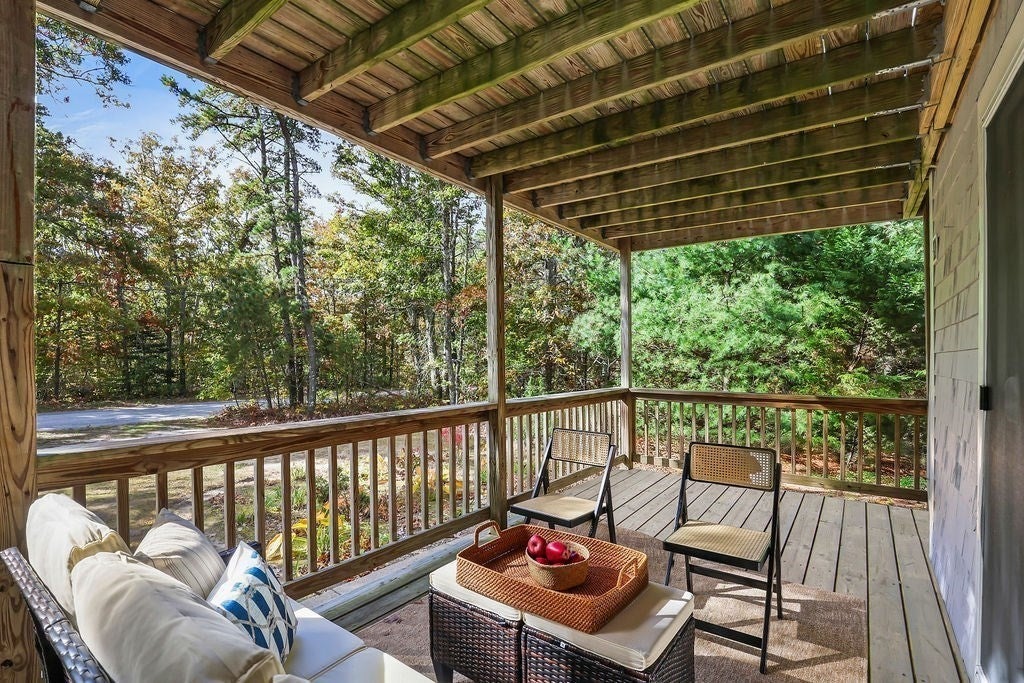
Welcome home to this beautifully renovated 2-bedroom condo in Oak Hollow. It is completely move-in ready! Plus the condo can sold FURNISHED OR UNFURNISHED! Step inside the front door into the south facing living room and soak in the sun! This bright open floor plan makes living so effortless. Enjoy cooking in the renovated kitchen with the newer white cabinets, gorgeous quartz counters and stainless steel appliances. Have your meals at the kitchen counter or walk out the sliding door to enjoy a meal on your private deck. Other new features include the windows, the sliding door, painting, carpets, laminate floors and the stackable washer/dryer. There are two beautiful bedrooms in the unit with new wall to wall carpeting, and overhead lighting and the fully renovated bathroom with walk in tiled shower and newer vanity. There is also private storage in the basement accessed outside. The condo shows like brand new and there is nothing left to do but move right in! Plus you will love living just down the street from popular Heritage Park, Dog Park and Pickleball Courts!!
| 6 hours ago | Listing updated with changes from the MLS | |
| yesterday | Listing first seen on site |

The property listing data and information, or the Images, set forth herein were provided to MLS Property Information Network, Inc. from third party sources, including sellers, lessors, landlords, and public records, and were compiled by MLS Property Information Network, Inc. The property listing data and information, and the Images, are for the personal, non-commercial use of consumers having a good faith interest in purchasing, leasing or renting listed properties of the type displayed to them and may not be used for any purpose other than to identify prospective properties which such consumers may have a good faith interest in purchasing, leasing or renting. MLS Property Information Network, Inc. and its subscribers disclaim any and all representations and warranties as to the accuracy of the property listing data and information, or as to the accuracy of any of the Images, set forth herein.
Last checked 2026-10-27 07:54 PM UTC