
198 Wampatuck StPembroke, MA 02359
Due to Coronavirus health concerns, we're offering personal 1-1 online video walkthrough tours where possible.
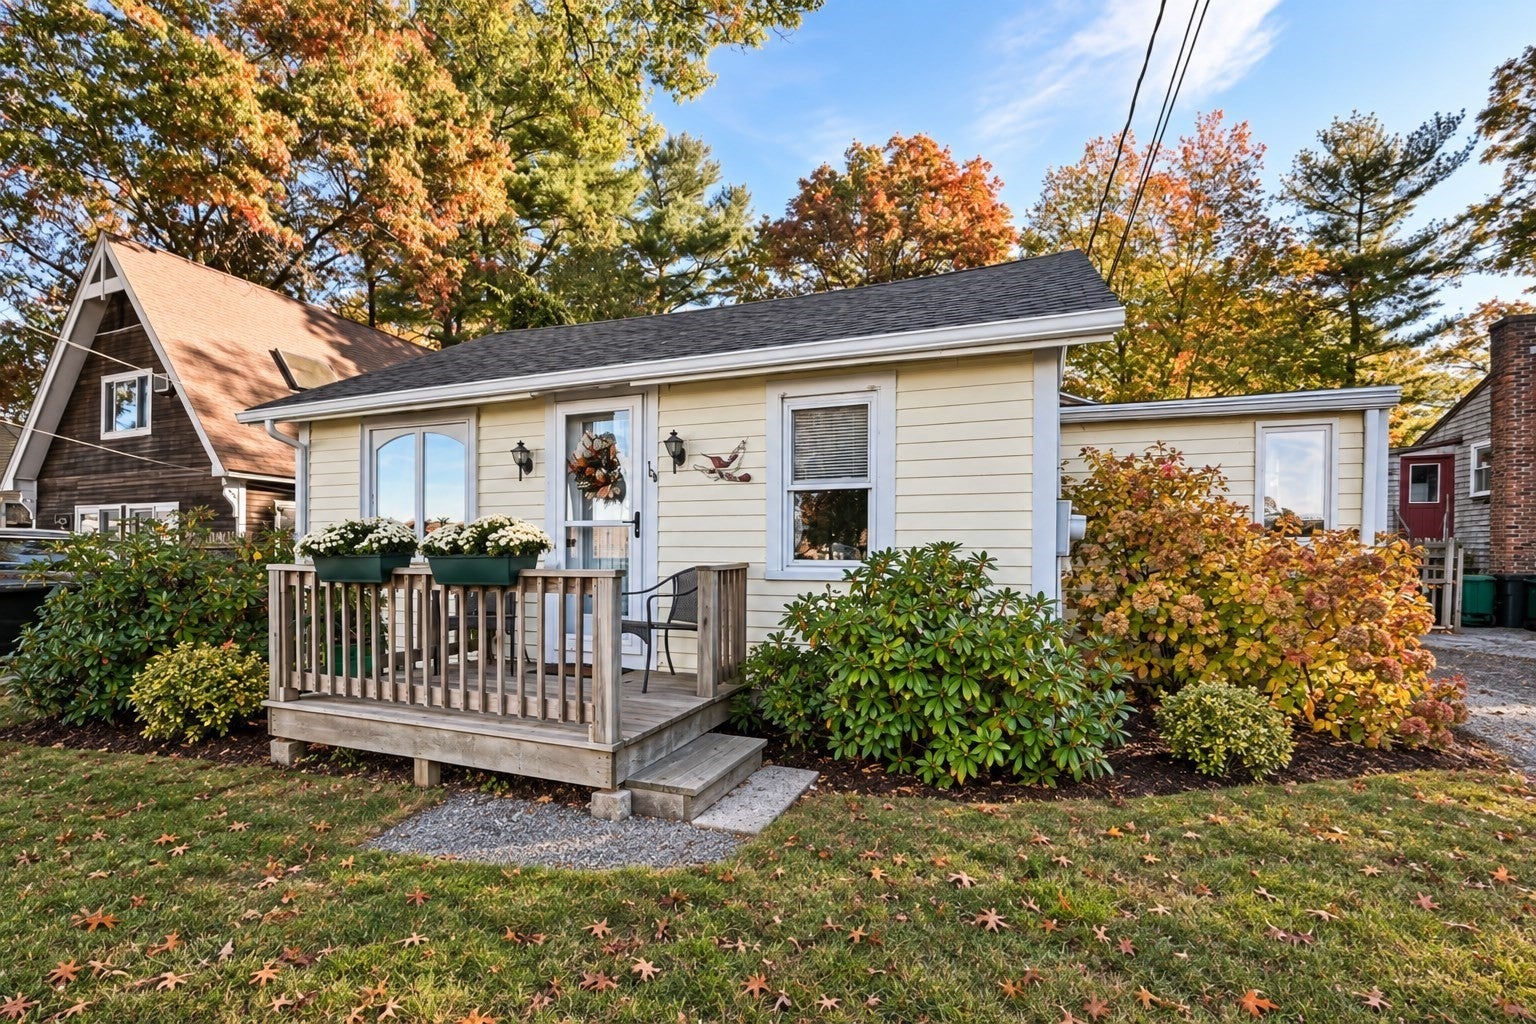
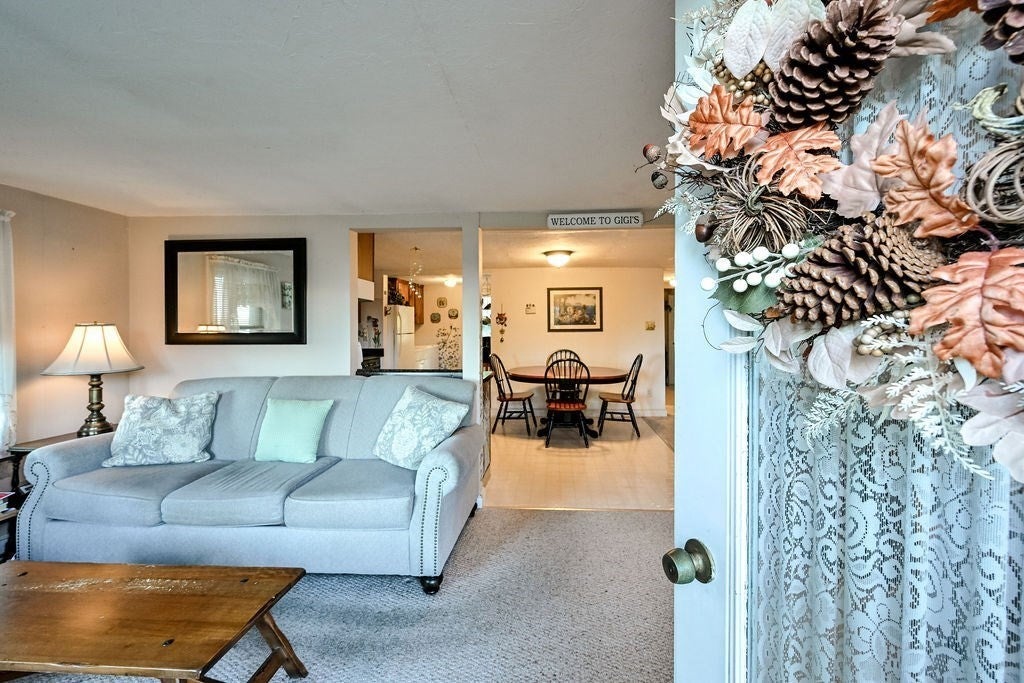
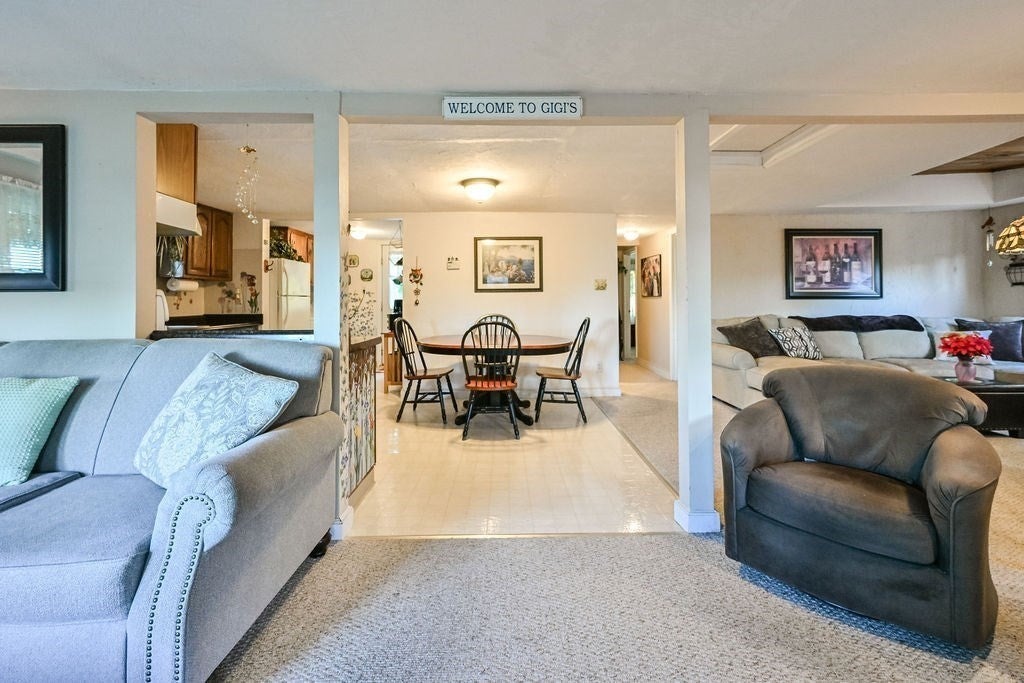
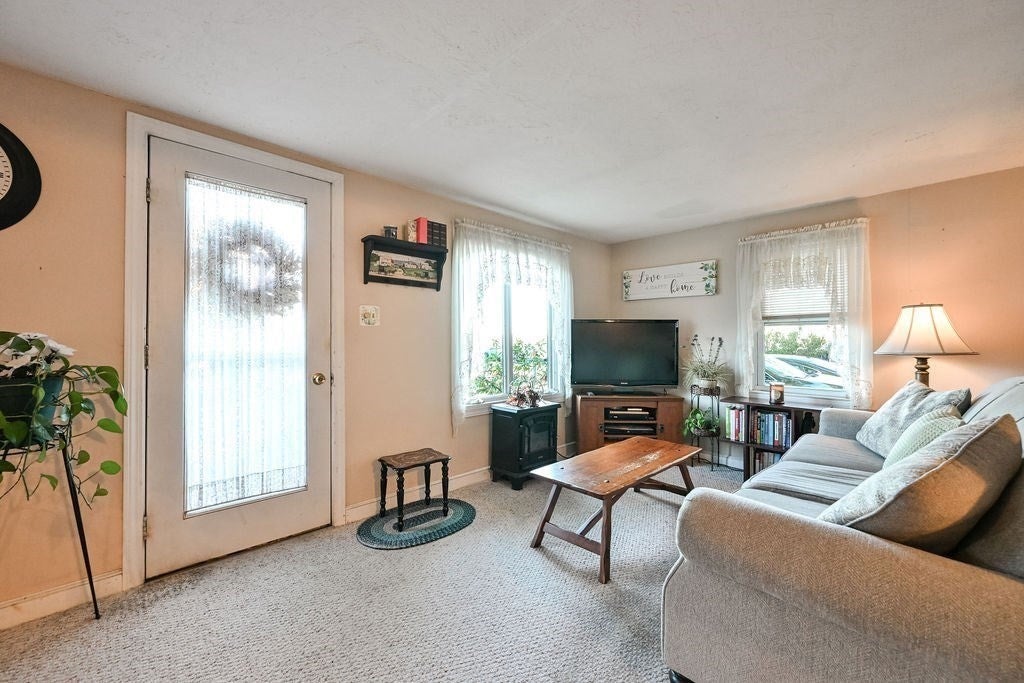
**Charming Cottage with Beautiful Views of Oldham Pond! Welcome to this charming 2–3 bedroom (3rd bedroom wall was taken down and is being used as the Family Room), 1-bath cottage in the heart of Pembroke, offering gorgeous views of Oldham Pond and the perfect opportunity to enjoy lakeside living! Whether you're looking for a year-round home, weekend getaway, or cozy retreat, this property has so much to offer. Enjoy peace of mind with a **new roof, furnace & hot water heater**, while taking advantage of the fantastic location directly across the street from Pembroke's town landing, featuring a beach and playground. Spend your days relaxing by the water, enjoying the beautiful scenery, or exploring everything this desirable area has to offer. Just around the corner and within walking distance is the popular **Towne Tavern & Treehouse**, perfect for dining and entertainment. With its flexible floor plan, scenic pond views, and convenient location, this cottage is full of potential and ready for its next chapter! **Quick closing preferred! Seller has already identified their next property.** Don't miss this wonderful opportunity to enjoy the charm of Pembroke and the beauty of Oldham Pond! More info on Oldham Pond https://www.nsrwa.org/listing/oldham-pond-town-landing/
| 10 hours ago | Listing updated with changes from the MLS | |
| yesterday | Listing first seen on site |

The property listing data and information, or the Images, set forth herein were provided to MLS Property Information Network, Inc. from third party sources, including sellers, lessors, landlords, and public records, and were compiled by MLS Property Information Network, Inc. The property listing data and information, and the Images, are for the personal, non-commercial use of consumers having a good faith interest in purchasing, leasing or renting listed properties of the type displayed to them and may not be used for any purpose other than to identify prospective properties which such consumers may have a good faith interest in purchasing, leasing or renting. MLS Property Information Network, Inc. and its subscribers disclaim any and all representations and warranties as to the accuracy of the property listing data and information, or as to the accuracy of any of the Images, set forth herein.
Last checked 2026-10-27 07:11 PM UTC