Save
Ask
Tour
Hide
Share
$1,485,000
1 Day On Site

42 Locust Street
Marblehead, MA 01945

For Sale|Single Family Residence|Active
4
Beds
4
Total Baths
2
Full Baths
2
Partial Baths
2,384
SqFt
$623
/SqFt
1925
Built
County:
Essex

Due to Coronavirus health concerns, we're offering personal 1-1 online video walkthrough tours where possible.
42 Locust Street42 Locust Street42 Locust Street42 Locust Street
Save
Ask
Tour
Hide
Share

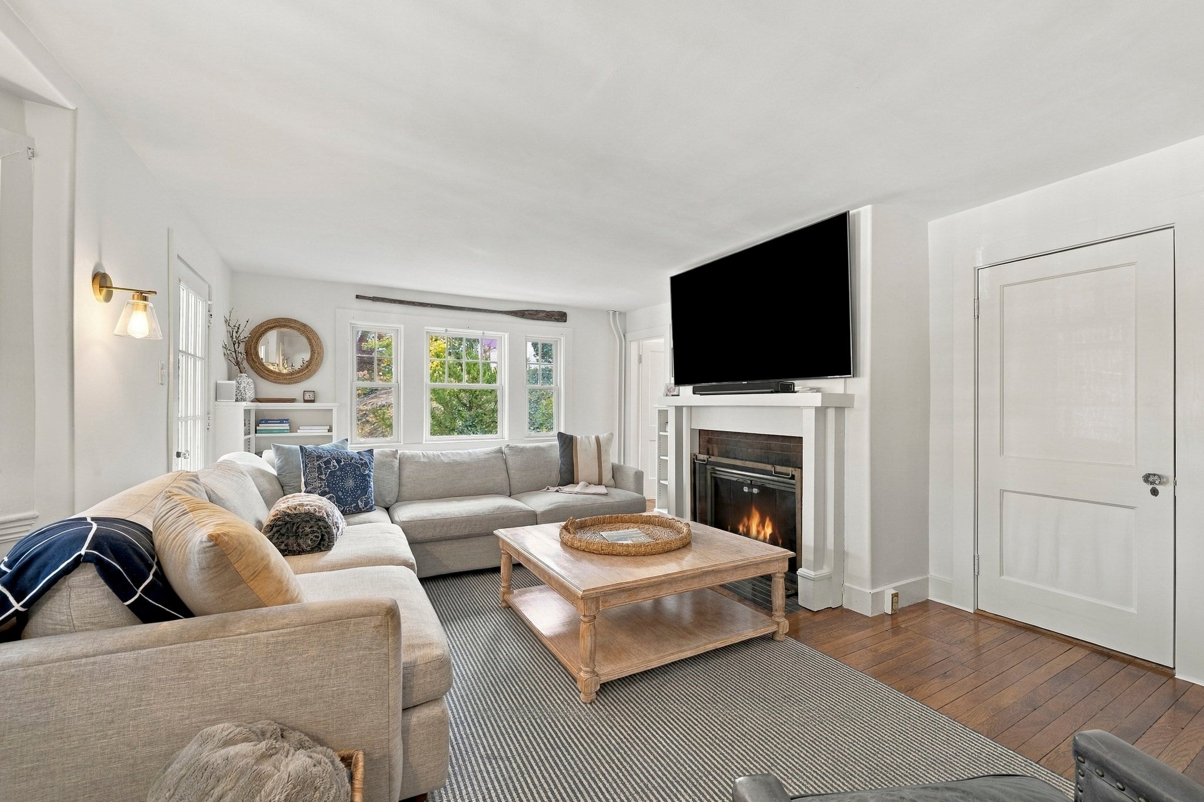
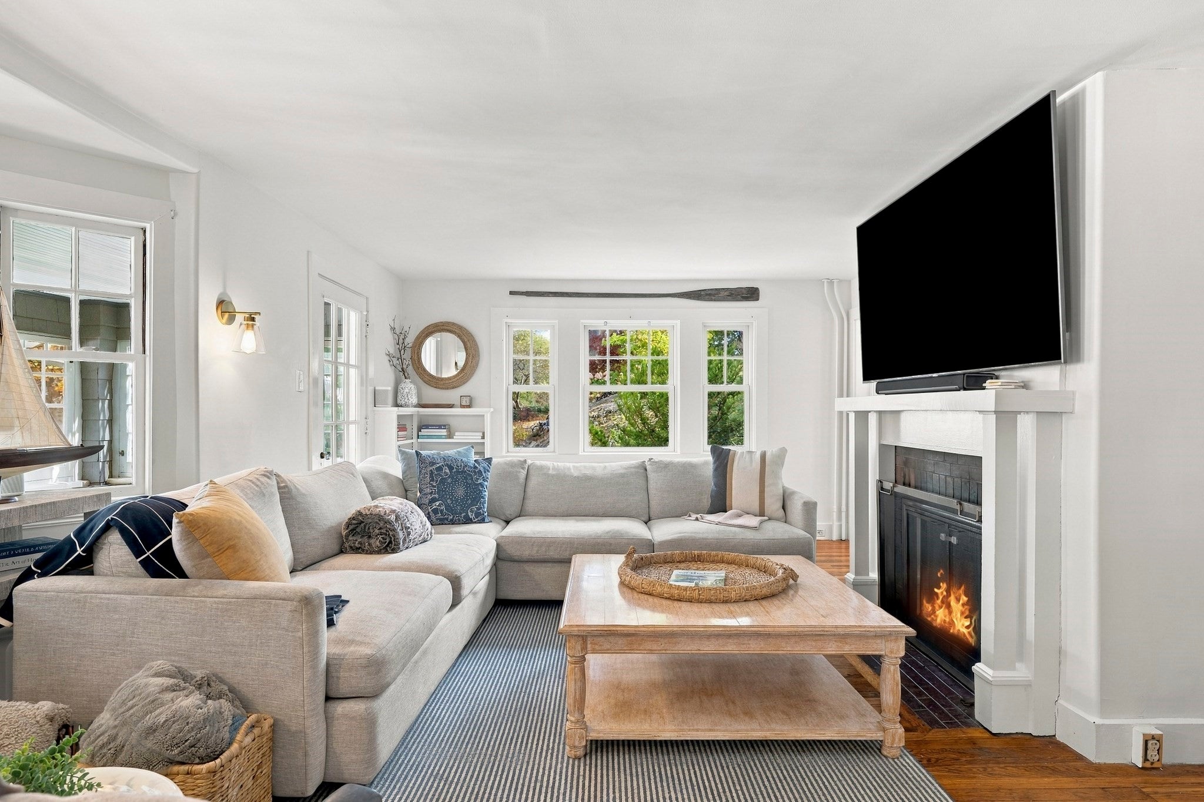
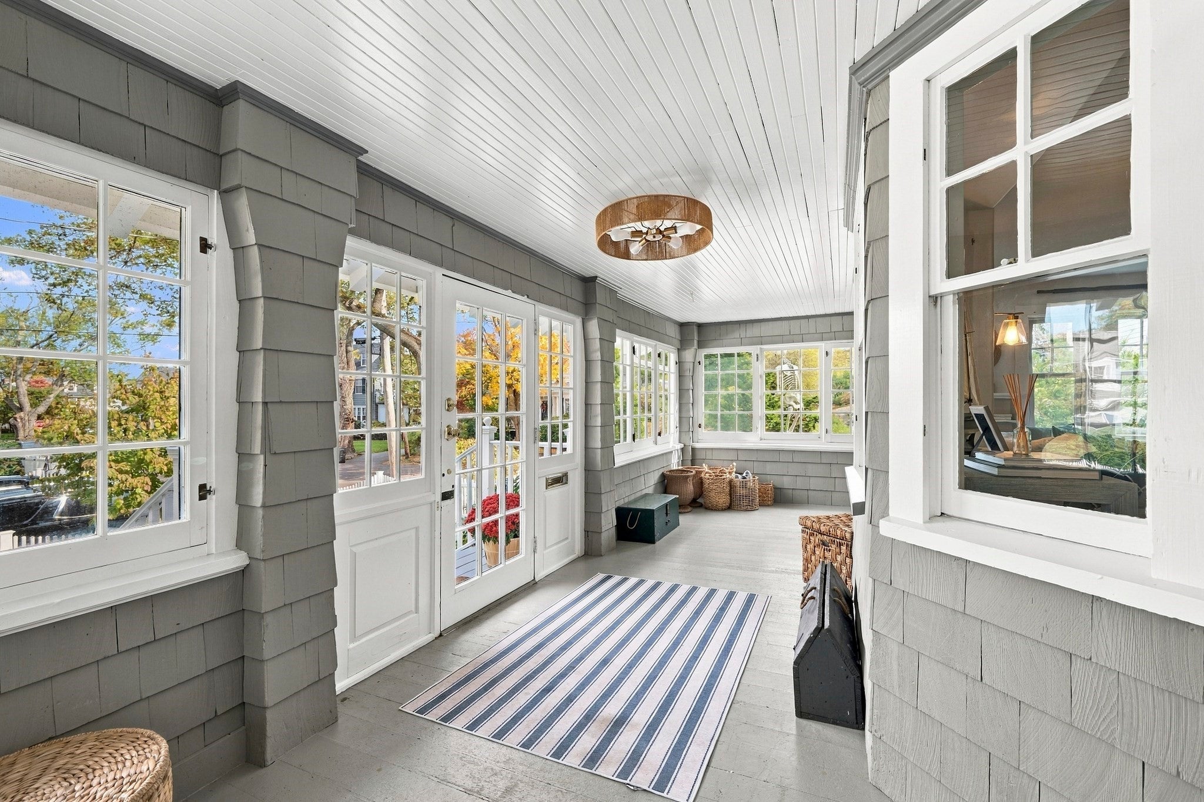
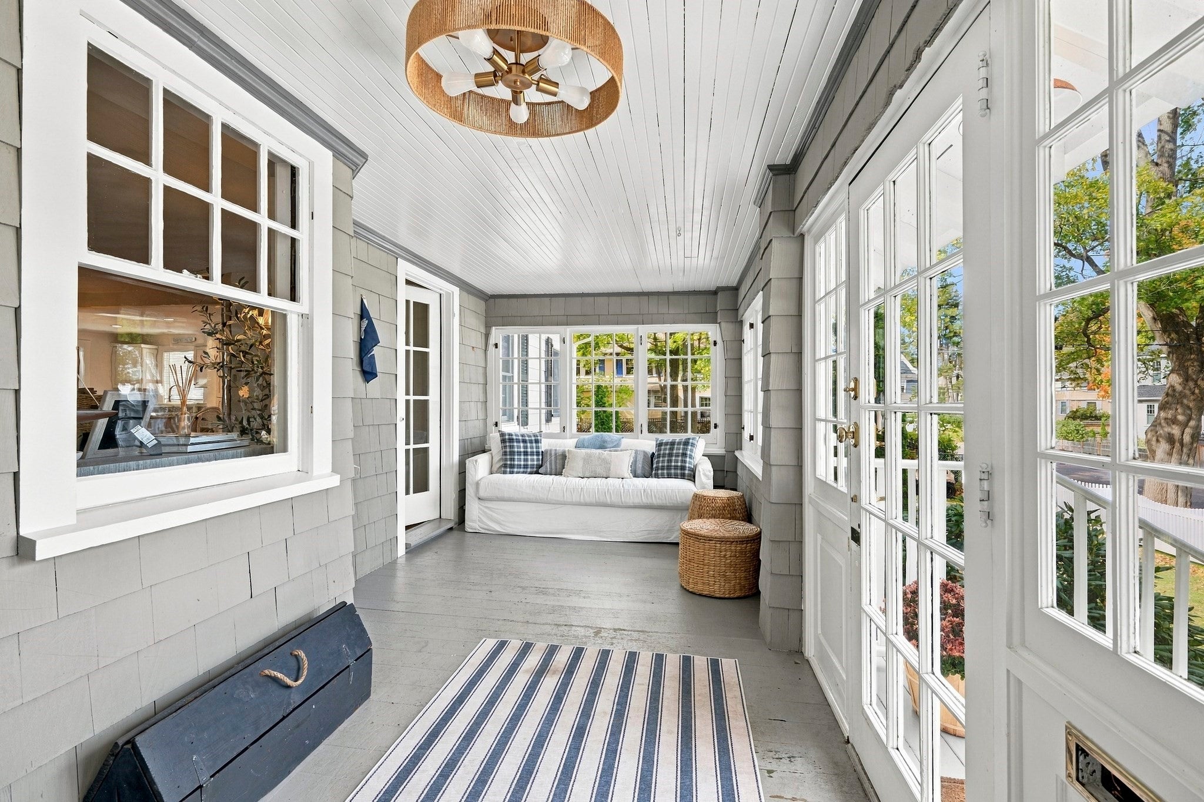
Goldthwait neighborhood single family home on an expansive 10,000sf lot, featuring beautiful hardwood wood floors and period detail. An expansion, added a kitchen with recent new appliances, granite countertops, custom cabinetry and convenient breakfast bar. Spacious first-floor main bedroom suite with a full bath glass/tile enclosed shower and generous closets.The first-floor also offers a spacious living room with wood burning fireplace and direct access to a large three-season porch, a dining room with built-in china cabinet, a laundry/butler’s pantry wet bar, and a half bath. Upstairs, the second main bedroom suite features a vaulted ceiling, three large closets, a sitting room or nursery, and a half bath with space to convert to a full bath. Two additional bedrooms, a full bath, and storage complete the second floor. Updates include all roof coverings, 200 amp electric service, wiring, exterior painting, interior painting, windows, mud room, exterior shutters, landscaping, cottage converted to home office, new white perimeter fencing, EV charger in 2-car garage, open and rebuilt staircase to 2nd level, all toilets, all appliances and gas hot water heater. See attached improvement list. Enjoy the expansive rear deck, professionally landscaped yard, large detached two-car garage, ample driveway parking, and renovated Devereux Cottage with heat and attic fan—ideal for a private office or guest space. Short distance to Goldthwait Beach, Salt Marsh, Devereux Beach playground and seasonal restaurant. Harbor access for boats, kayak/paddle board racks and year round dog friendly Riverhead Beach. Location Location.

Save
Ask
Tour
Hide
Share
Listing Snapshot
Price 
$1,485,000
Days On Site 
1 Day
Bedrooms 
4
Inside Area (SqFt) 
2,384 sqft
Total Baths 
4
Full Baths 
2
Partial Baths 
2
Lot Size 
0.23 Acres
Year Built 
1925
MLS Number 
73595161
Status 
Active
Property Tax 
$11,496
HOA/Condo/Coop Fees 
N/A
Sq Ft Source 
N/A
Friends & Family
Recent Activity
yesterdayListing updated with changes from the MLS
yesterdayListing first seen on site
General Features
Acres 
0.23
Disclosures 
A pre-inspection has been performed on the property and available to those that visit the property for a viewing. Listing information has been obtained from 3rd party sources and has not been independently verified. Buyer and Buyer's agent should perform his/her own due diligence.
Foundation 
Concrete PerimeterStone
Garage 
Yes
Garage Spaces 
2
Parking 
PavedDetachedGarage Door OpenerStorageWorkshop in GarageGarage Faces SideOversizedOff StreetDriveway
Parking Spaces 
10
Property Condition 
Updated/Remodeled
Property Sub Type 
Single Family Residence
Sewer 
Public Sewer
SqFt Above 
2384
SqFt Total 
2384
Style 
Shingle
Water Source 
Public
Zoning 
SR
Interior Features
Appliances 
Gas Water HeaterRangeDishwasherDisposalMicrowaveRefrigeratorWasherDryerRange Hood
Basement 
FullInterior EntryConcreteUnfinished
Cooling 
Window Unit(s)Whole House FanCeiling Fan(s)
Electric 
Circuit Breakers200+ Amp Service
Fireplace 
Yes
Fireplace Features 
Living Room
Fireplaces 
1
Flooring 
WoodTileHardwood
Heating 
Hot WaterOilZoned
Interior 
Walk-In Closet(s)Open FloorplanCeiling Fan(s)Wet BarMaster Downstairs
Laundry Features 
Electric Dryer HookupWasher Hookup
Main Level Bedrooms 
1
Window Features 
Insulated WindowsStorm Window(s)
Bathroom 1 
Level - Main
Bathroom 2 
Level - Main
Bathroom 3 
Level - Second
Bedroom 2 
Dimensions - 11.833333333x12.416666666Level - SecondArea - 146
Bedroom 3 
Dimensions - 12.583333333x13Level - SecondArea - 163
Bedroom 4 
Dimensions - 13.583333333x12.416666666Level - FirstArea - 168
Dining Room 
Dimensions - 11.583333333x11.916666666Level - MainArea - 138
Kitchen 
Dimensions - 12x11Level - MainArea - 132
Living Room 
Dimensions - 24.75x15.416666666Level - MainArea - 381
Master Bedroom 
Dimensions - 18.833333333x12.75Level - MainArea - 240
Office 
Dimensions - 10.916666666x9.166666666Level - FirstArea - 100
Save
Ask
Tour
Hide
Share
Exterior Features
Construction Details 
Frame
Exterior 
Rain GuttersGarden
Lot Features 
Gentle SlopingLevelLandscaped
Other Structures 
Guest House
Patio And Porch 
DeckPorchEnclosed
Roof 
ShingleRubber
Waterfront Features 
Ocean FrontBeach AccessWaterfront Access
Windows/Doors 
Insulated WindowsStorm Window(s)
Community Features
Community Features 
Tennis Court(s)ParkStable(s)GolfSidewalks
Roads 
Paved
Schools
School District
Unknown
Elementary School
Public/Private
Middle School
Public/Private
High School
Public/Private
Listing courtesy of Steven White of William Raveis R.E. & Home Services


The property listing data and information, or the Images, set forth herein were provided to MLS Property Information Network, Inc. from third party sources, including sellers, lessors, landlords, and public records, and were compiled by MLS Property Information Network, Inc. The property listing data and information, and the Images, are for the personal, non-commercial use of consumers having a good faith interest in purchasing, leasing or renting listed properties of the type displayed to them and may not be used for any purpose other than to identify prospective properties which such consumers may have a good faith interest in purchasing, leasing or renting. MLS Property Information Network, Inc. and its subscribers disclaim any and all representations and warranties as to the accuracy of the property listing data and information, or as to the accuracy of any of the Images, set forth herein.

Last checked 2026-10-27 07:11 PM UTC

Neighborhood & Commute
Source: Walkscore
Disclosure: Community information and market data powered by Constellation Data Labs. Information is deemed reliable but not guaranteed.
Save
Ask
Tour
Hide
Share