
115 Parkington Hill RdWellfleet, MA 02667
Due to Coronavirus health concerns, we're offering personal 1-1 online video walkthrough tours where possible.
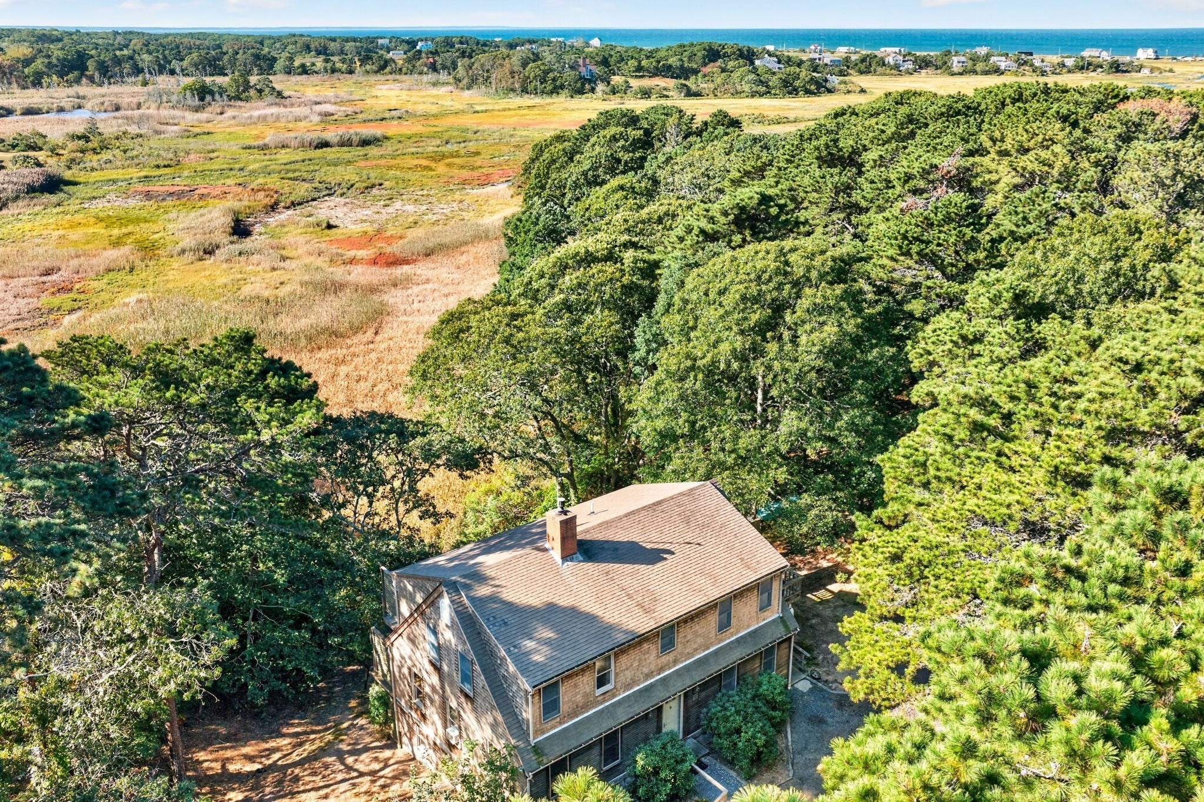
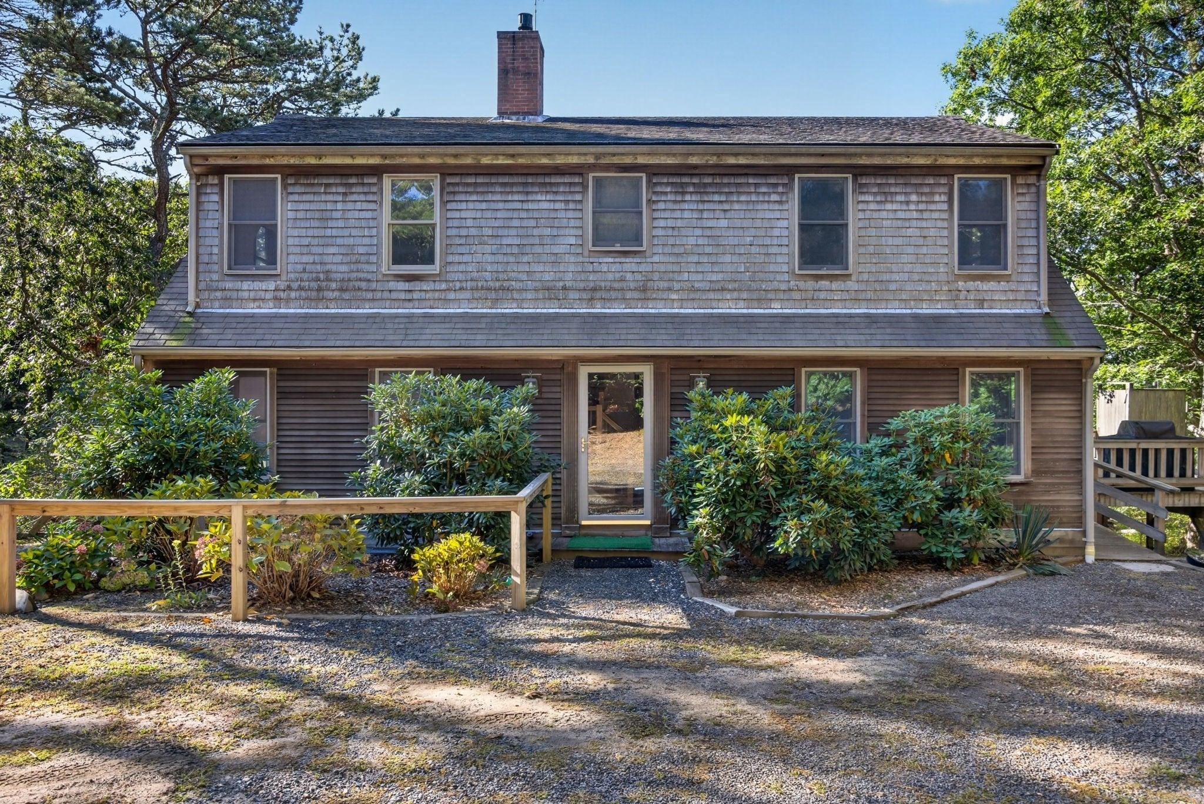
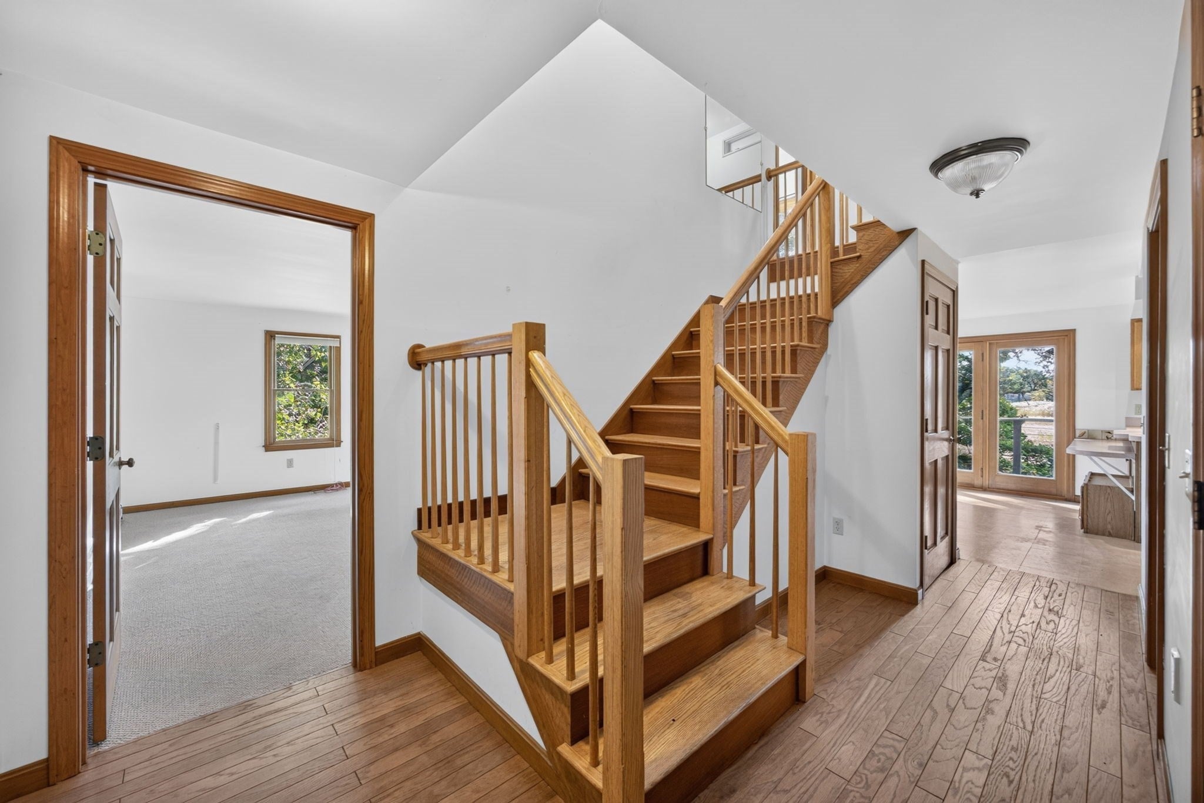
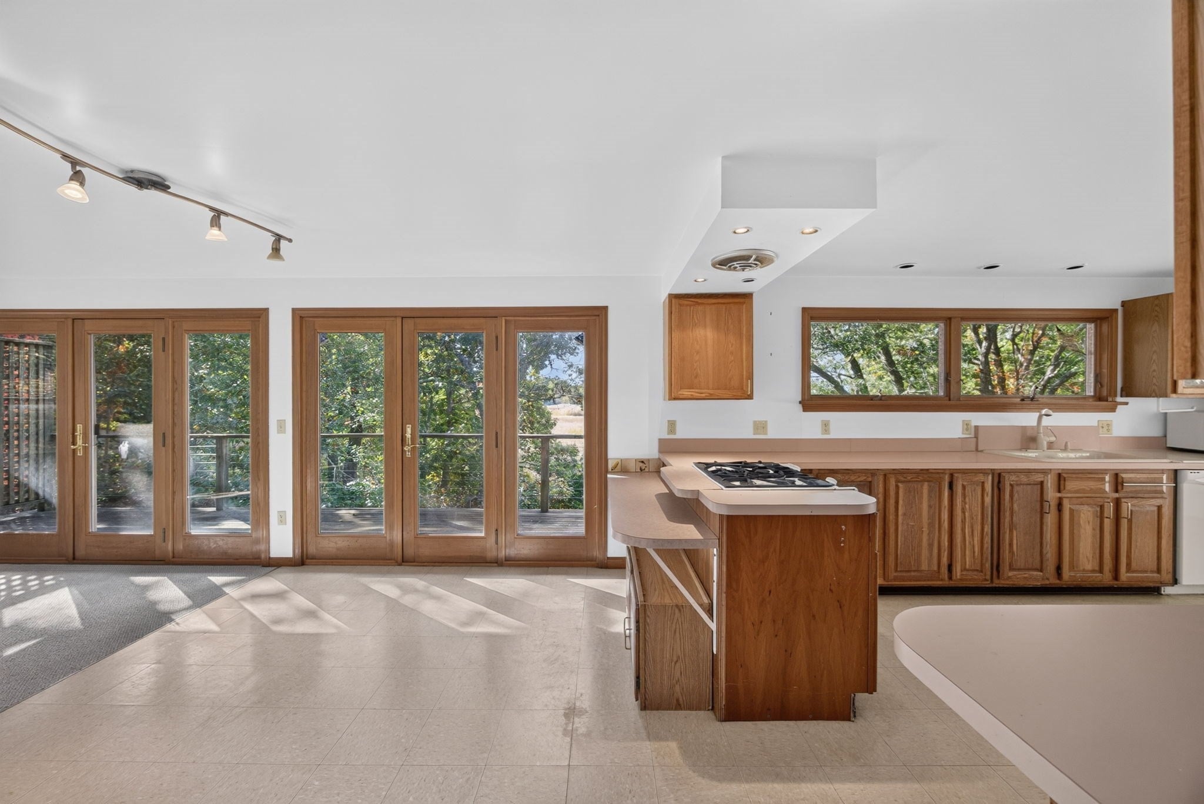
A setting this special deserves a vision to match! Tucked away in a peaceful South Wellfleet location, 115 Parkington Hill Road offers incredible panoramic views of Audubon marshland, ever-changing scenery, and a wonderful sense of privacy. With 5 bedrooms, 4 bathrooms, generous living spaces, and multiple levels of mahogany decking, there's room to gather, relax, and take in the natural beauty that surrounds you. Thoughtful comforts include a walk-in pantry just off the kitchen and propane for cooking and the heating stove, adding warmth, convenience, and everyday functionality. The walkout lower level, with its beautiful marshland views, offers flexible space and endless possibilities to suit your needs. Bring your ideas to create something truly your own in this remarkable setting. Just moments from nature trails, beaches, and all that makes Wellfleet so special. Come explore the possibilities and see for yourself!
| yesterday | Listing updated with changes from the MLS | |
| yesterday | Listing first seen on site |

The property listing data and information, or the Images, set forth herein were provided to MLS Property Information Network, Inc. from third party sources, including sellers, lessors, landlords, and public records, and were compiled by MLS Property Information Network, Inc. The property listing data and information, and the Images, are for the personal, non-commercial use of consumers having a good faith interest in purchasing, leasing or renting listed properties of the type displayed to them and may not be used for any purpose other than to identify prospective properties which such consumers may have a good faith interest in purchasing, leasing or renting. MLS Property Information Network, Inc. and its subscribers disclaim any and all representations and warranties as to the accuracy of the property listing data and information, or as to the accuracy of any of the Images, set forth herein.
Last checked 2026-10-27 07:11 PM UTC