
25 Moreau StreetStoughton, MA 02072
Due to Coronavirus health concerns, we're offering personal 1-1 online video walkthrough tours where possible.
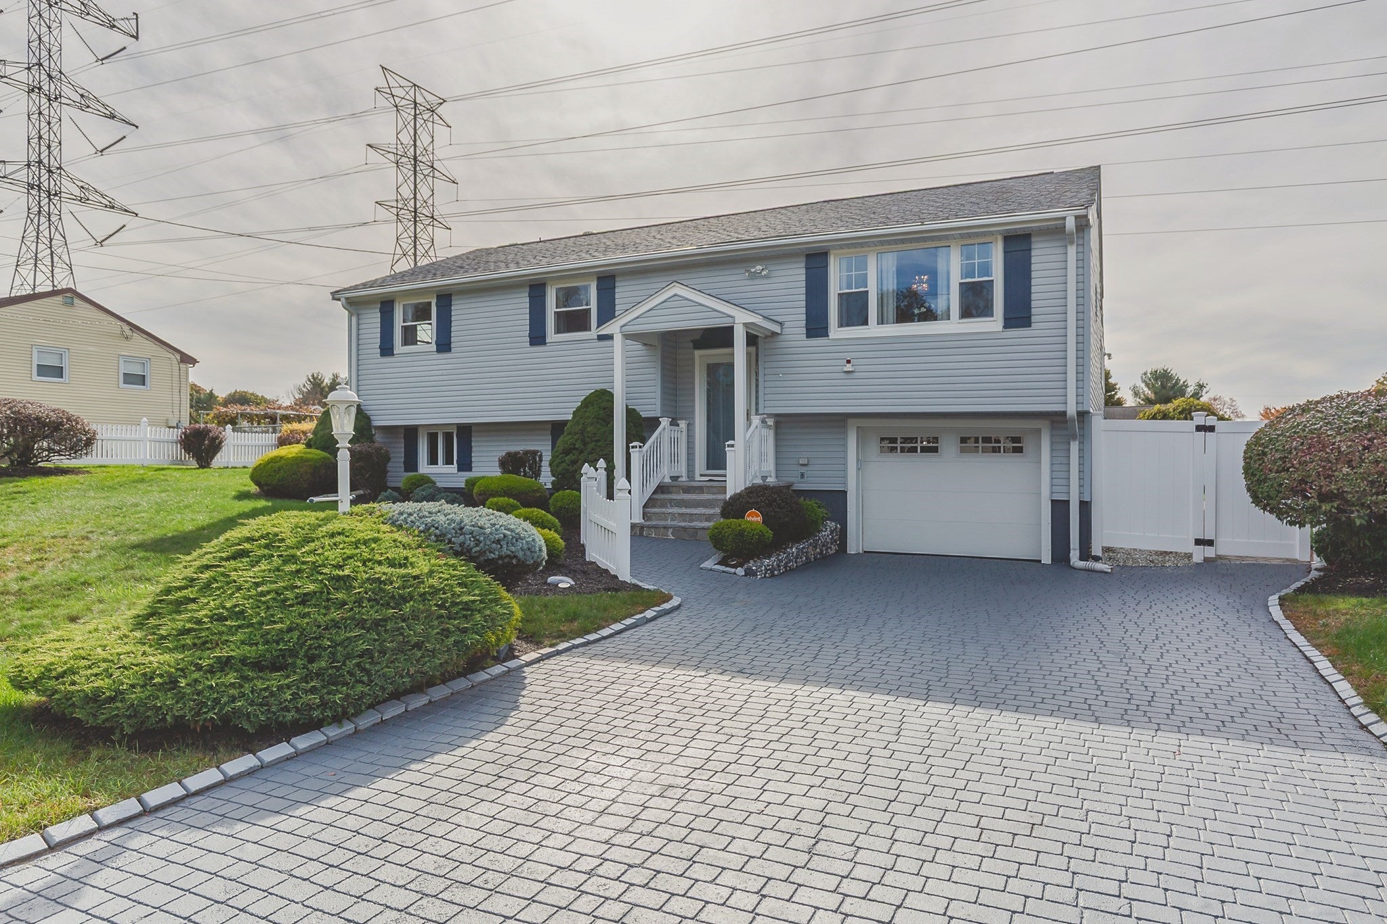
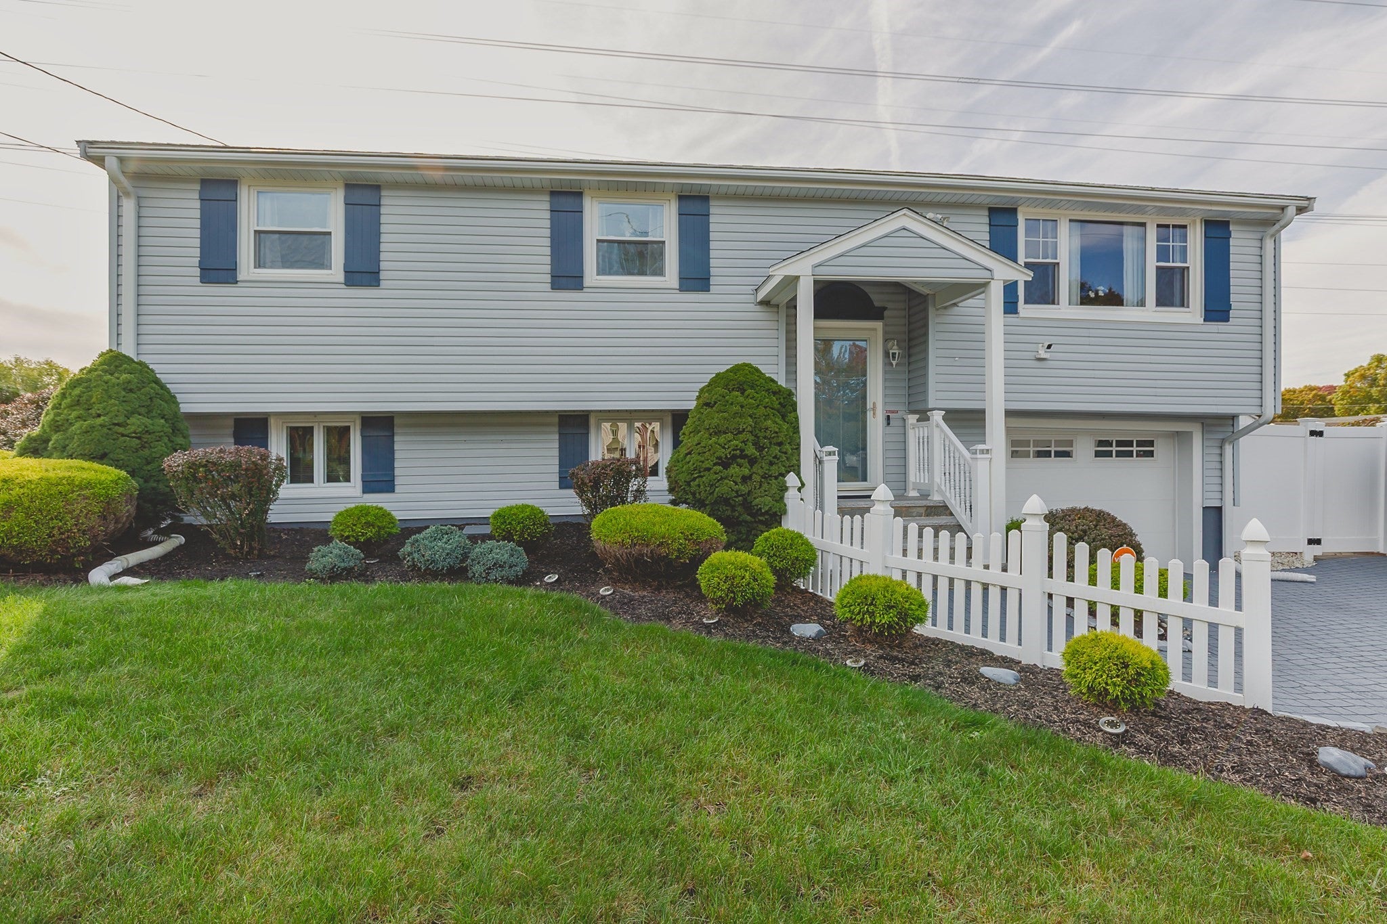
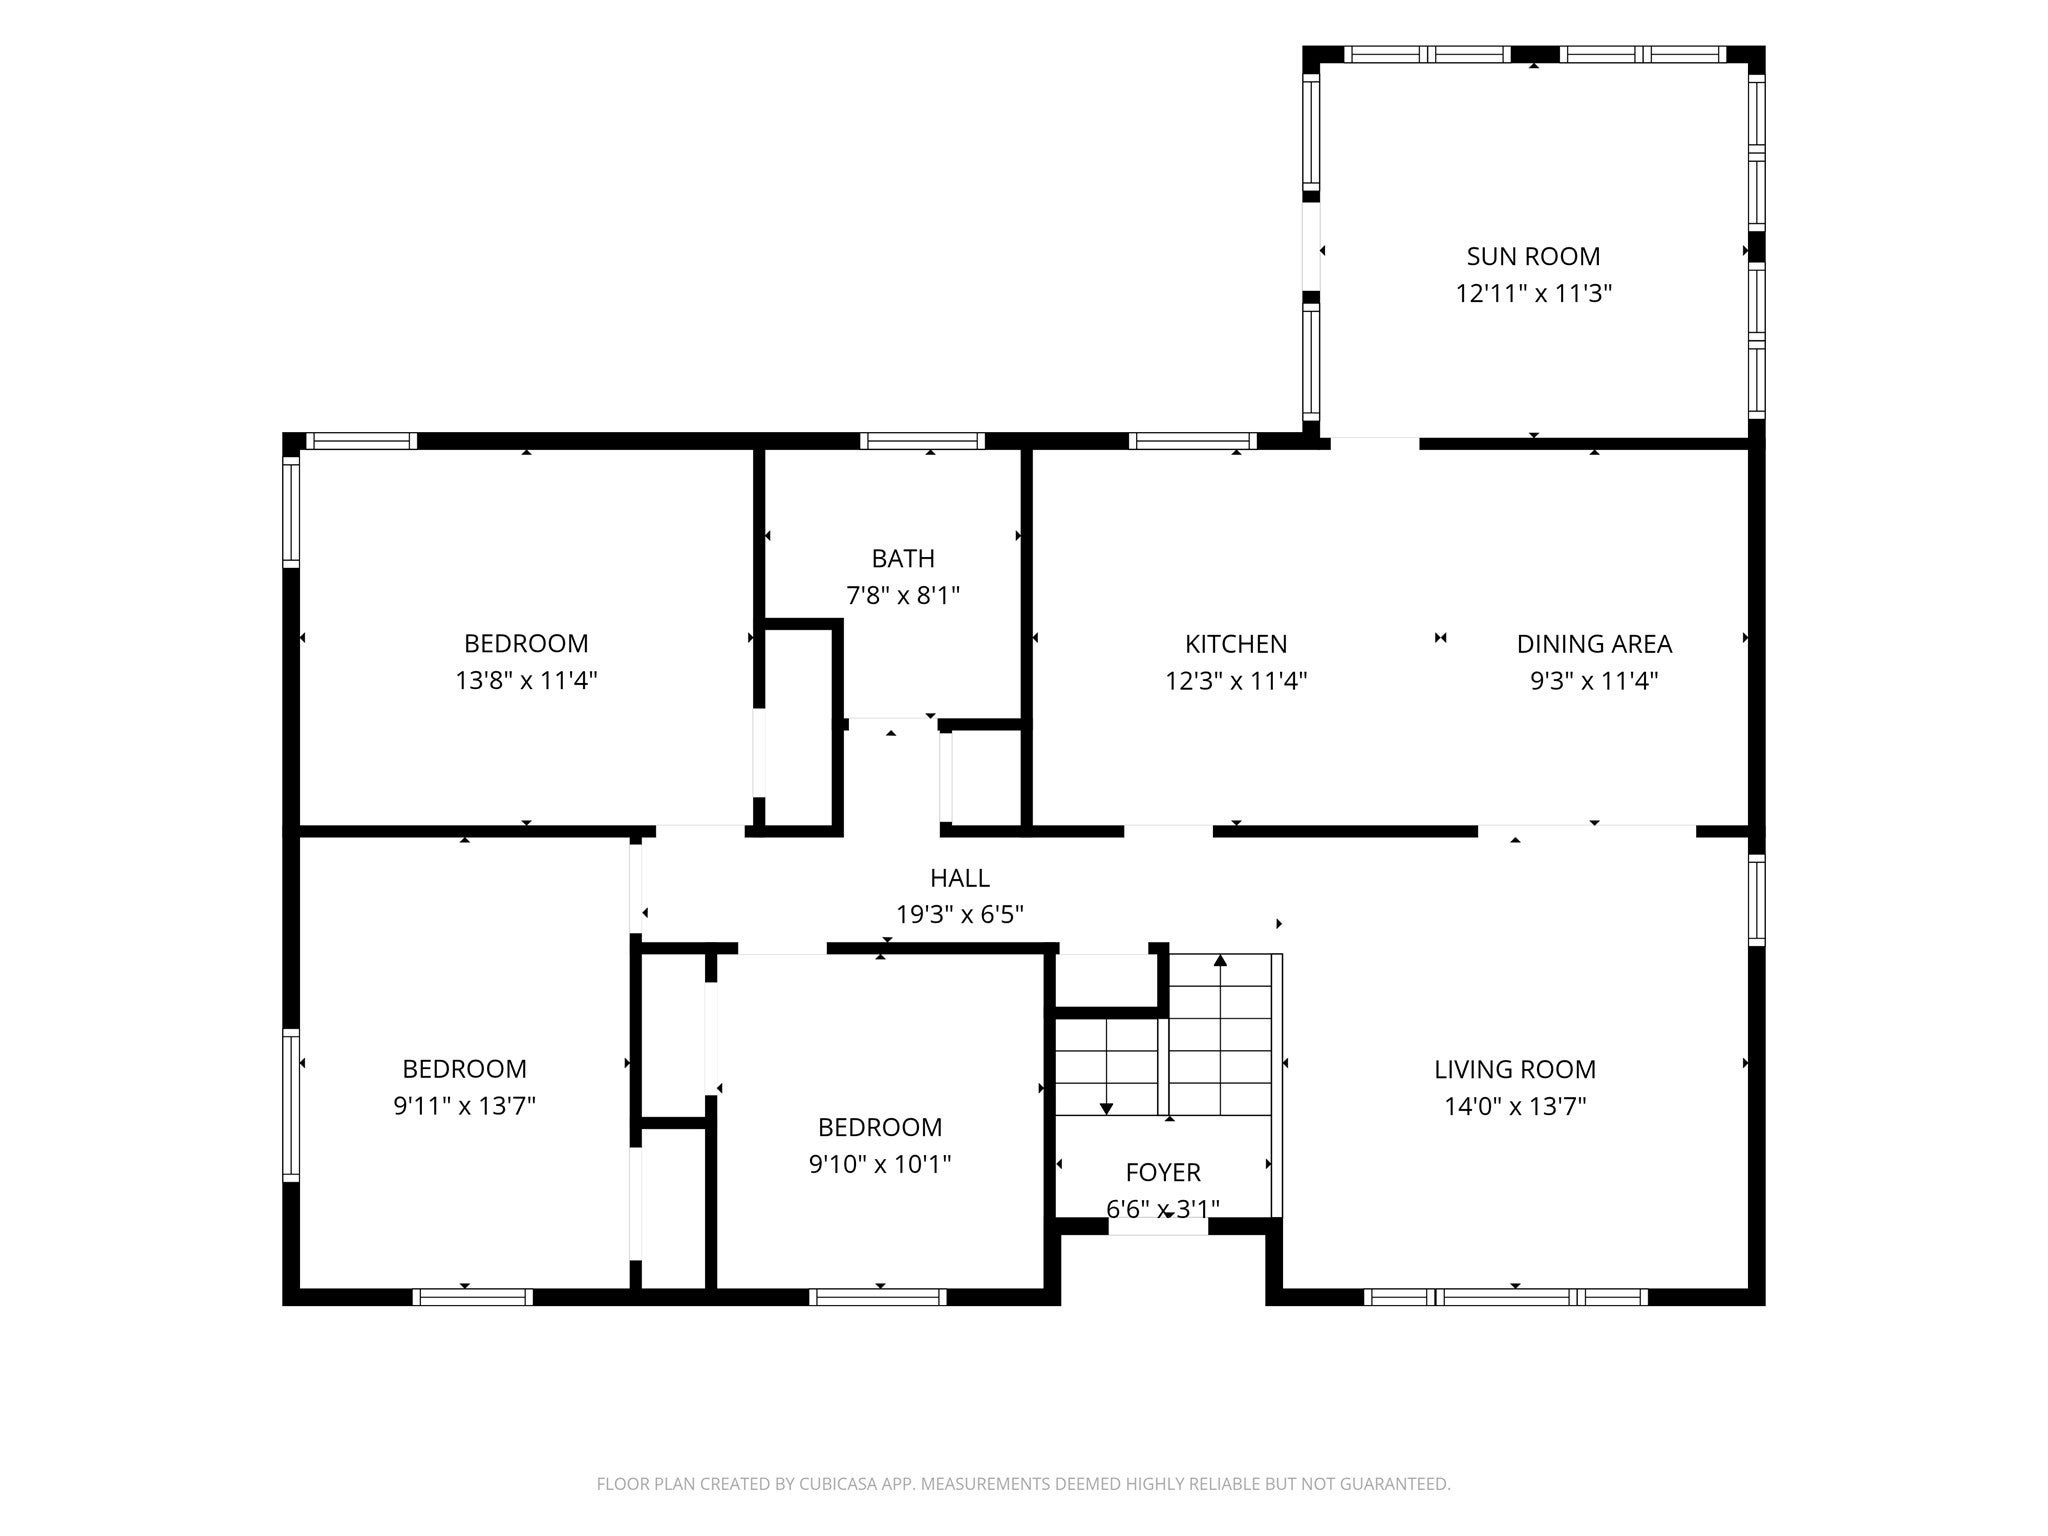
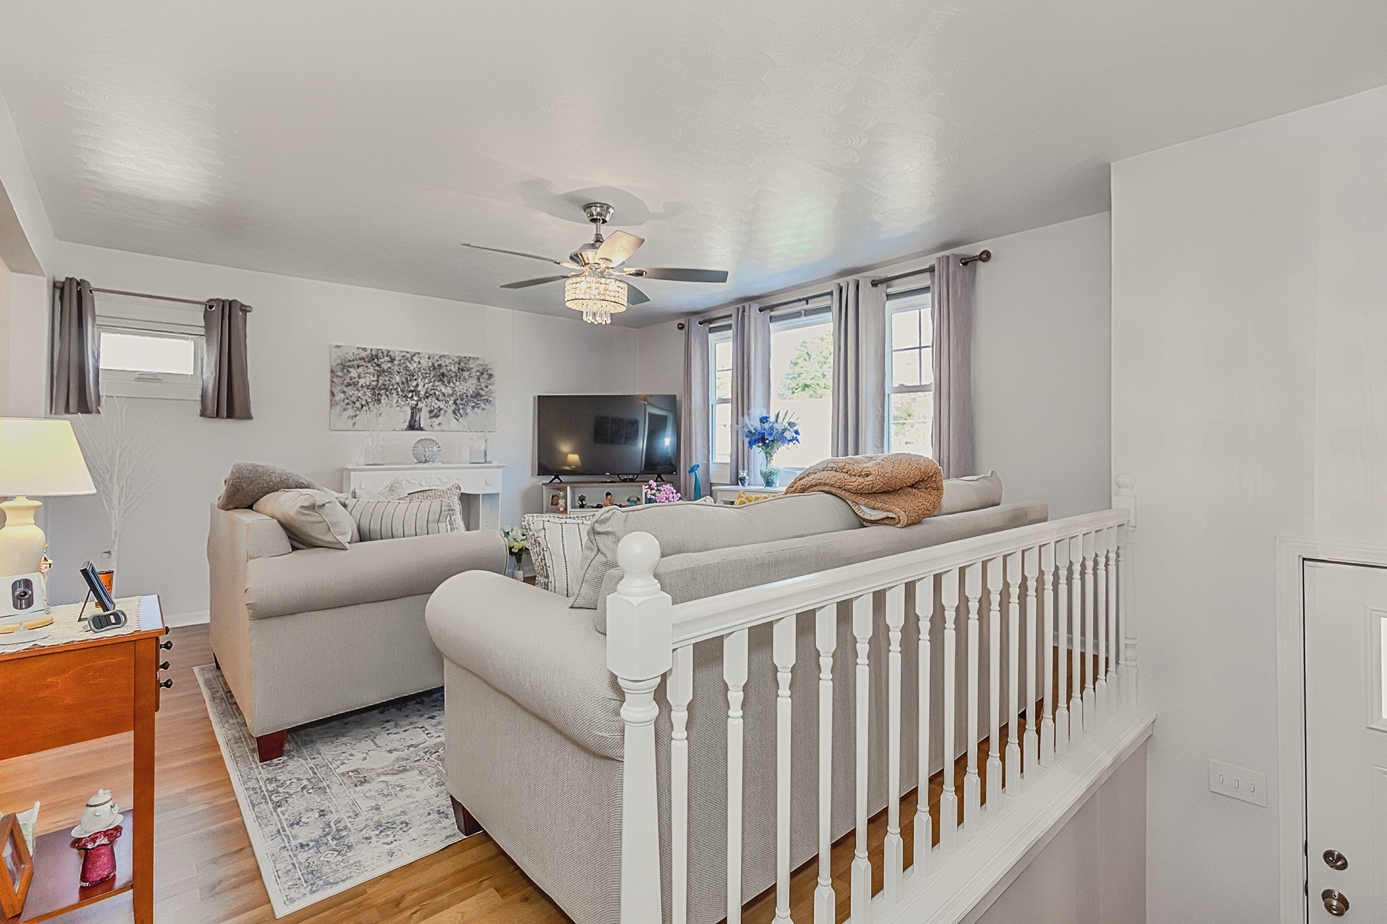
Beautifully updated, meticulously maintained, and packed with improvements that make a difference! This 3 bed, 1.5-bath Raised Ranch features a fresh, modern interior, extensive upgrades, and a fantastic backyard setting. Over the past 5 years, significant improvements have been made throughout, beginning with new flooring, fresh paint, and updated lighting. The bright, open living and dining areas lead to a beautifully remodeled kitchen featuring crisp white cabinetry, quartz countertops, stainless steel appliances, a stylish tile backsplash, and an extended breakfast bar. Beyond the kitchen, a sun-filled room with natural wood paneling and walls of windows offers a charming spot to relax and entertain. Three comfortable bedrooms and a remodeled full bath complete the main level, while downstairs, the finished lower level features a welcoming family room, a versatile bonus room, and a half bath. Major updates include new windows with a transferable 25-year warranty, a newer heating system, 200-amp electrical service, and new carpeting. Outside, the fully fenced backyard features mature landscaping and a composite deck with privacy screening ~ a wonderful setting for outdoor activities and gatherings. An attached one-car garage adds convenience, while solar panels, to be paid off by the seller at closing, provide potential energy savings. Conveniently located near shopping, dining, Route 24, the Stoughton commuter rail, and local recreation. With the major improvements already completed, this exceptionally well-cared-for home is ready for its next owner!
| yesterday | Listing updated with changes from the MLS | |
| 2 days ago | Listing first seen on site |

The property listing data and information, or the Images, set forth herein were provided to MLS Property Information Network, Inc. from third party sources, including sellers, lessors, landlords, and public records, and were compiled by MLS Property Information Network, Inc. The property listing data and information, and the Images, are for the personal, non-commercial use of consumers having a good faith interest in purchasing, leasing or renting listed properties of the type displayed to them and may not be used for any purpose other than to identify prospective properties which such consumers may have a good faith interest in purchasing, leasing or renting. MLS Property Information Network, Inc. and its subscribers disclaim any and all representations and warranties as to the accuracy of the property listing data and information, or as to the accuracy of any of the Images, set forth herein.
Last checked 2026-10-28 09:05 PM UTC