Save
Ask
Tour
Hide
Share
$649,999
2 Days On Site

84 Tower Hill Rd
Brimfield, MA 01010

For Sale|Single Family Residence|Active
4
Beds
3
Total Baths
3
Full Baths
2,751
SqFt
$236
/SqFt
1990
Built
County:
Hampden

Due to Coronavirus health concerns, we're offering personal 1-1 online video walkthrough tours where possible.
Upcoming Open Houses
Due to COVID-19, we recommend you verify Open Houses before attending.
Thu, Oct 29, 5:00 PM - 6:00 PM
Sat, Oct 31, 12:00 PM - 1:30 PM
Sun, Nov 1, 12:00 PM - 1:30 PM
84 Tower Hill Rd84 Tower Hill Rd84 Tower Hill Rd84 Tower Hill Rd
Save
Ask
Tour
Hide
Share

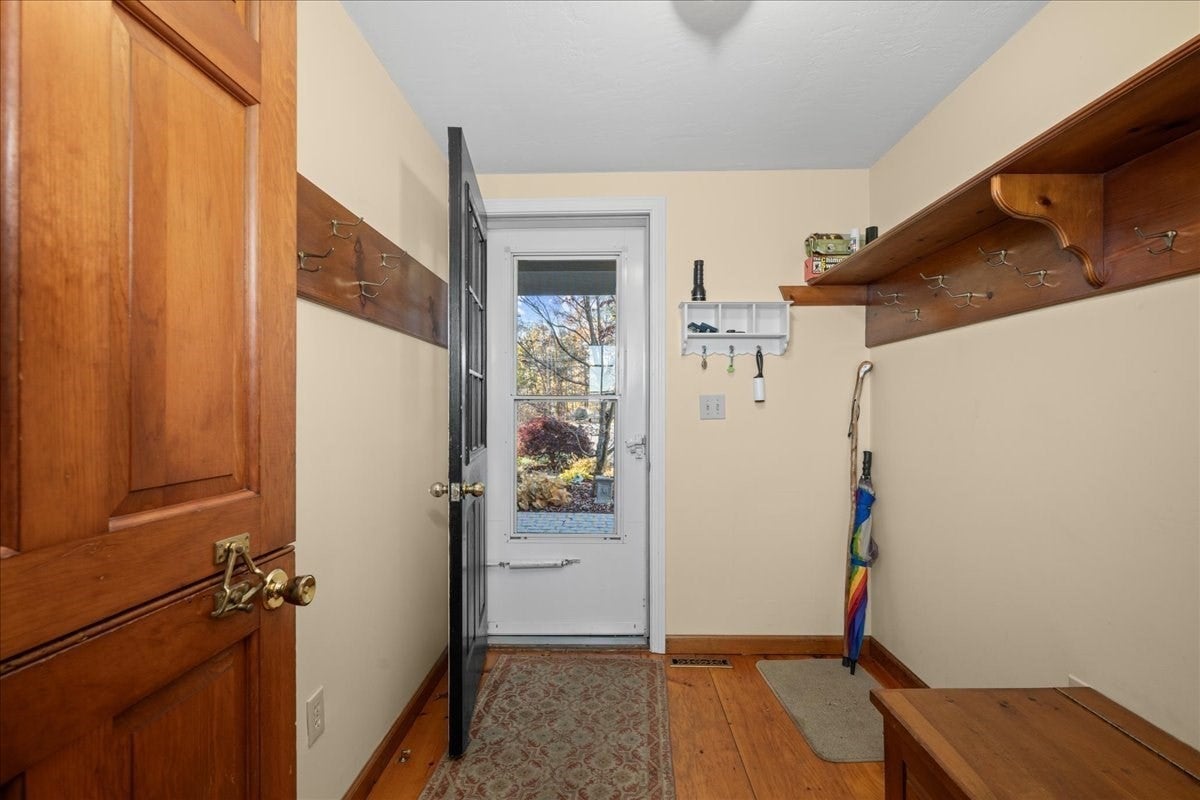
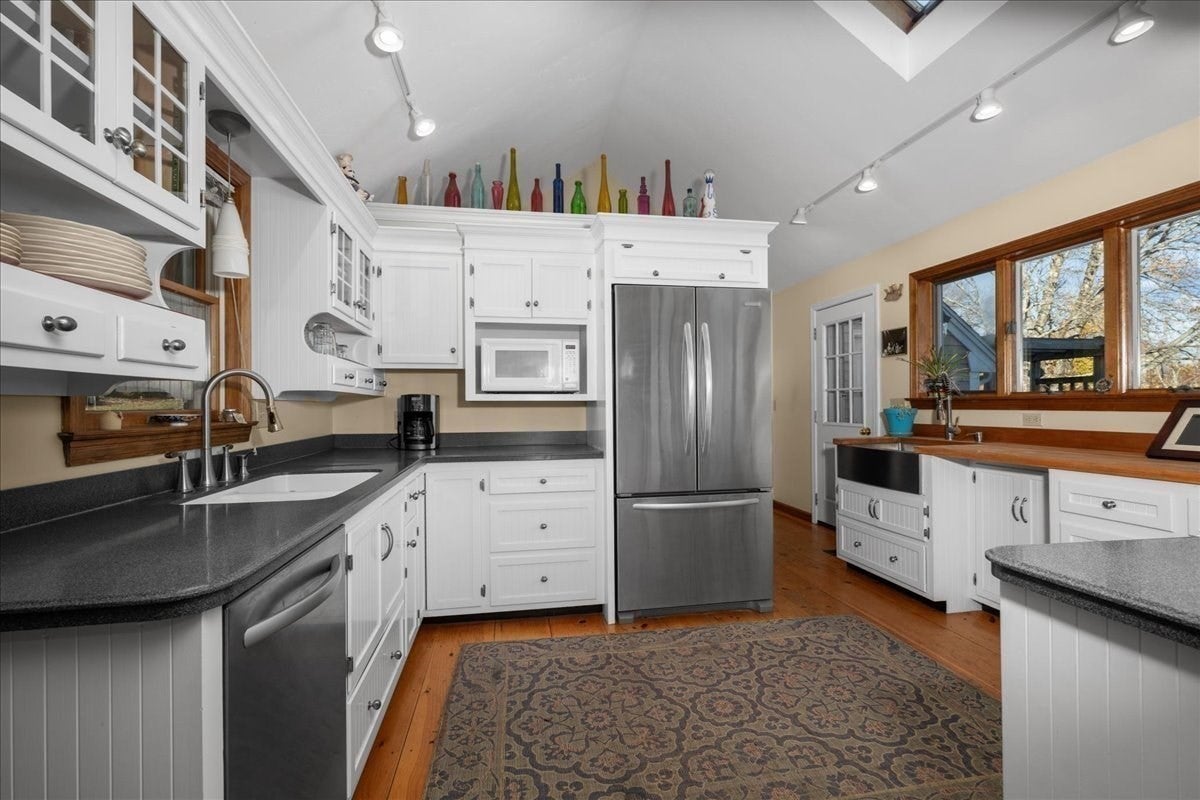
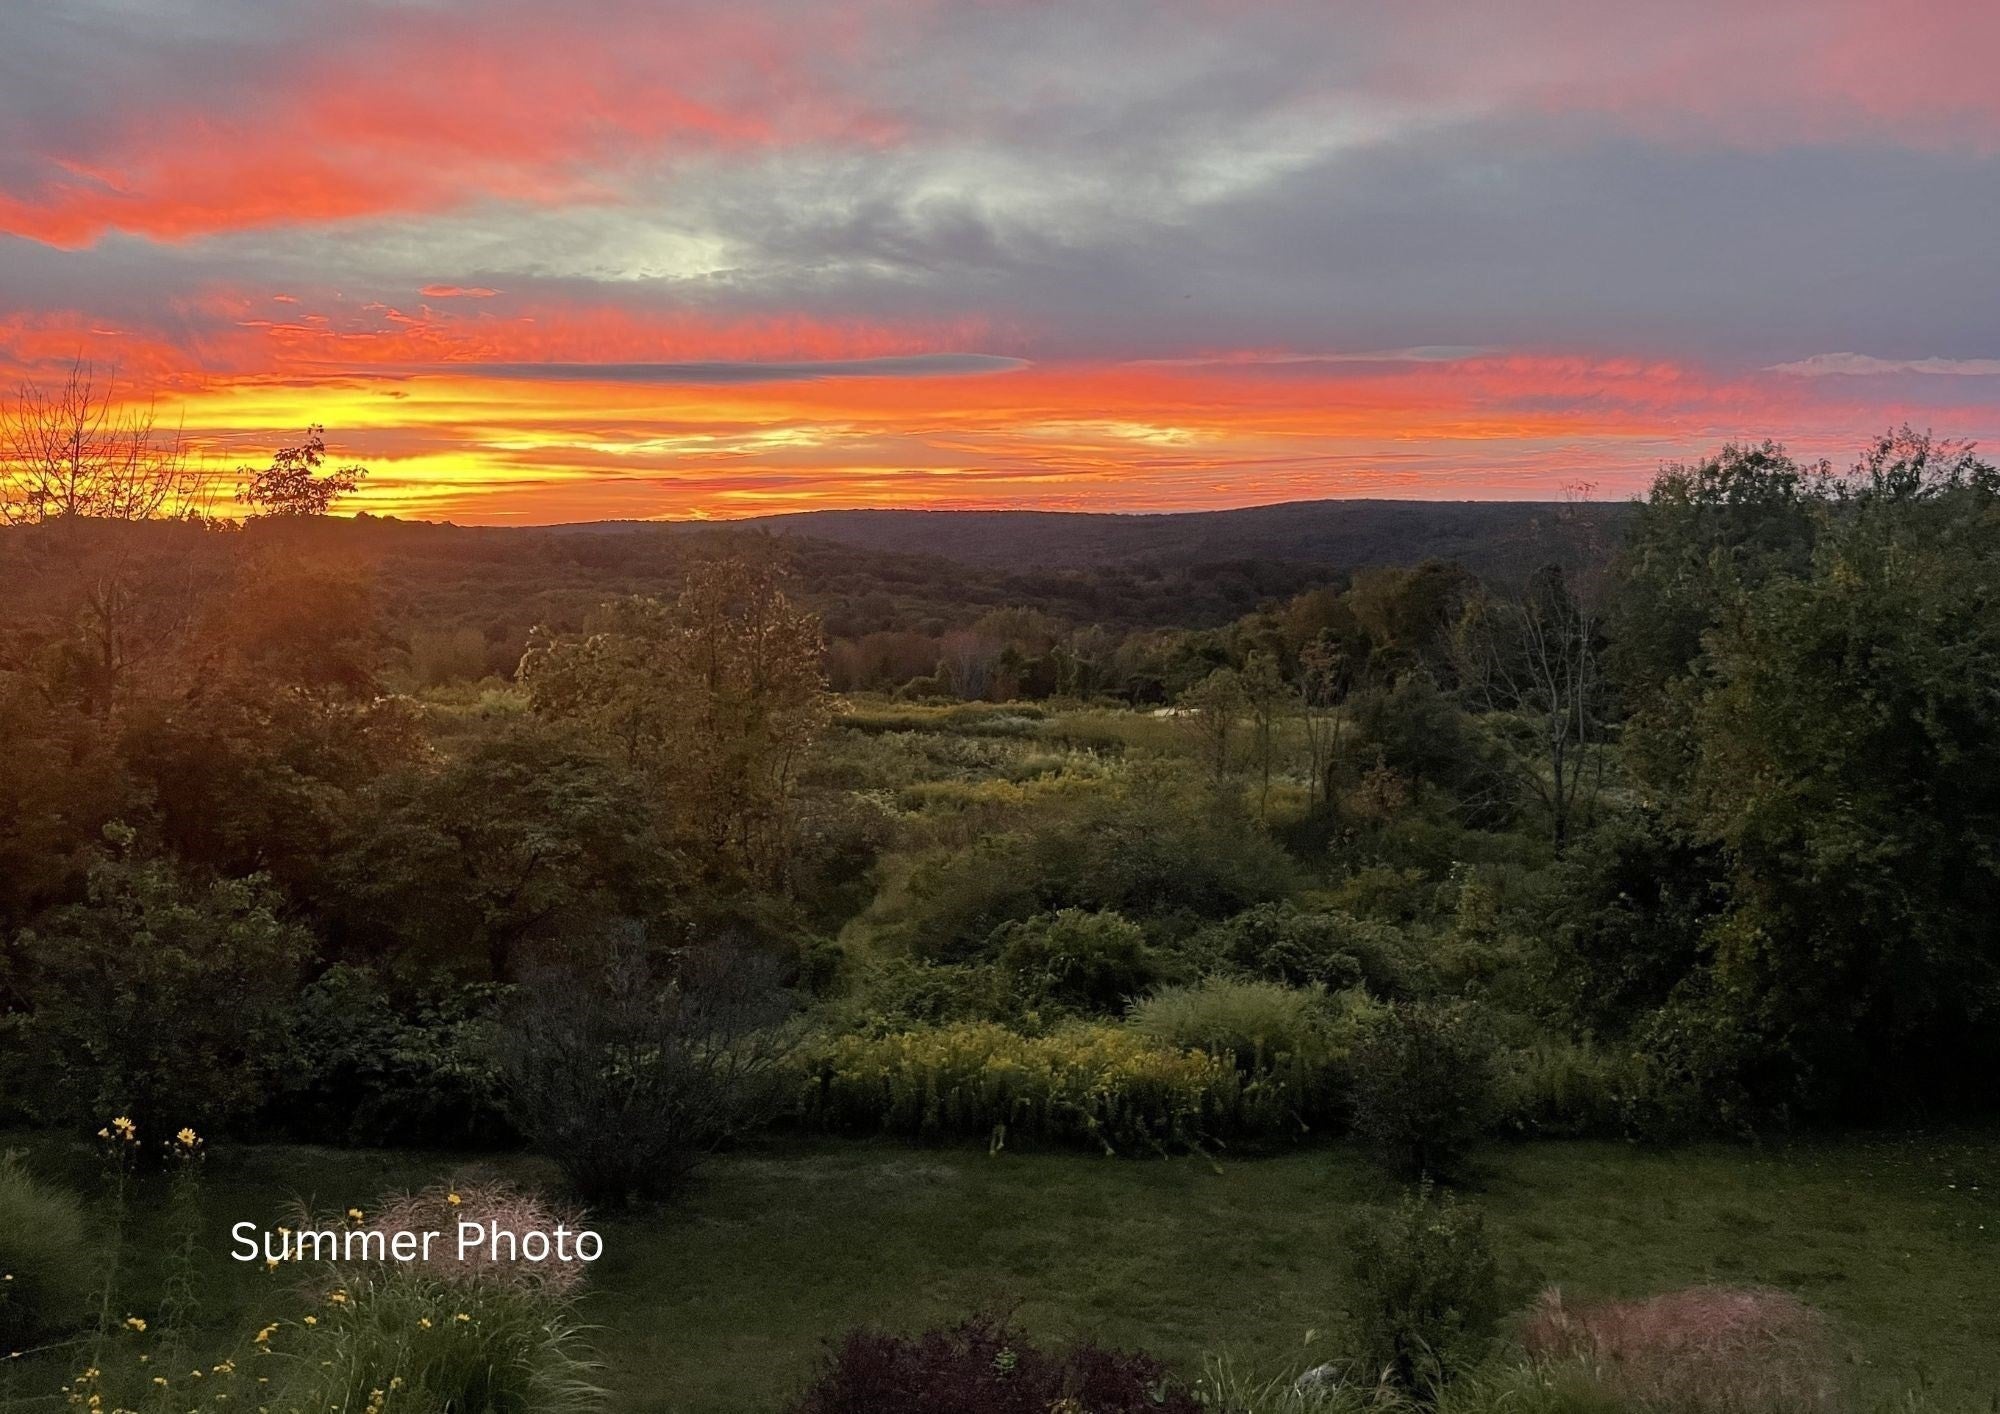
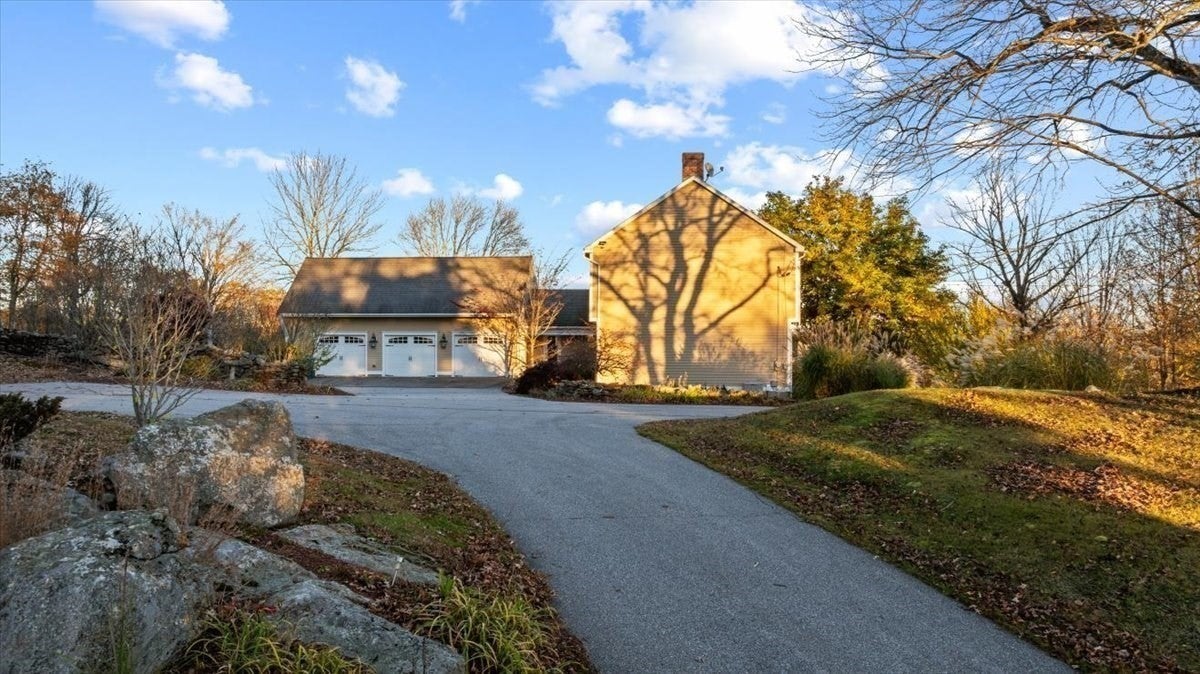
Some homes simply stand apart from the rest. Beautifully maintained 4-bedroom, 3-bath Colonial situated on over an acre of landscaped grounds along a lightly traveled side street in Brimfield, with sweeping views of the surrounding countryside. The spacious kitchen features a cathedral ceiling, pantry and 2 sinks, offering plenty of room for everyday living and entertaining. The main level also includes a fireplaced den, dedicated office and full bathroom, providing flexibility for working from home, extended family or multigenerational living. Upstairs, the primary bedroom features its own fireplace, private full bath, walk-in closet and private balcony. A convenient second-floor laundry room adds to the home's practical layout. Additional features include central air and hardwood flooring throughout much of the main level. Outside, the property is just as inviting, with a spacious rear deck overlooking the rolling countryside, established perennial gardens, ornamental grasses, mature trees and natural stone walls. Expansive lawn areas offer plenty of room for recreation, gardening or outdoor entertaining. A heated, attached 3-car garage with a walk-up loft above offers excellent additional storage or hobby space. With generous living space, a flexible floor plan and a beautiful country setting, this home has plenty to offer both inside and out. All showings at the open houses Thursday 10/29 5pm to 6pm, Saturday 10/31 and Sunday 11/1 12pm to 1:30pm.

Save
Ask
Tour
Hide
Share
Listing Snapshot
Price 
$649,999
Days On Site 
2 Days
Bedrooms 
4
Inside Area (SqFt) 
2,751 sqft
Total Baths 
3
Full Baths 
3
Partial Baths 
N/A
Lot Size 
1.4 Acres
Year Built 
1990
MLS Number 
73595175
Status 
Active
Property Tax 
$8,028
HOA/Condo/Coop Fees 
N/A
Sq Ft Source 
Public Records
Friends & Family
Recent Activity
yesterdayListing updated with changes from the MLS
2 days agoListing first seen on site
General Features
Acres 
1.4
Attached Garage 
Yes
Disclosures 
Garage and septic 2010. Garage heated with forced hot air propane. Garage has a 220 line. House roof has 2 layers. Appliances included but washing machine is not fully functional.
Foundation 
Concrete Perimeter
Garage 
Yes
Garage Spaces 
3
Parking 
PavedAttachedHeated GarageStorageWorkshop in GarageOff StreetGarage
Parking Spaces 
11
Property Sub Type 
Single Family Residence
Sewer 
Private Sewer
SqFt Above 
2751
SqFt Total 
2751
Style 
Colonial
Water Source 
Private
Zoning 
AR
Interior Features
Appliances 
Water HeaterRangeDishwasherRefrigeratorWasherDryer
Basement 
Full
Cooling 
Central Air
Electric 
200+ Amp Service
Fireplace 
Yes
Fireplace Features 
Family RoomLiving RoomMaster Bedroom
Fireplaces 
3
Flooring 
WoodTile
Heating 
Forced AirOil
Interior 
Walk-In Closet(s)Open FloorplanRecessed Lighting
Laundry Features 
Electric Dryer HookupWasher Hookup
Bathroom 1 
Level - First
Bathroom 2 
Level - Second
Bathroom 3 
Level - Second
Bedroom 2 
Level - Second
Bedroom 3 
Level - Second
Bedroom 4 
Level - Second
Dining Room 
Level - First
Family Room 
Level - Main
Kitchen 
Level - Main
Living Room 
Level - Main
Master Bedroom 
Level - Second
Office 
Level - First
Save
Ask
Tour
Hide
Share
Exterior Features
Construction Details 
Frame
Exterior 
BalconyStorageGarden
Fencing 
Stone
Lot Features 
Gentle Sloping
Other Structures 
Storage
Patio And Porch 
DeckPatio
Roof 
Shingle
View 
Scenic
Waterview 
Scenic
Community Features
Financing Terms Available 
Contract
Roads 
Paved
Schools
School District
Unknown
Elementary School
Brimfield
Middle School
Tantasqua
High School
Tantasqua
Listing courtesy of Amy Mullen of RE/MAX Prof Associates


The property listing data and information, or the Images, set forth herein were provided to MLS Property Information Network, Inc. from third party sources, including sellers, lessors, landlords, and public records, and were compiled by MLS Property Information Network, Inc. The property listing data and information, and the Images, are for the personal, non-commercial use of consumers having a good faith interest in purchasing, leasing or renting listed properties of the type displayed to them and may not be used for any purpose other than to identify prospective properties which such consumers may have a good faith interest in purchasing, leasing or renting. MLS Property Information Network, Inc. and its subscribers disclaim any and all representations and warranties as to the accuracy of the property listing data and information, or as to the accuracy of any of the Images, set forth herein.

Last checked 2026-10-28 09:05 PM UTC

Neighborhood & Commute
Source: Walkscore
Disclosure: Community information and market data powered by Constellation Data Labs. Information is deemed reliable but not guaranteed.
Save
Ask
Tour
Hide
Share