Save
Ask
Tour
Hide
Share
$499,000
New Listing

279 Menlo St
Brockton, MA 02301

For Sale|Single Family Residence|Active
3
Beds
3
Total Baths
2
Full Baths
1
Partial Bath
1,180
SqFt
$423
/SqFt
1926
Built
County:
Plymouth

Due to Coronavirus health concerns, we're offering personal 1-1 online video walkthrough tours where possible.
279 Menlo St279 Menlo St279 Menlo St279 Menlo St
Save
Ask
Tour
Hide
Share

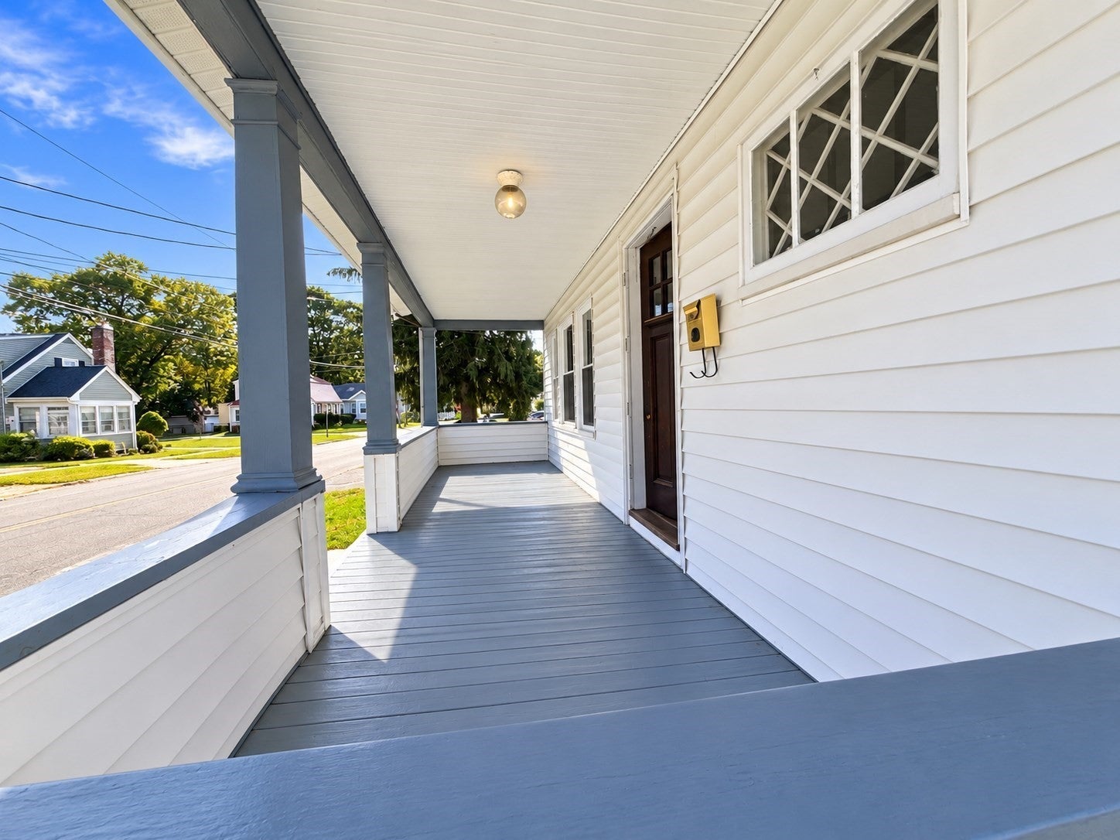
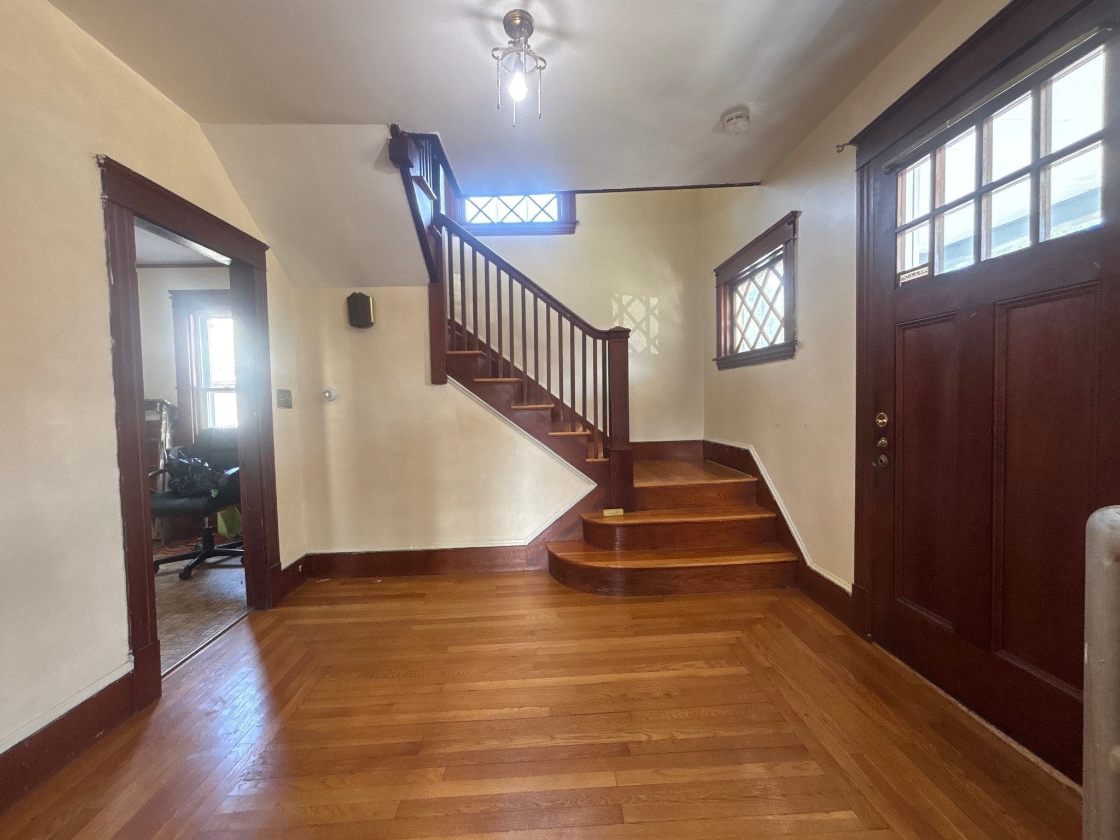
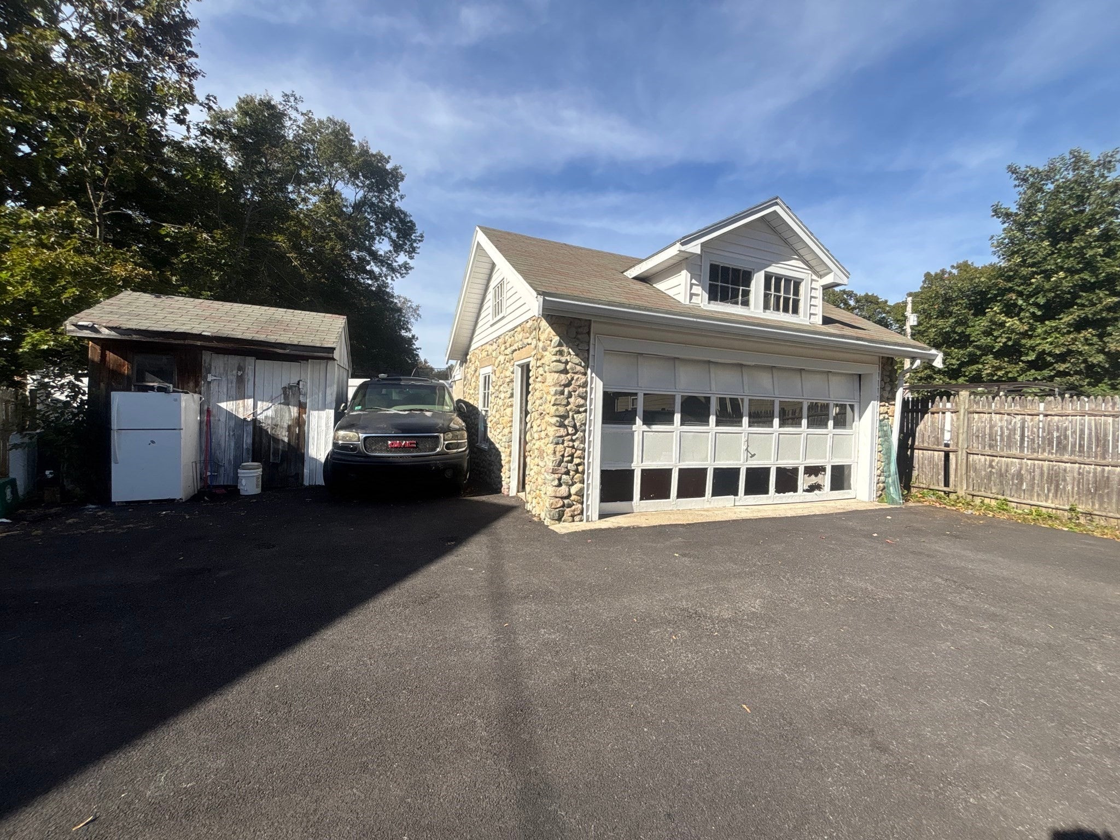
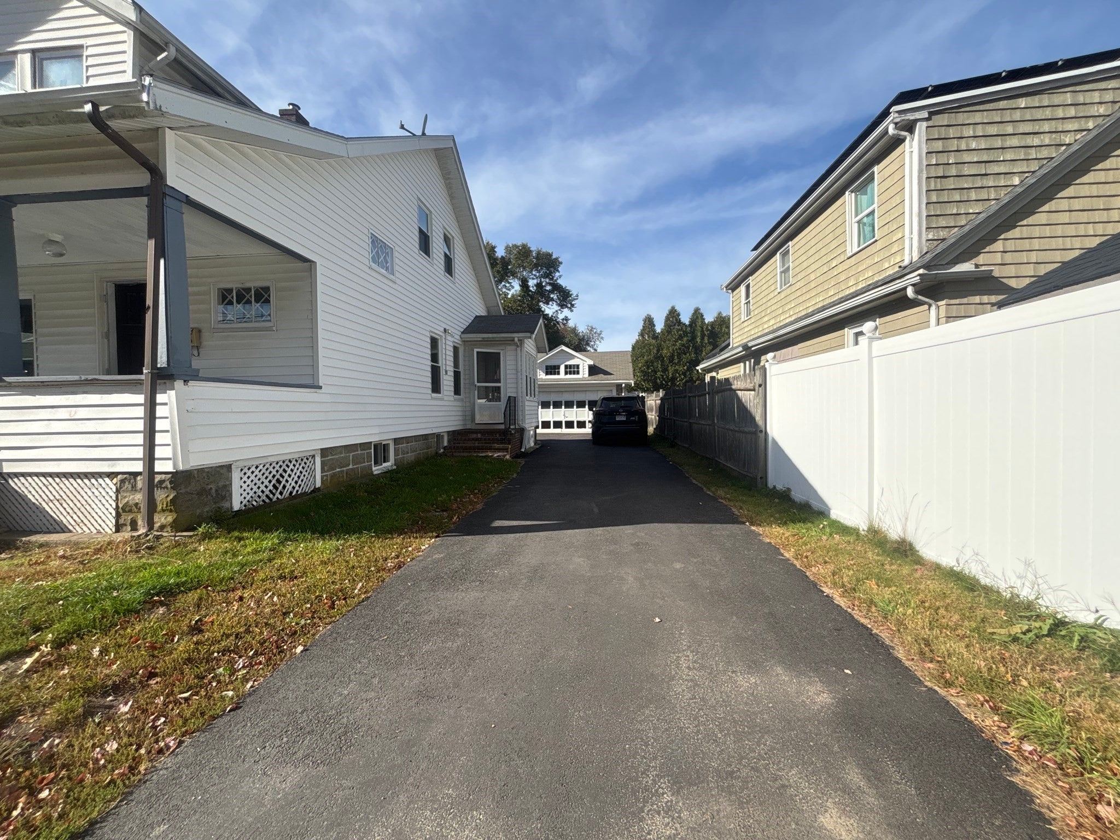
This property features three generously sized bedrooms with ample closet space and a full bathroom on the second floor. The first floor offers a welcoming living room and dining room with an open, flowing layout leading to the kitchen, plus a convenient half bathroom.Enjoy direct access to a spacious driveway with parking for up to six vehicles, along with a garage. The finished basement offers additional living space, including two large enclosed rooms, a full bathroom, and an extra area ideal for a family room, recreation space, home office, or other uses.With its versatile layout, generous parking, and additional finished space, this property offers excellent potential for homeowners and investors alike. Buyers interested in expanding the living area or creating additional bedrooms should verify permitted uses and obtain all required approvals from the city before making any modifications.

Save
Ask
Tour
Hide
Share
Listing Snapshot
Price 
$499,000
Days On Site 
0 Days
Bedrooms 
3
Inside Area (SqFt) 
1,180 sqft
Total Baths 
3
Full Baths 
2
Partial Baths 
1
Lot Size 
0.11 Acres
Year Built 
1926
MLS Number 
73595208
Status 
Active
Property Tax 
$4,681
HOA/Condo/Coop Fees 
N/A
Sq Ft Source 
Public Records
Friends & Family
Recent Activity
6 hours agoListing updated with changes from the MLS
6 hours agoListing first seen on site
General Features
Acres 
0.11
Disclosures 
This well-maintained property is ready for its next owner to move in and enjoywith no repairs needed. Featuring recent exterior improvements16 replacement windowsa freshly painted porcha paved drivewayand additional finished basement spacethis home offers comfortfunctionalityand fle
Foundation 
Block
Garage 
Yes
Garage Spaces 
2
Parking 
PavedDetachedGarage Door Opener
Parking Spaces 
8
Property Sub Type 
Single Family Residence
Sewer 
Public Sewer
SqFt Above 
1180
SqFt Total 
1180
Style 
Bungalow
Water Source 
Public
Zoning 
R1C
Interior Features
Appliances 
Gas Water HeaterRangeRefrigerator
Basement 
FullFinishedWalk-Out AccessInterior EntryConcrete
Cooling 
Window Unit(s)
Flooring 
WoodTile
Heating 
Natural GasSteam
Bathroom 1 
Level - Second
Bathroom 2 
Level - First
Bathroom 3 
Level - Basement
Bedroom 2 
Level - Second
Bedroom 3 
Level - Second
Dining Room 
Level - First
Family Room 
Level - Basement
Kitchen 
Level - First
Living Room 
Level - First
Master Bedroom 
Level - Second
Save
Ask
Tour
Hide
Share
Exterior Features
Construction Details 
Stone
Exterior 
Rain GuttersStorage
Other Structures 
Storage
Patio And Porch 
Porch
Roof 
Shingle
Community Features
Community Features 
ParkSidewalks
Roads 
Paved
Listing courtesy of Oscar Orellana of eXp Realty LLC


The property listing data and information, or the Images, set forth herein were provided to MLS Property Information Network, Inc. from third party sources, including sellers, lessors, landlords, and public records, and were compiled by MLS Property Information Network, Inc. The property listing data and information, and the Images, are for the personal, non-commercial use of consumers having a good faith interest in purchasing, leasing or renting listed properties of the type displayed to them and may not be used for any purpose other than to identify prospective properties which such consumers may have a good faith interest in purchasing, leasing or renting. MLS Property Information Network, Inc. and its subscribers disclaim any and all representations and warranties as to the accuracy of the property listing data and information, or as to the accuracy of any of the Images, set forth herein.

Last checked 2026-10-27 02:25 AM UTC

Neighborhood & Commute
Source: Walkscore
Disclosure: Community information and market data powered by Constellation Data Labs. Information is deemed reliable but not guaranteed.
Save
Ask
Tour
Hide
Share