
Sabbatia Cliffs26 Cliff Dr BTaunton, MA 02780
Due to Coronavirus health concerns, we're offering personal 1-1 online video walkthrough tours where possible.
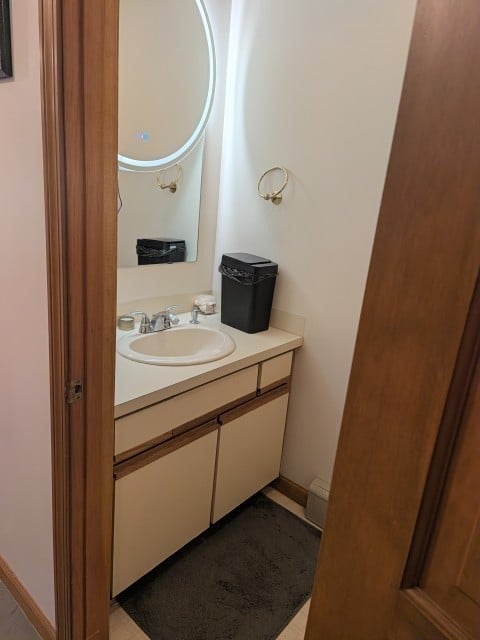
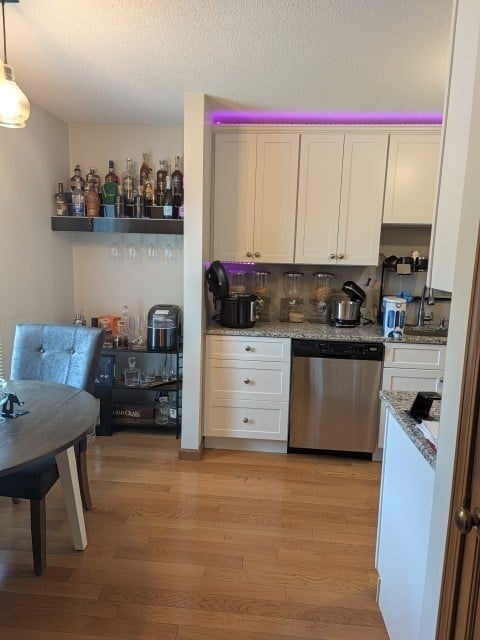
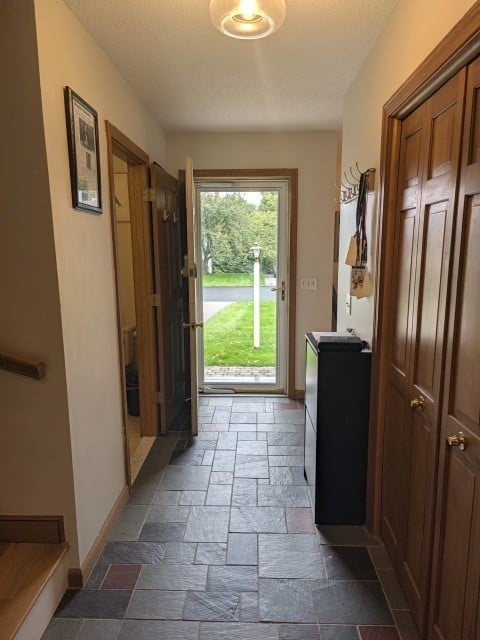
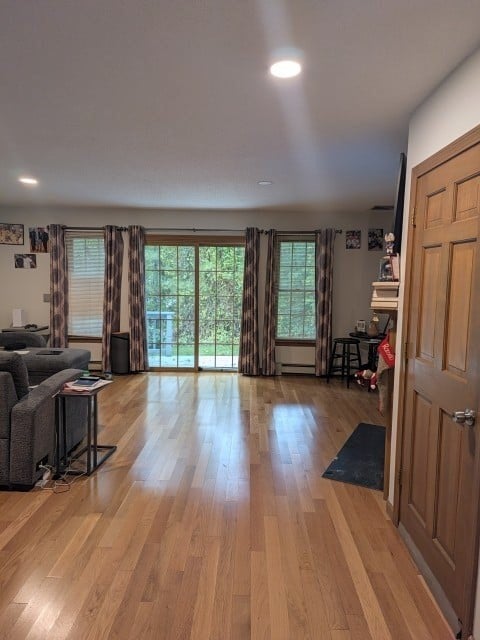
Own this move in ready townhouse offering stunning curb appeal from the second you come up the driveway, you’ll fall in love immediately. Lovely front porch is waiting for your holiday décor ideas. Entry way leads into both the kitchen and living room for easy entertaining. Galley style kitchen boasts a 5 burner gas stove, bright white cabinetry, granite countertops, and stainless steel appliances. Gleaming hardwood floors flow from the kitchen into the living room with a fireplace and oversized slider to the private deck. Main bedroom is the perfect little oasis with a private bath and double closets! Unfinished basement is waiting for your ideas for a home office, play area, home gym... whatever it is you need! Enjoy Summer on your private deck and playing lawn games in the side yard. Settled minutes to Lake Sabbatia, Rt 138, Rt 495 and more!
| 6 hours ago | Listing updated with changes from the MLS | |
| 6 hours ago | Listing first seen on site |

The property listing data and information, or the Images, set forth herein were provided to MLS Property Information Network, Inc. from third party sources, including sellers, lessors, landlords, and public records, and were compiled by MLS Property Information Network, Inc. The property listing data and information, and the Images, are for the personal, non-commercial use of consumers having a good faith interest in purchasing, leasing or renting listed properties of the type displayed to them and may not be used for any purpose other than to identify prospective properties which such consumers may have a good faith interest in purchasing, leasing or renting. MLS Property Information Network, Inc. and its subscribers disclaim any and all representations and warranties as to the accuracy of the property listing data and information, or as to the accuracy of any of the Images, set forth herein.
Last checked 2026-10-27 02:25 AM UTC