
199 Mount Hope StLowell, MA 01854
Due to Coronavirus health concerns, we're offering personal 1-1 online video walkthrough tours where possible.
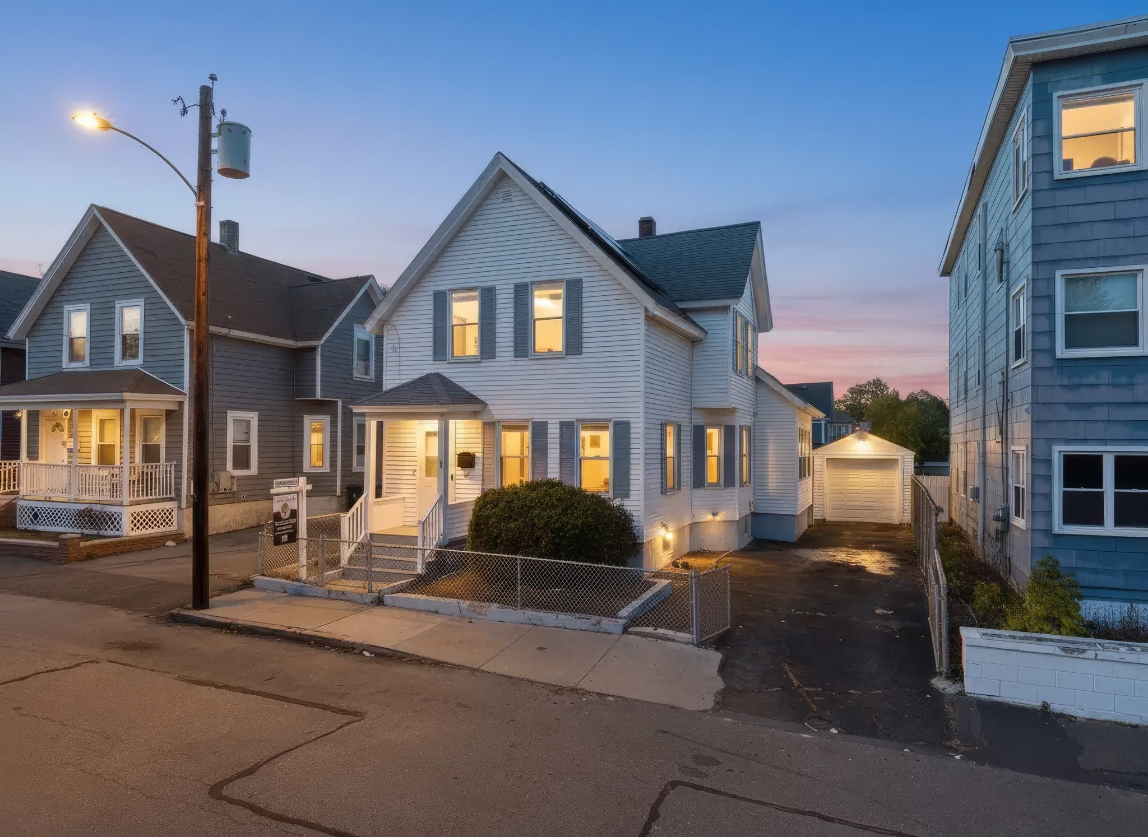
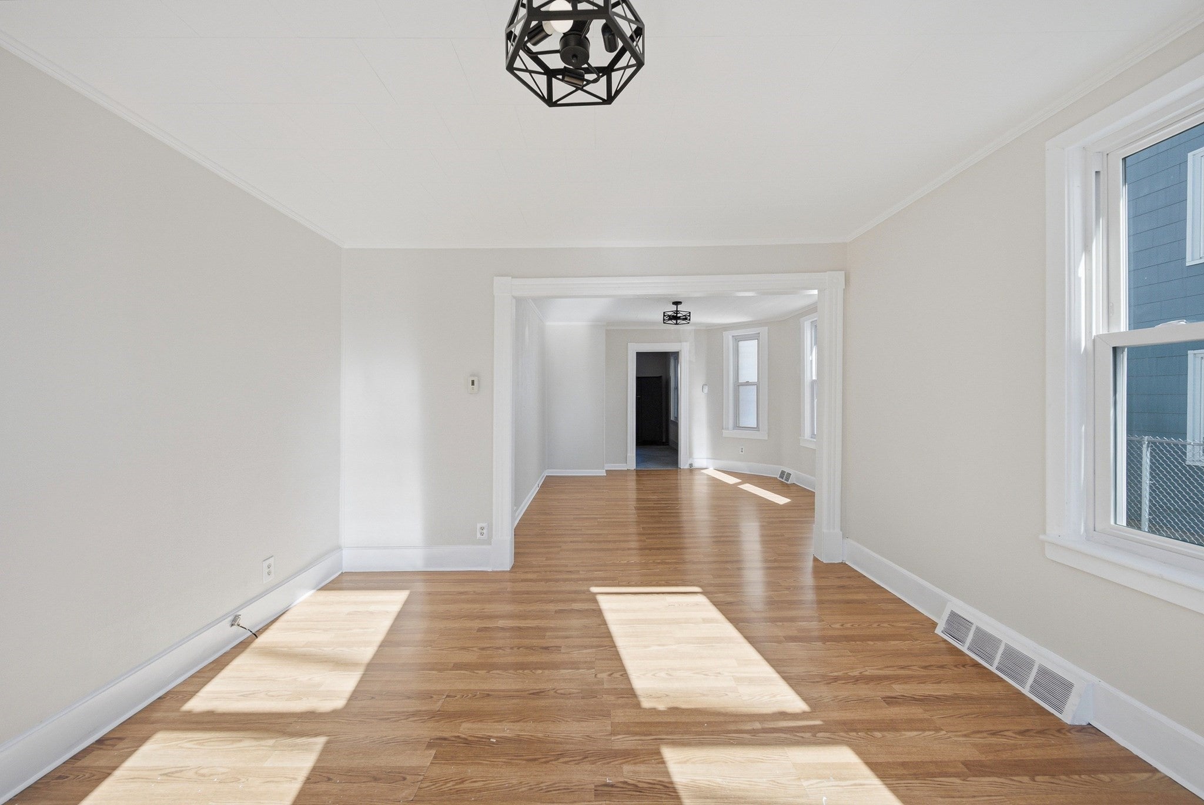
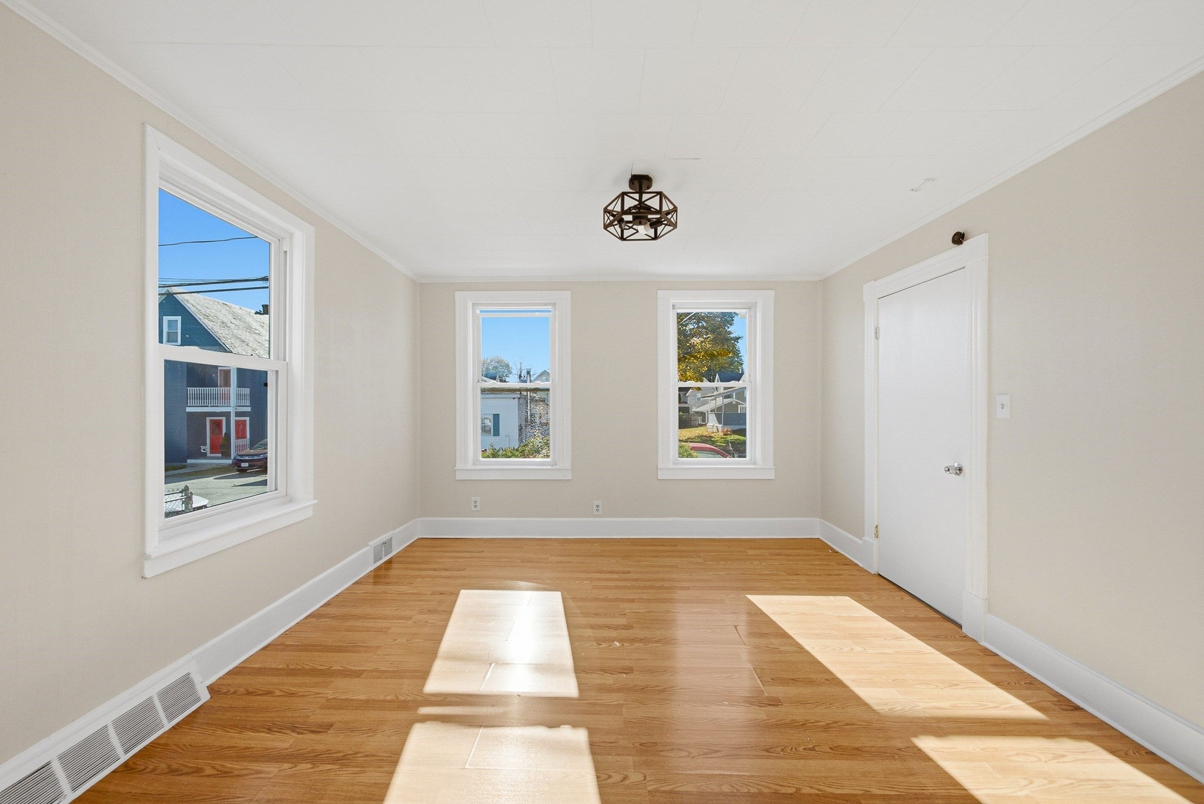
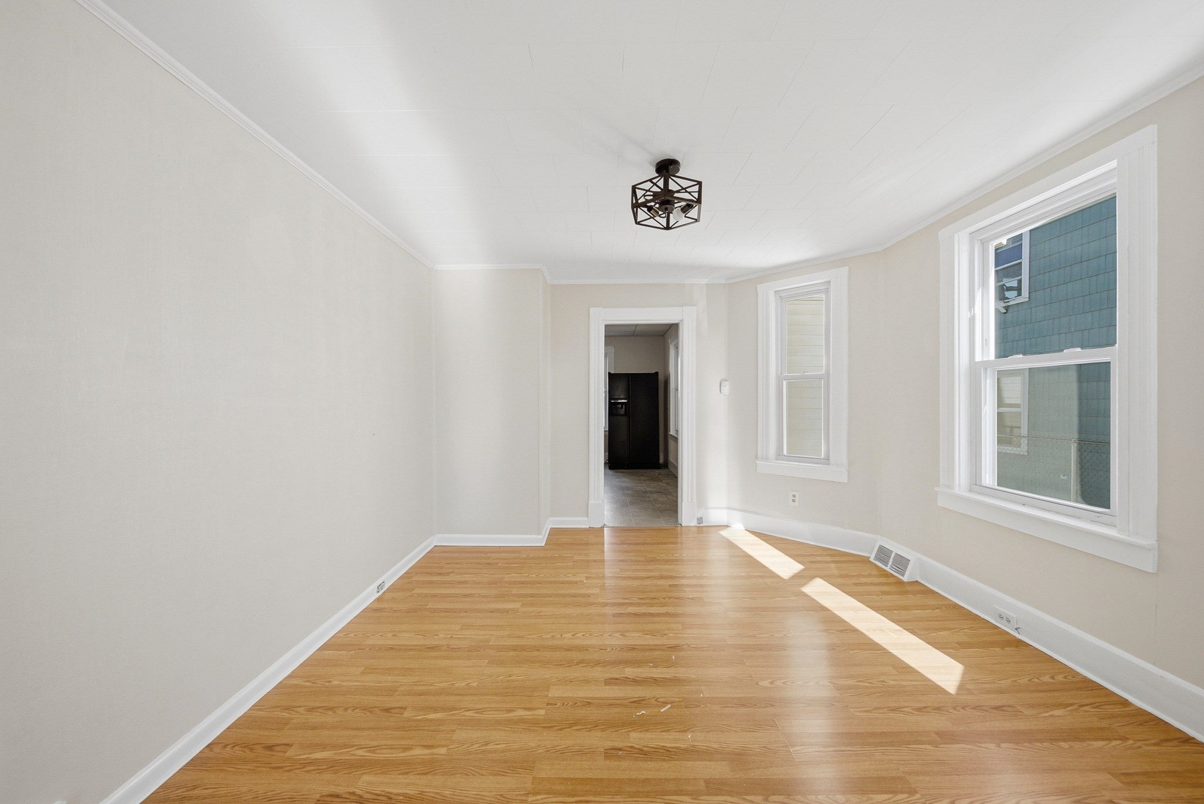
Welcome to 197-199 Mount Hope St, Lowell! Filled with natural light and charm, this inviting home features 4 bedrooms and 2 full bathrooms, with one bathroom conveniently located on each floor. Bright living spaces, neutral interiors, and a versatile layout create a welcoming setting ready for your personal touch. A paved driveway provides off-street parking, while the detached garage offers added convenience and storage. Enjoy a fenced backyard with room for outdoor dining, gardening, or simply relaxing. This property also presents an exciting opportunity for buyers with a vision to explore potential conversion to a two-family residence, subject to buyer verification, zoning, permits, and required municipal approvals. Whether you are searching for your next home or a property with future possibilities, bring your ideas and discover the potential. Schedule your showing today!
| yesterday | Listing updated with changes from the MLS | |
| yesterday | Listing first seen on site |

The property listing data and information, or the Images, set forth herein were provided to MLS Property Information Network, Inc. from third party sources, including sellers, lessors, landlords, and public records, and were compiled by MLS Property Information Network, Inc. The property listing data and information, and the Images, are for the personal, non-commercial use of consumers having a good faith interest in purchasing, leasing or renting listed properties of the type displayed to them and may not be used for any purpose other than to identify prospective properties which such consumers may have a good faith interest in purchasing, leasing or renting. MLS Property Information Network, Inc. and its subscribers disclaim any and all representations and warranties as to the accuracy of the property listing data and information, or as to the accuracy of any of the Images, set forth herein.
Last checked 2026-10-28 08:01 AM UTC