
13 Warwick St 306Somerville, MA 02145
Due to Coronavirus health concerns, we're offering personal 1-1 online video walkthrough tours where possible.
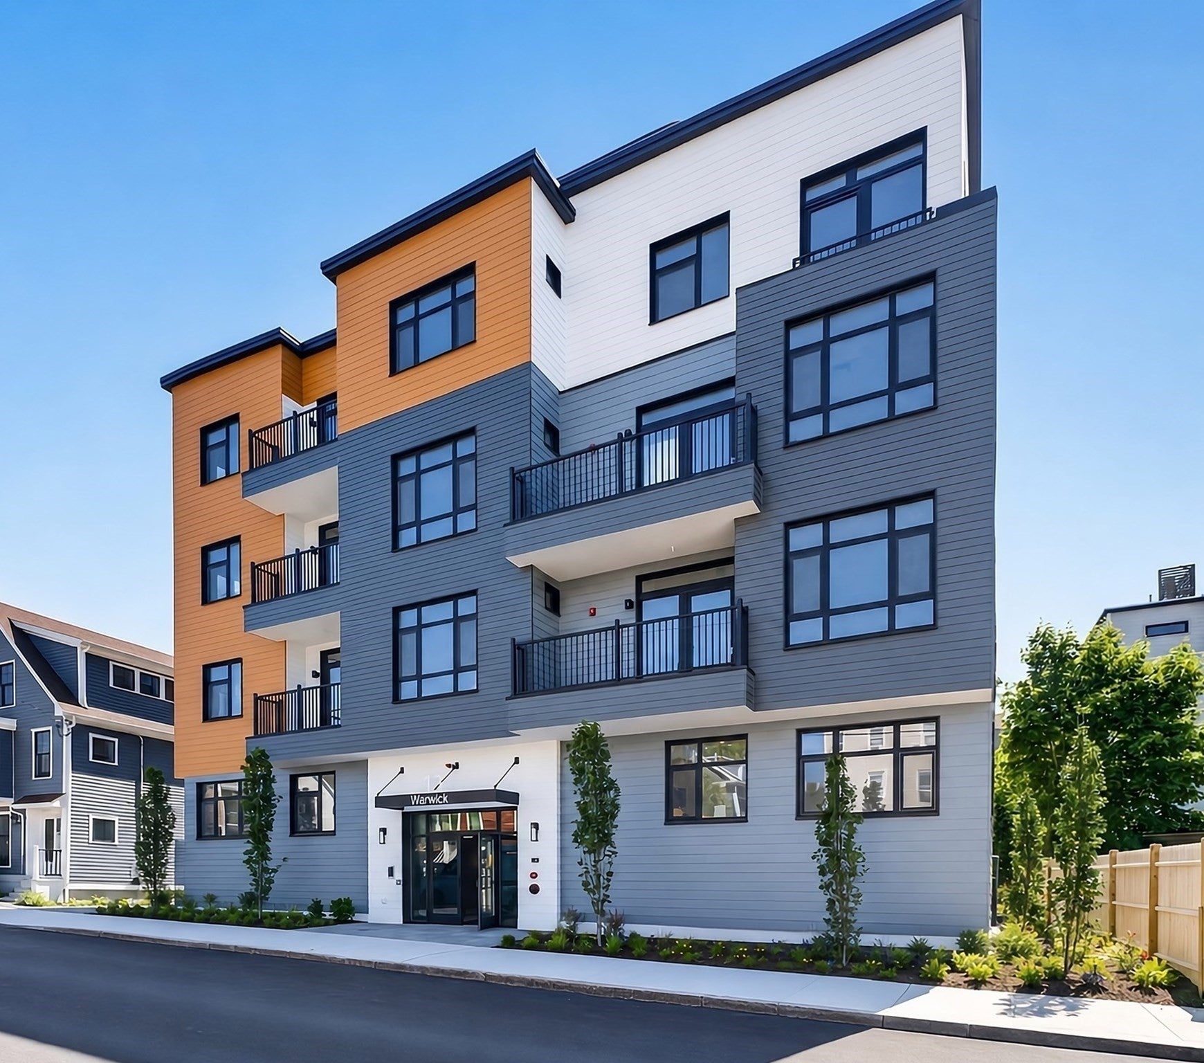
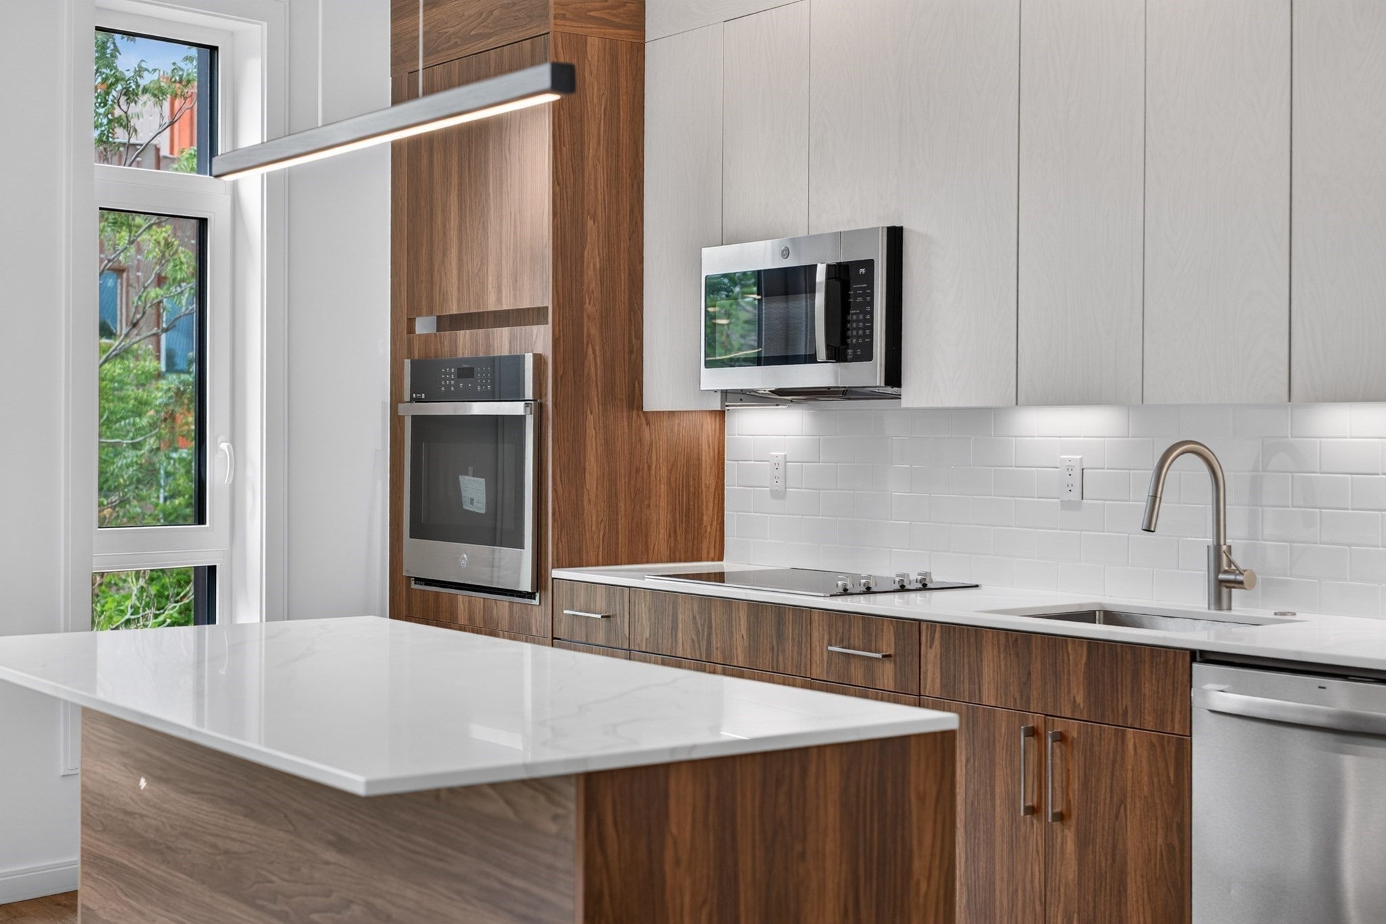

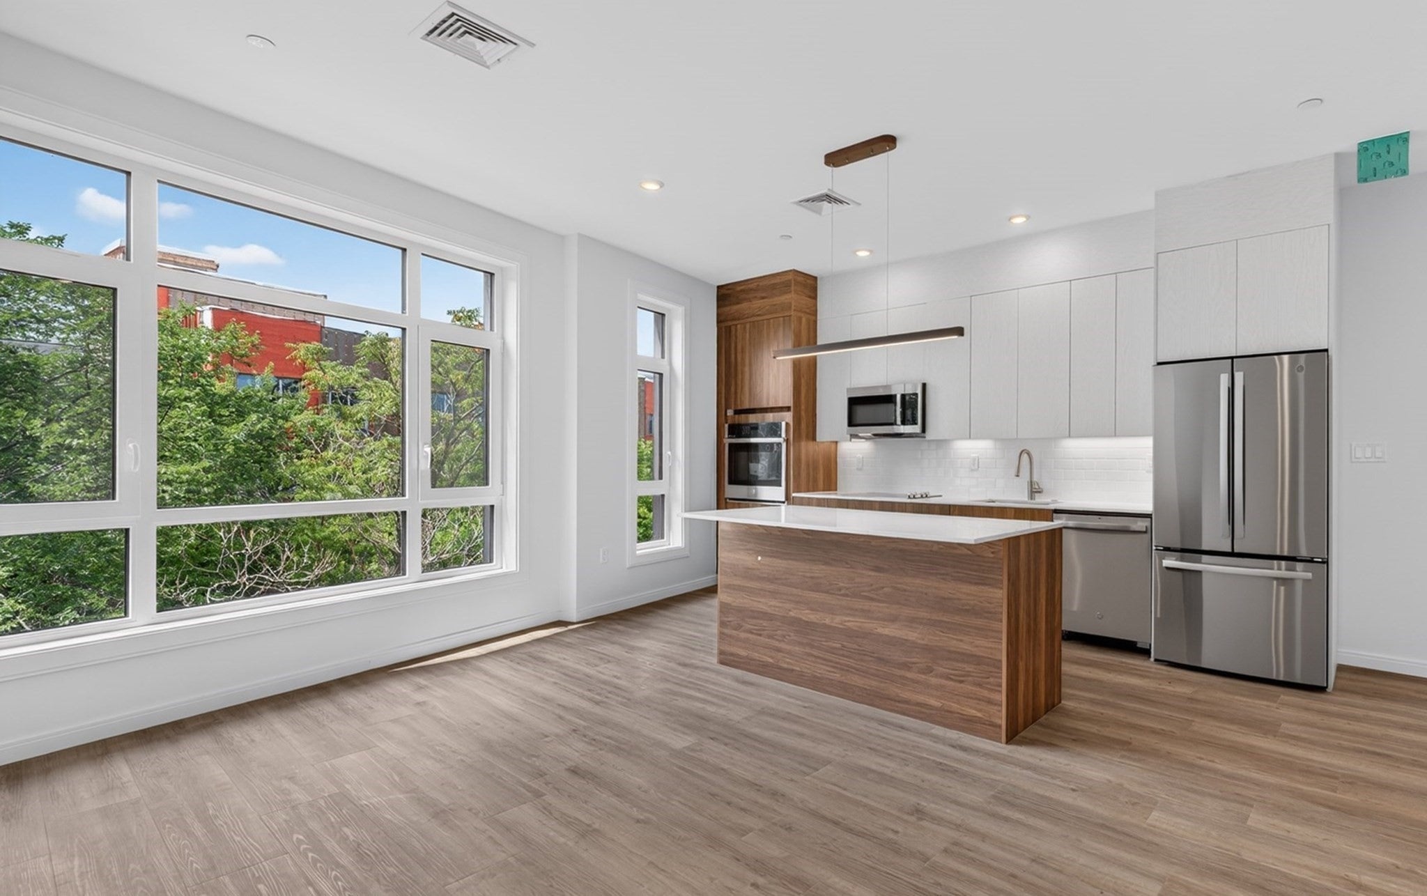
***SELLER PAID CONDO FEES FOR 1 YR*** The Ultimate in NEW CONSTRUCTION PASSIVE HOME COMPLIANT URBAN LIVING! Exceptional luxury residences with every possible convenience... literally abutting one of the most popular walking paths in the country, the Minuteman Bike with direct access to Davis Sq and beyond. Stunning contemporary feel with full service elevator, a roof deck with fantastic views, GARAGE PARKING, bike racks, and additional unit storage. SUNSPLASHED THIRD FLOOR UNIT with 2 bedroom and 2 baths including a primary suite. Open Floor Plan. Custom designed wood grain kitchen with quartz counters and breakfast island. In Unit Laundry. Central Air Conditioning. Gets GREAT natural light with extra large windows. Building has amazing soundproofing built with steel and concrete. Highly rated extremely convenient location... Rated a Very Walkable Walk Score of 88... Biker's Paradise Bike Score of 99... and an 'Excellent' Transit Score. One Year Builder's Warranty. FINANCING AVAILABLE AT 6.625% (rate is fixed at 6.625% for 10 yrs with 30 Yr Am)...ask listing agent for details. Come and take a look at one of the premeir units at The Warwick this weekend. OPEN HOUSE Saturday Oct 31st from 11:30-1 pm.
| 5 hours ago | Listing updated with changes from the MLS | |
| 5 hours ago | Listing first seen on site |

The property listing data and information, or the Images, set forth herein were provided to MLS Property Information Network, Inc. from third party sources, including sellers, lessors, landlords, and public records, and were compiled by MLS Property Information Network, Inc. The property listing data and information, and the Images, are for the personal, non-commercial use of consumers having a good faith interest in purchasing, leasing or renting listed properties of the type displayed to them and may not be used for any purpose other than to identify prospective properties which such consumers may have a good faith interest in purchasing, leasing or renting. MLS Property Information Network, Inc. and its subscribers disclaim any and all representations and warranties as to the accuracy of the property listing data and information, or as to the accuracy of any of the Images, set forth herein.
Last checked 2026-10-27 02:25 AM UTC