
106 Russell StPeabody, MA 01960
Due to Coronavirus health concerns, we're offering personal 1-1 online video walkthrough tours where possible.
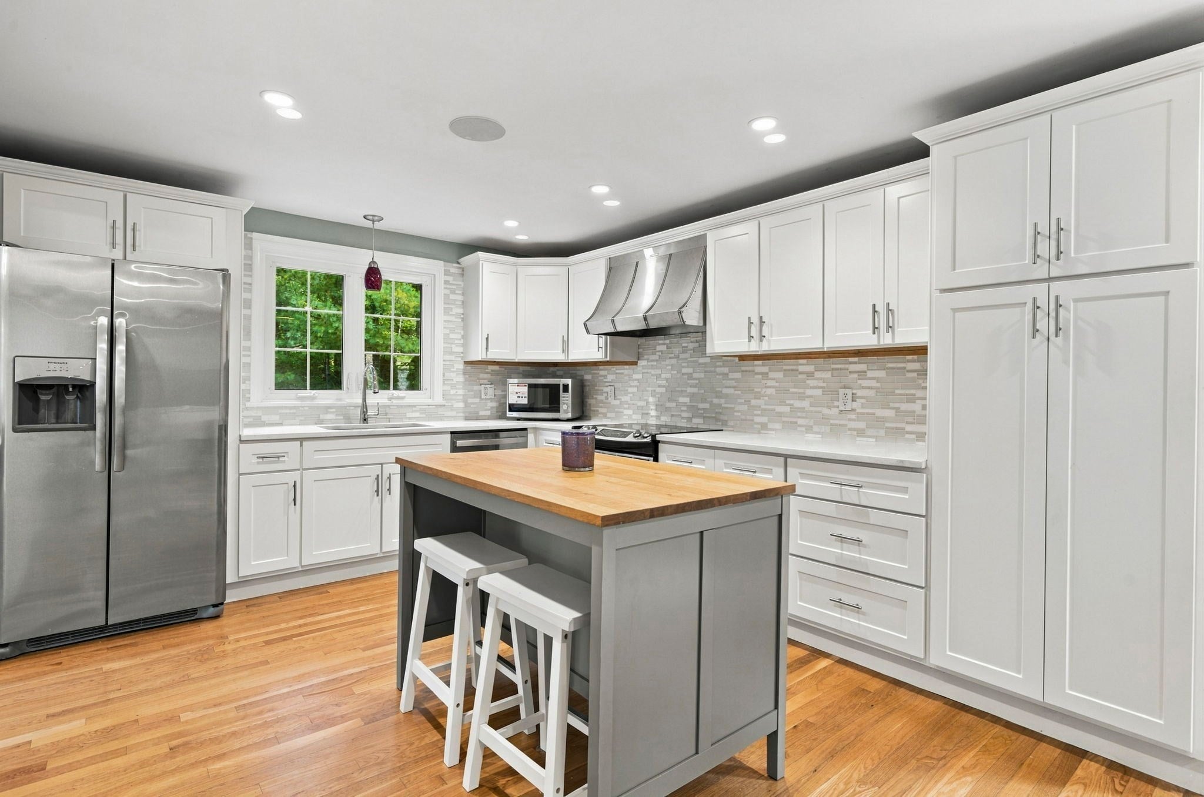
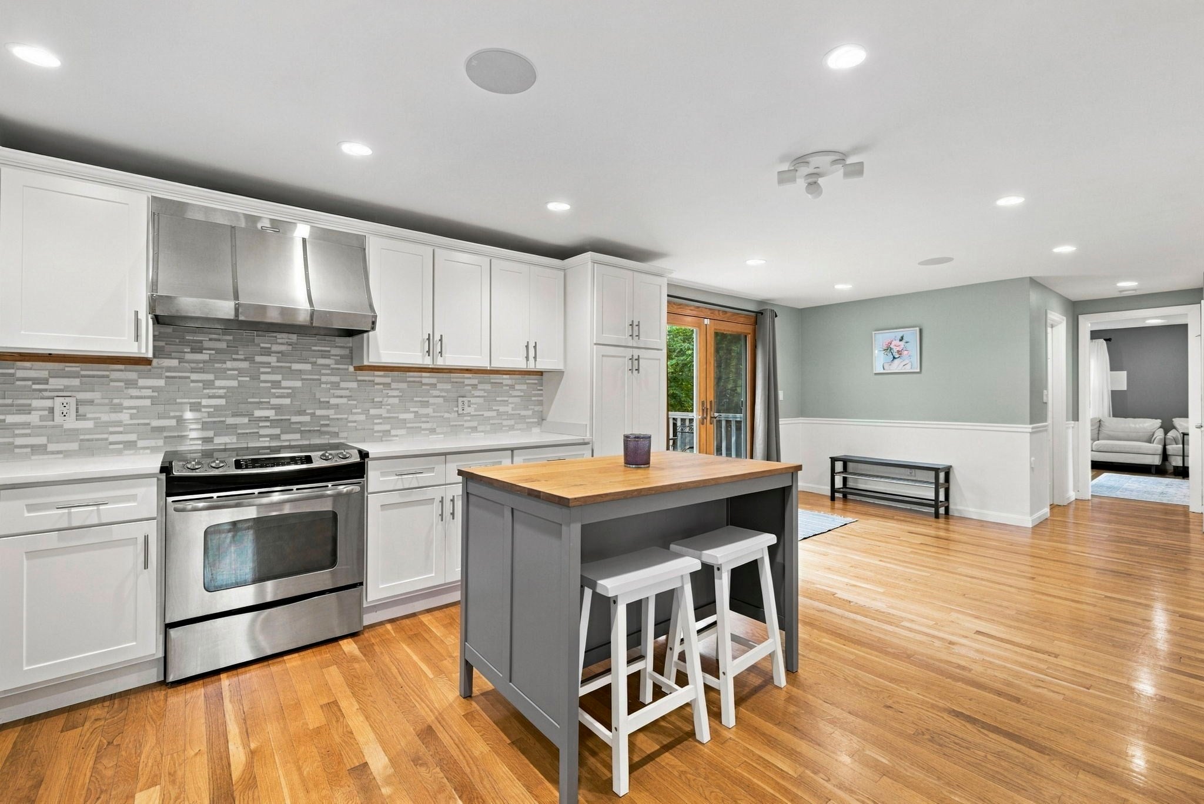
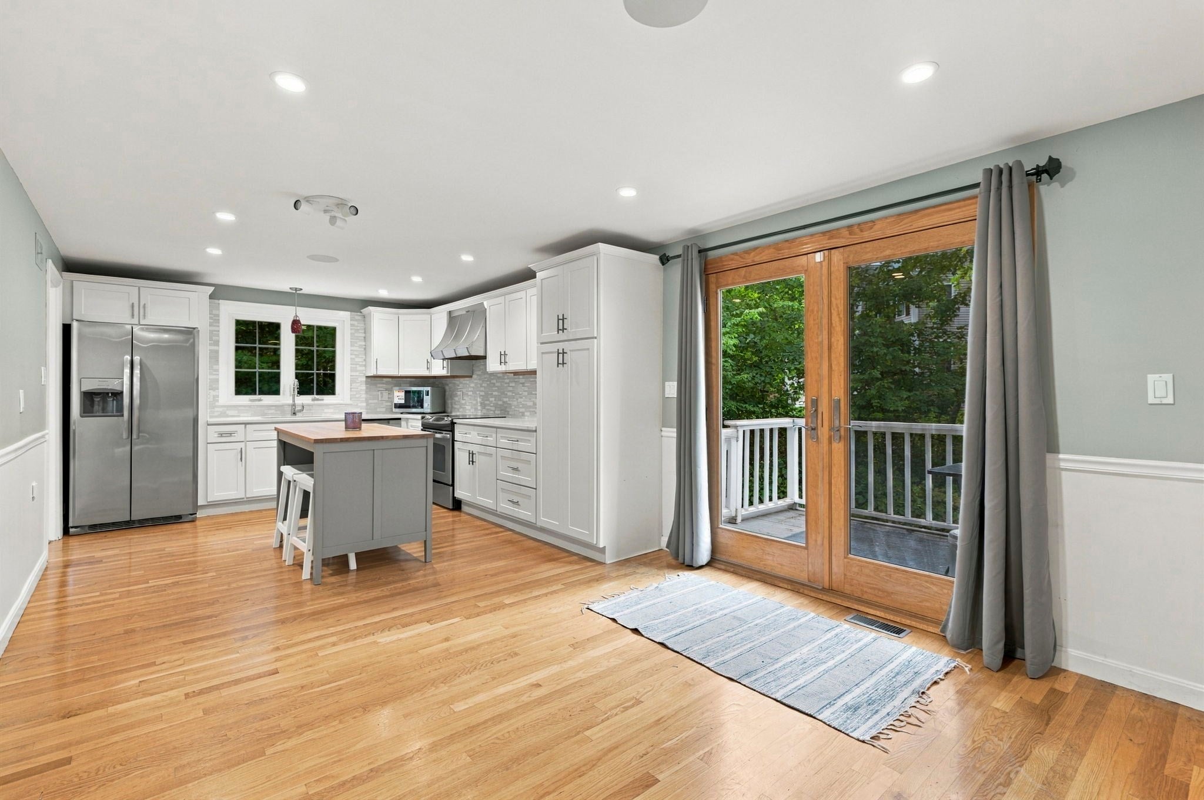
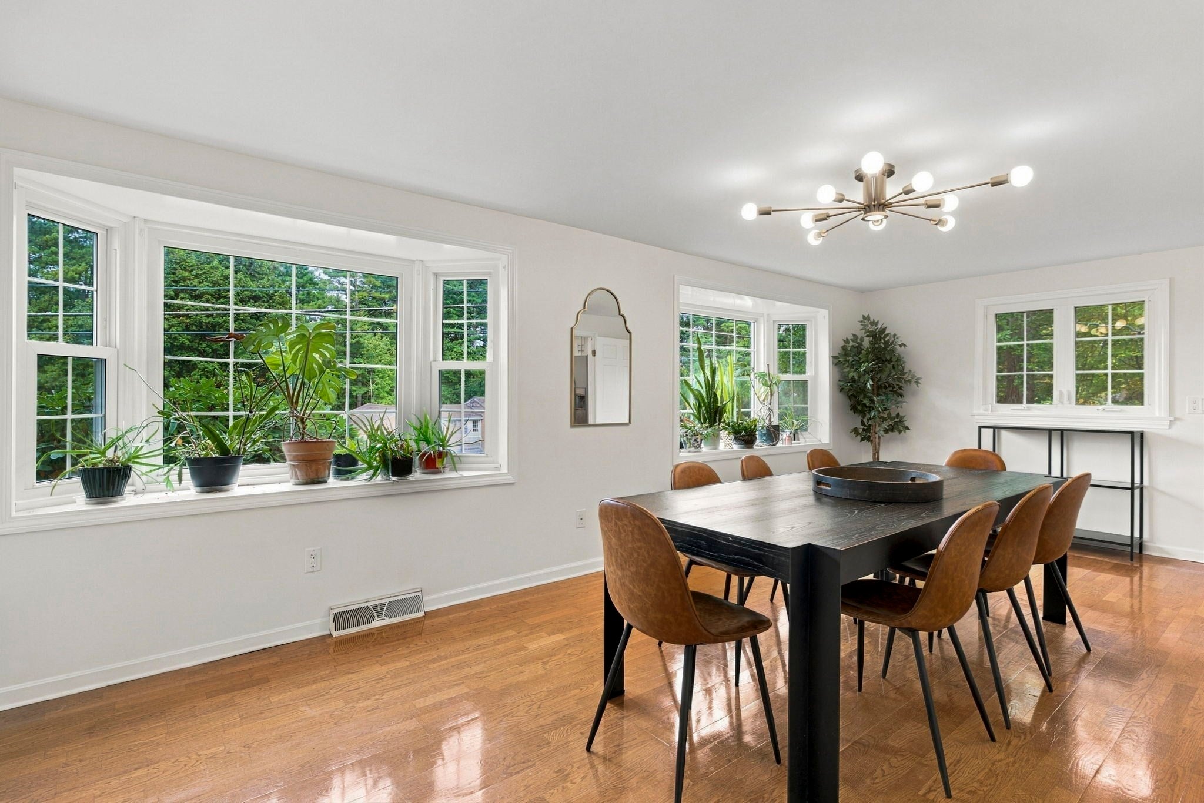
Welcome to 106 Russell Street, a beautifully maintained 4-bedroom, 3.5-bath home ideally situated in the heart of desirable West Peabody. Offering over 2,300 square feet of living space, this home combines a spacious, functional layout with exceptional indoor and outdoor entertaining spaces.The main level features hardwood floors throughout, a beautifully updated eat-in kitchen with quartz countertops and mosaic tile backsplash, and generously sized living and dining rooms perfect for both everyday living and entertaining. Upstairs, you'll find four spacious bedrooms, including an impressive primary suite featuring cathedral ceilings, a custom walk-in closet and private bath with an oversized tiled shower and heated floors.The finished walk-out lower level provides additional living space with a family room and full bath, offering tremendous flexibility for a home office, guest space, playroom or media room.Outside, the fenced backyard is made for summer entertaining with an in-ground pool, deck and fire pit area creating your own private retreat. Additional highlights include new heating & central air, a two-car garage and ample off-street parking.Located in sought-after West Peabody with convenient access to major highways, shopping, dining and everything the North Shore has to offer.
| 4 hours ago | Listing updated with changes from the MLS | |
| 4 hours ago | Listing first seen on site |

The property listing data and information, or the Images, set forth herein were provided to MLS Property Information Network, Inc. from third party sources, including sellers, lessors, landlords, and public records, and were compiled by MLS Property Information Network, Inc. The property listing data and information, and the Images, are for the personal, non-commercial use of consumers having a good faith interest in purchasing, leasing or renting listed properties of the type displayed to them and may not be used for any purpose other than to identify prospective properties which such consumers may have a good faith interest in purchasing, leasing or renting. MLS Property Information Network, Inc. and its subscribers disclaim any and all representations and warranties as to the accuracy of the property listing data and information, or as to the accuracy of any of the Images, set forth herein.
Last checked 2026-10-27 02:20 AM UTC