Save
Ask
Tour
Hide
Share
$325,000
New Listing

21 Glenwood Avenue
Northampton, MA 01060

For Sale|Single Family Residence|Active
2
Beds
2
Total Baths
2
Full Baths
720
SqFt
$451
/SqFt
1955
Built
Subdivision:
Bridge Street
County:
Hampshire

Due to Coronavirus health concerns, we're offering personal 1-1 online video walkthrough tours where possible.
21 Glenwood Avenue21 Glenwood Avenue21 Glenwood Avenue21 Glenwood Avenue
Save
Ask
Tour
Hide
Share

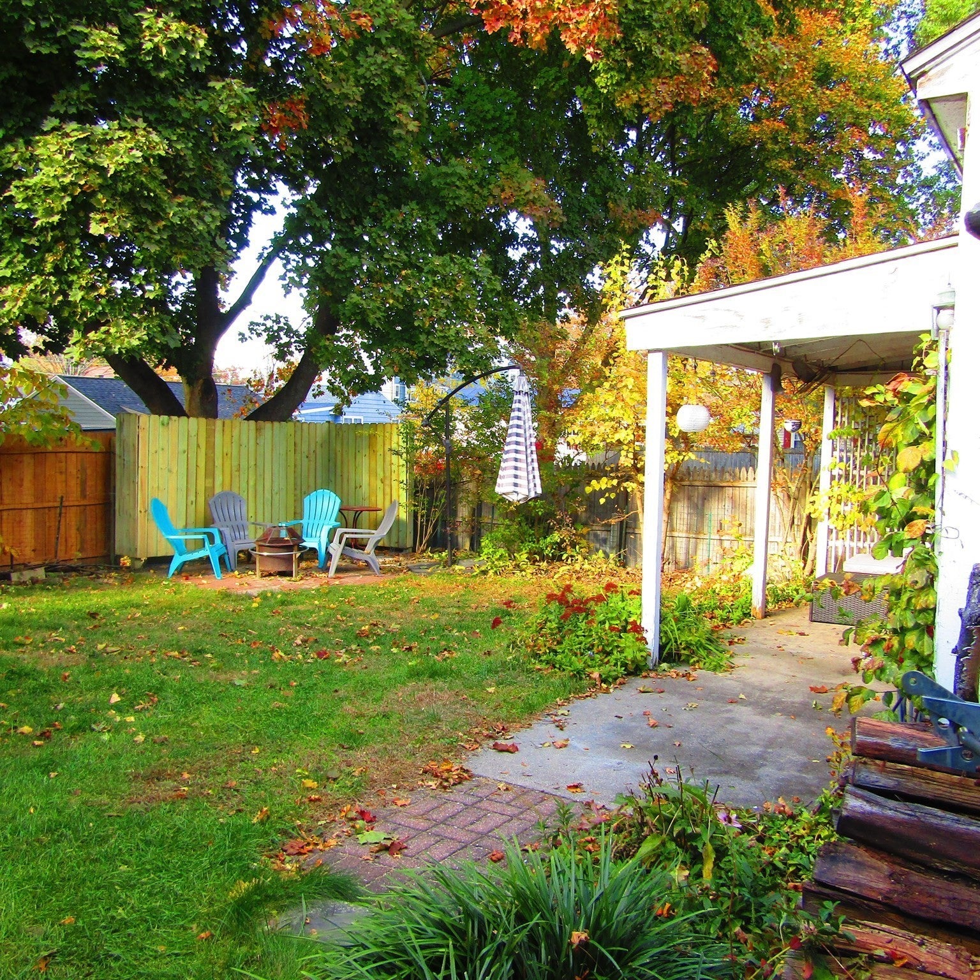
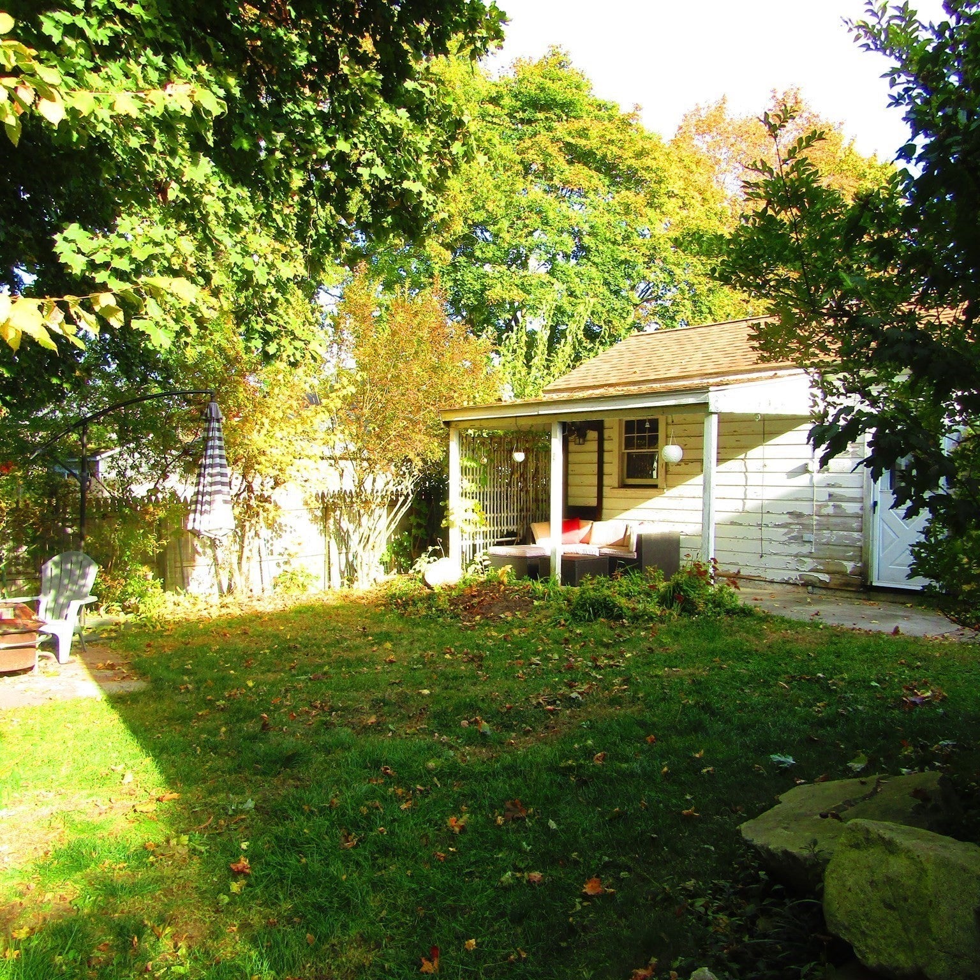
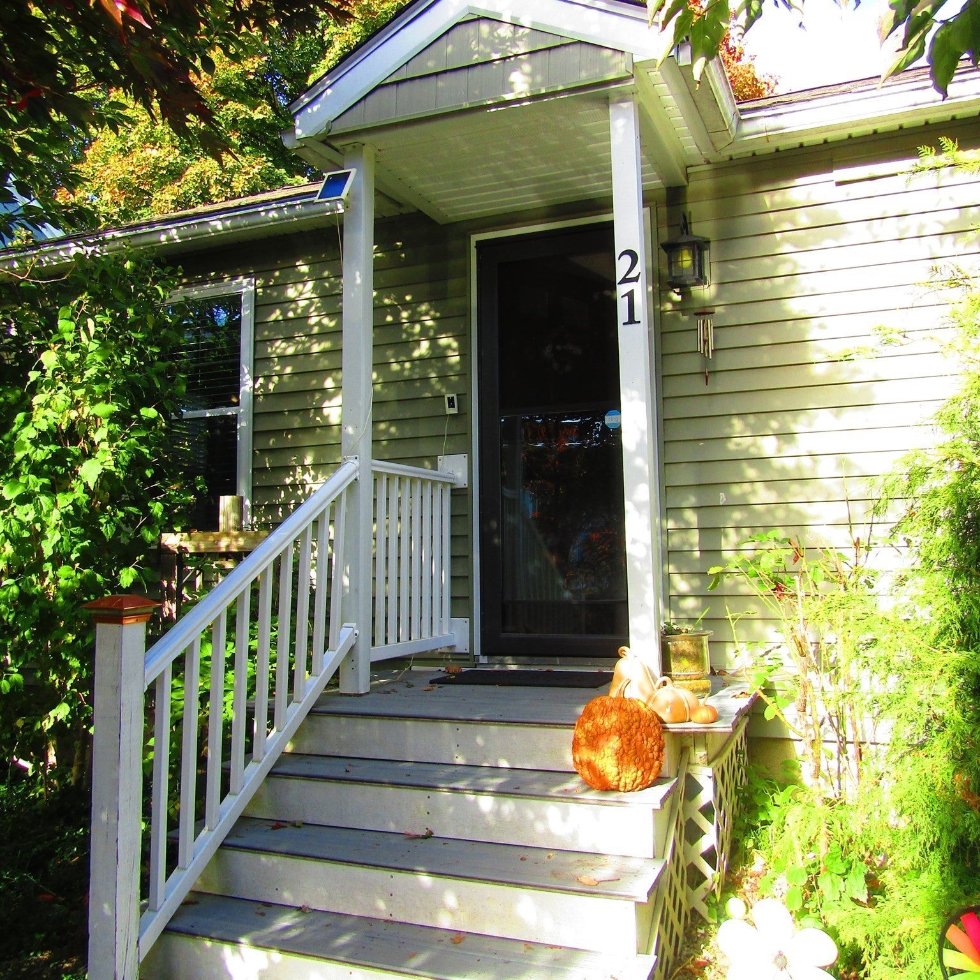
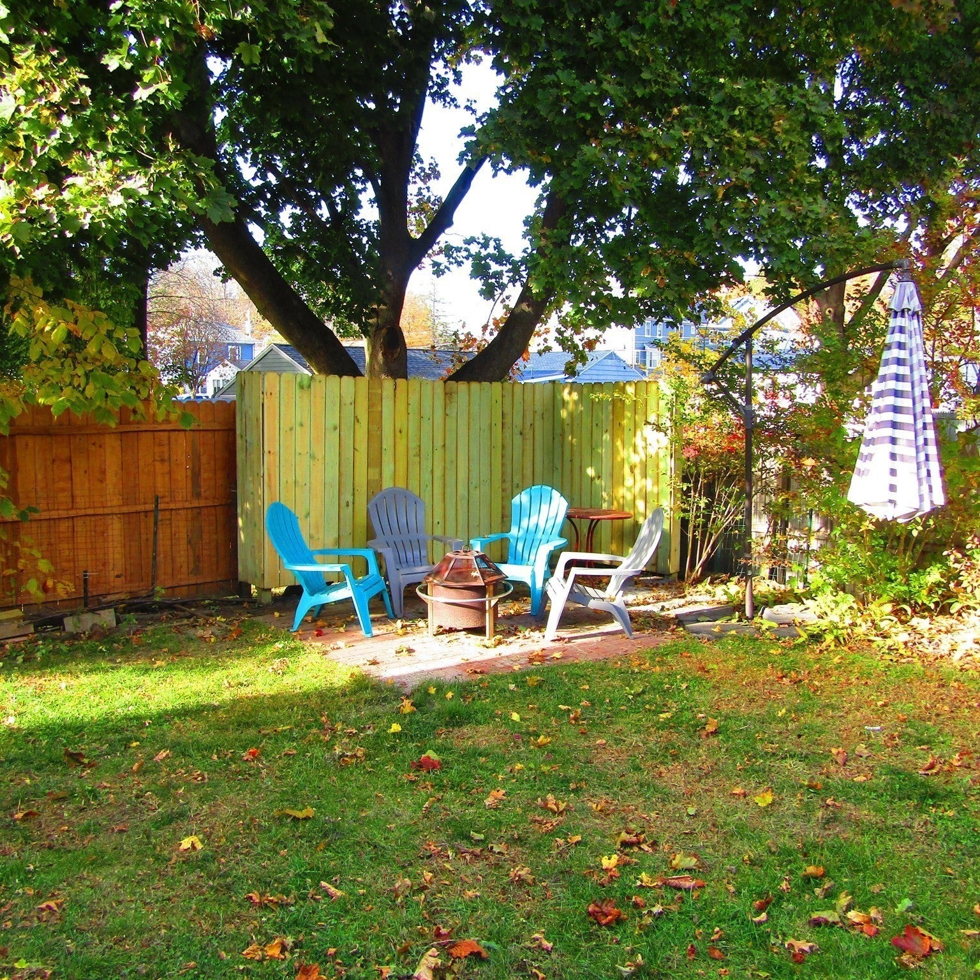
This adorable ranch style home at the end of a dead-end street and close to town is move in ready. Vinyl sided with a compact but private fenced in backyard and covered patio makes for a great place to hang out in the warmer months. Hardwood floors in living room and both bedrooms, replacement windows throughout, updated systems, brand new gas water heater and refrigerator. The 1-car garage will keep your car safely covered all winter. Ceiling fans in bedrooms and the mostly finished basement with egress window works as a playroom, home office or guest room with its own full bath that features a free-standing soaking tub. Easy access to I-91 or into downtown Northampton, close to the bike path, fairgrounds and schools. This home makes a great starter home or for someone looking to downsize and live on one floor.

Save
Ask
Tour
Hide
Share
Listing Snapshot
Price 
$325,000
Days On Site 
0 Days
Bedrooms 
2
Inside Area (SqFt) 
720 sqft
Total Baths 
2
Full Baths 
2
Partial Baths 
N/A
Lot Size 
0.08 Acres
Year Built 
1955
MLS Number 
73595259
Status 
Active
Property Tax 
$2,896
HOA/Condo/Coop Fees 
N/A
Sq Ft Source 
Public Records
Friends & Family
Recent Activity
4 hours agoListing updated with changes from the MLS
4 hours agoListing first seen on site
General Features
Acres 
0.08
Disclosures 
Occasional seepage in basement utility area during very heavy rain
Foundation 
Block
Garage 
Yes
Garage Spaces 
1
Parking 
PavedDetachedOff Street
Parking Spaces 
3
Property Sub Type 
Single Family Residence
Sewer 
Public Sewer
SqFt Above 
720
SqFt Total 
720
Style 
Ranch
Water Source 
Public
Zoning 
URB
Interior Features
Appliances 
Gas Water HeaterWater HeaterRangeDishwasherRefrigeratorWasherDryer
Basement 
FullPartially Finished
Electric 
200+ Amp Service
Flooring 
BambooHardwood
Heating 
Natural GasForced Air
Interior 
Master DownstairsOpen FloorplanCeiling Fan(s)
Laundry Features 
In BasementElectric Dryer HookupWasher Hookup
Window Features 
Insulated WindowsScreens
Bathroom 1 
Level - First
Bathroom 2 
Level - Basement
Bedroom 2 
Level - First
Family Room 
Level - Basement
Kitchen 
Level - First
Living Room 
Level - First
Master Bedroom 
Level - First
Save
Ask
Tour
Hide
Share
Exterior Features
Construction Details 
Frame
Exterior 
Rain Gutters
Fencing 
Fenced
Lot Features 
Level
Patio And Porch 
CoveredPatioDeck
Roof 
Shingle
Windows/Doors 
Insulated WindowsScreens
Community Features
Community Features 
Sidewalks
Roads 
Paved
Schools
School District
Unknown
Elementary School
Bridge Street
Middle School
Jfk
High School
Nhs
Listing courtesy of Kathleen Borawski of Borawski Real Estate


The property listing data and information, or the Images, set forth herein were provided to MLS Property Information Network, Inc. from third party sources, including sellers, lessors, landlords, and public records, and were compiled by MLS Property Information Network, Inc. The property listing data and information, and the Images, are for the personal, non-commercial use of consumers having a good faith interest in purchasing, leasing or renting listed properties of the type displayed to them and may not be used for any purpose other than to identify prospective properties which such consumers may have a good faith interest in purchasing, leasing or renting. MLS Property Information Network, Inc. and its subscribers disclaim any and all representations and warranties as to the accuracy of the property listing data and information, or as to the accuracy of any of the Images, set forth herein.

Last checked 2026-10-27 02:25 AM UTC

Neighborhood & Commute
Source: Walkscore
Disclosure: Community information and market data powered by Constellation Data Labs. Information is deemed reliable but not guaranteed.
Save
Ask
Tour
Hide
Share