
71 ShelterOrange, MA 01364
Due to Coronavirus health concerns, we're offering personal 1-1 online video walkthrough tours where possible.
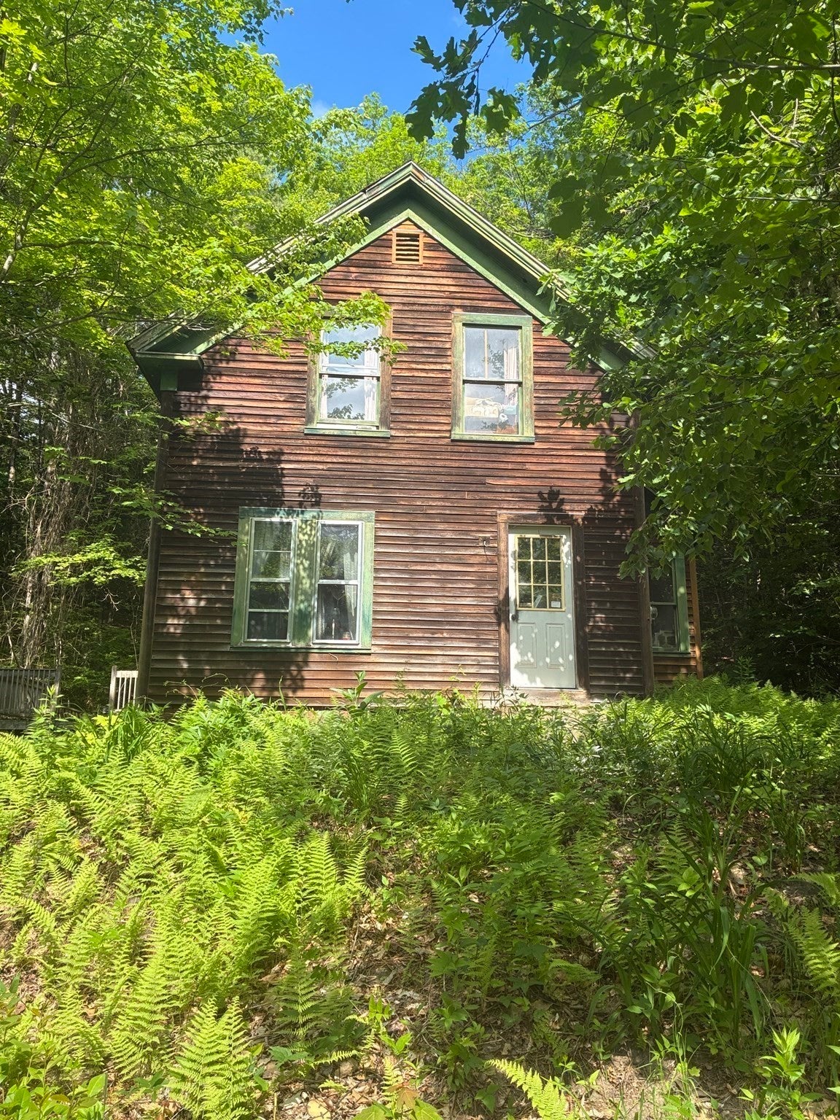
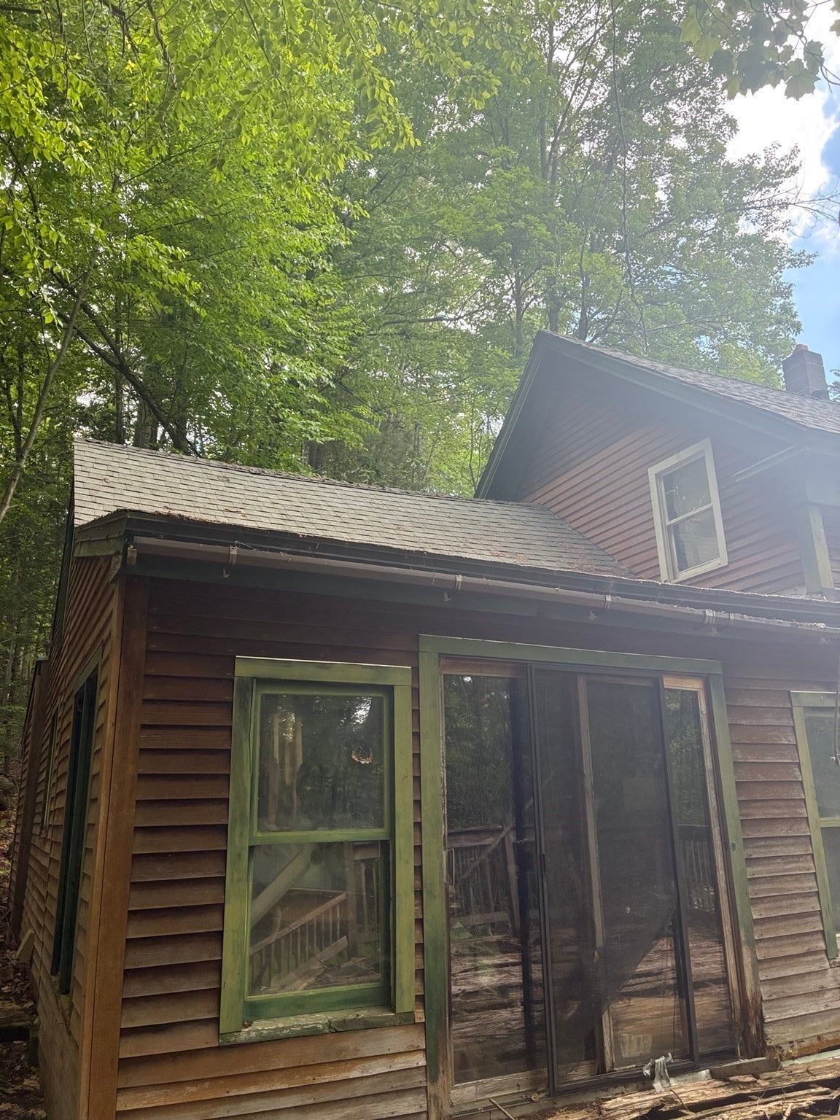
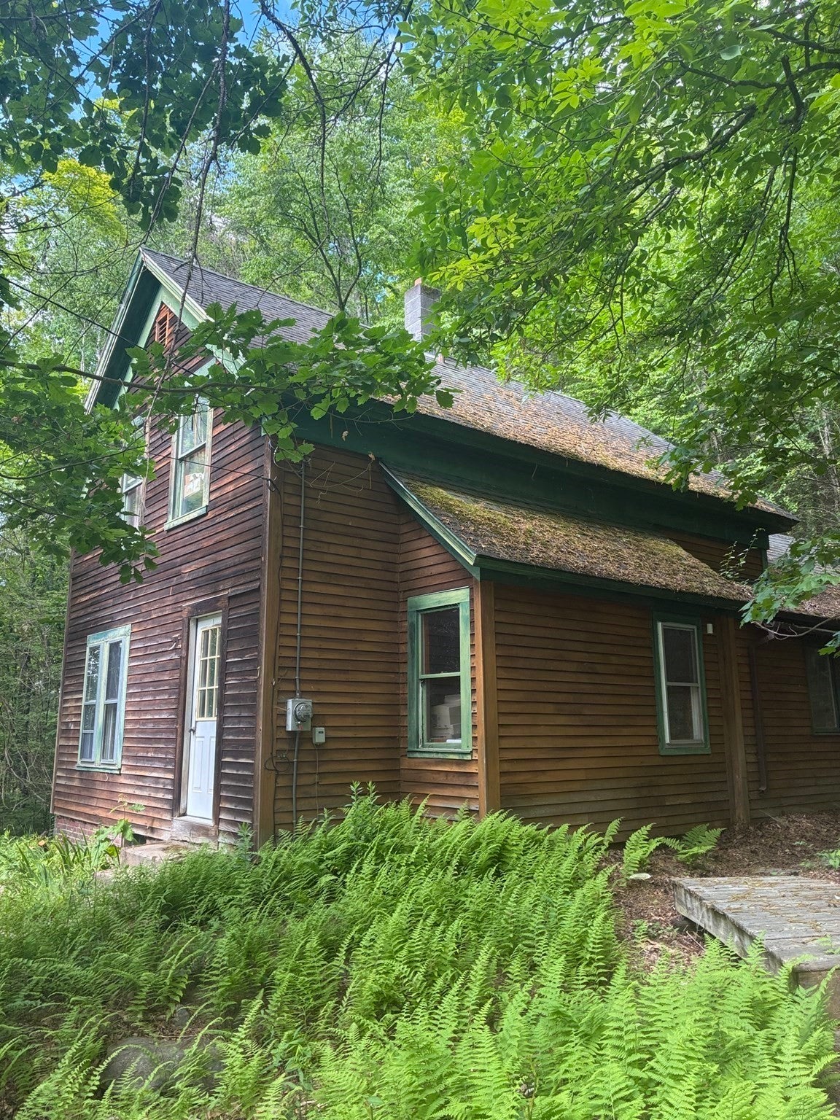
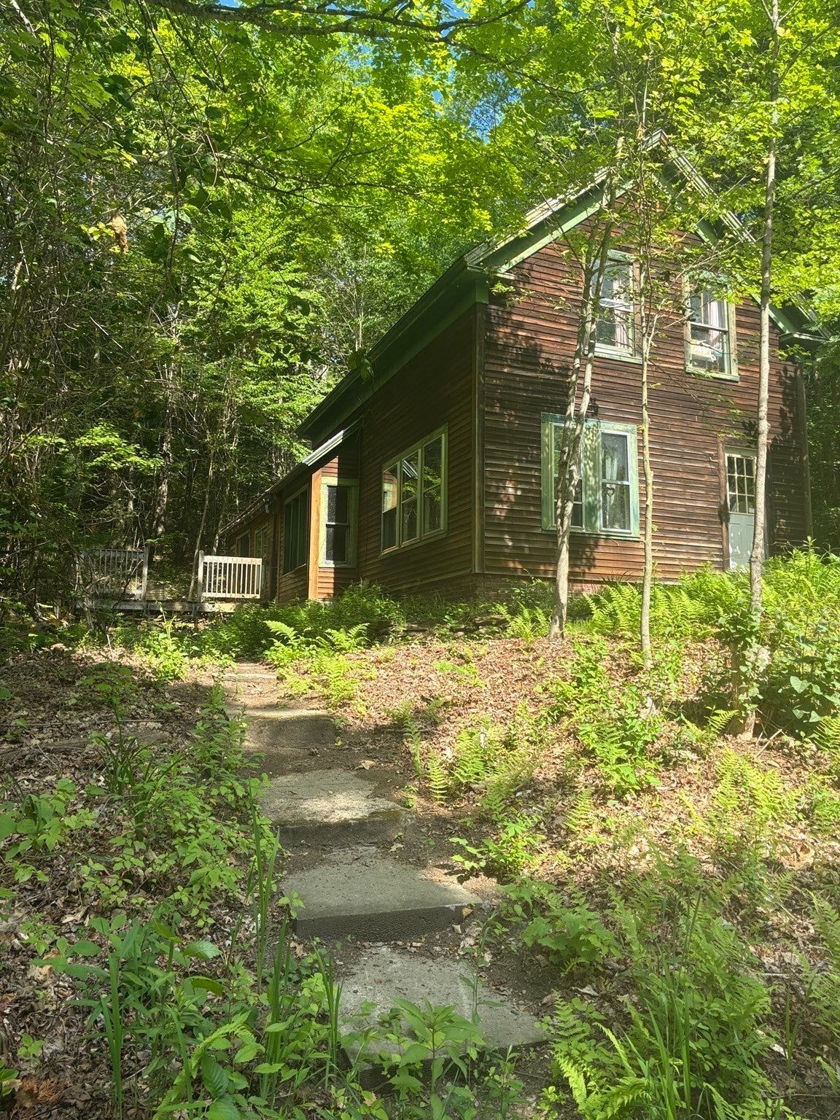
Now authorized to sell 71 Shelter Street, a vacant single-family residence off West Main Street, a short distance to downtown. Constructed in 1900 and updated in the 1990's, this property offers 1620 square feet of first floor open living space and second floor bedrooms, set upon a generous 28,314 square foot lot seeped in privacy at the end of the street. Abandoned and lost to the overgrowth the past several years, the home seeks a new steward, a new design, efficient and modernized systems and a chance to shine again as a home with roots. This residence offers a unique opportunity to acquire a property with great potential for increased value once updates and renovations are completed. The home features 2 or 3 bedrooms, a single full bathroom and several floor plan options for creative design to accommodate todays building influences.
| 4 hours ago | Listing updated with changes from the MLS | |
| 4 hours ago | Listing first seen on site |

The property listing data and information, or the Images, set forth herein were provided to MLS Property Information Network, Inc. from third party sources, including sellers, lessors, landlords, and public records, and were compiled by MLS Property Information Network, Inc. The property listing data and information, and the Images, are for the personal, non-commercial use of consumers having a good faith interest in purchasing, leasing or renting listed properties of the type displayed to them and may not be used for any purpose other than to identify prospective properties which such consumers may have a good faith interest in purchasing, leasing or renting. MLS Property Information Network, Inc. and its subscribers disclaim any and all representations and warranties as to the accuracy of the property listing data and information, or as to the accuracy of any of the Images, set forth herein.
Last checked 2026-10-27 02:25 AM UTC