Save
Ask
Tour
Hide
Share
$699,000
New Listing

37 Square Rigger Lane
Barnstable, MA 02601

For Sale|Single Family Residence|Active
4
Beds
3
Total Baths
2
Full Baths
1
Partial Bath
2,266
SqFt
$308
/SqFt
1997
Built
Subdivision:
Cobble Stone Landing Association
County:
Barnstable

Due to Coronavirus health concerns, we're offering personal 1-1 online video walkthrough tours where possible.
Upcoming Open Houses
Due to COVID-19, we recommend you verify Open Houses before attending.
Sun, Nov 1, 10:30 AM - 12:30 PM
37 Square Rigger Lane37 Square Rigger Lane37 Square Rigger Lane37 Square Rigger Lane
Save
Ask
Tour
Hide
Share

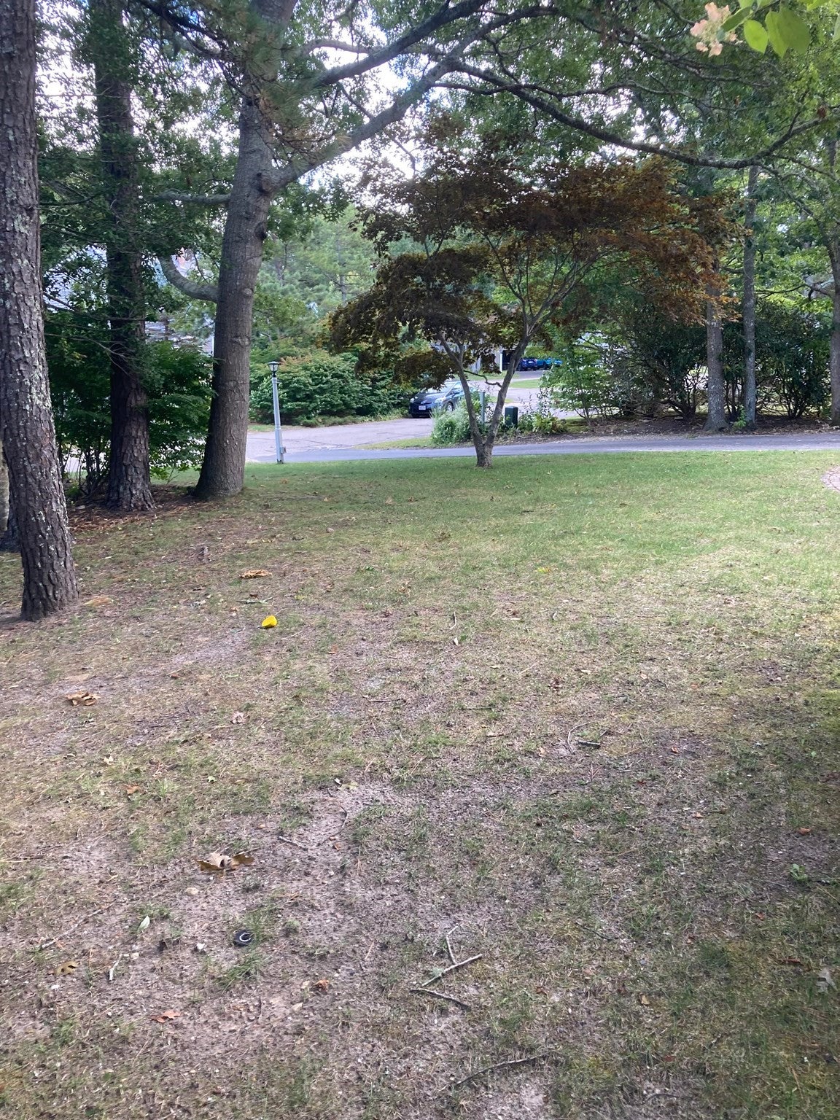
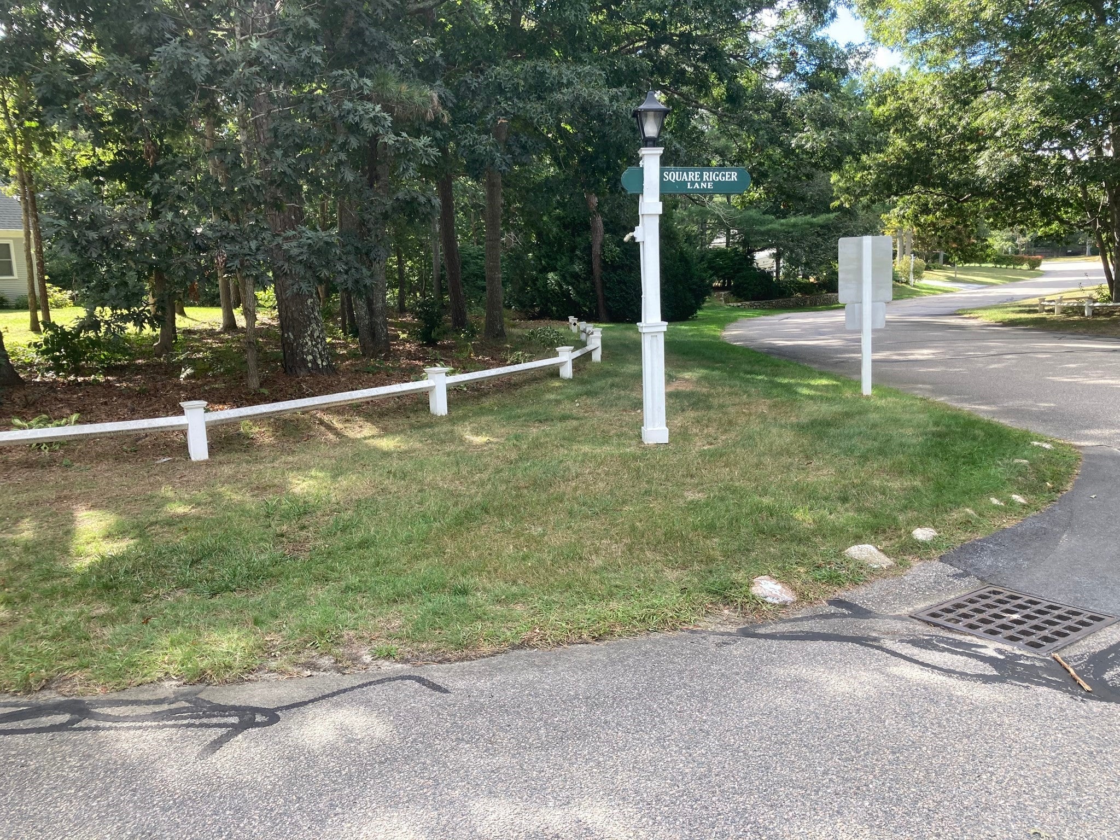
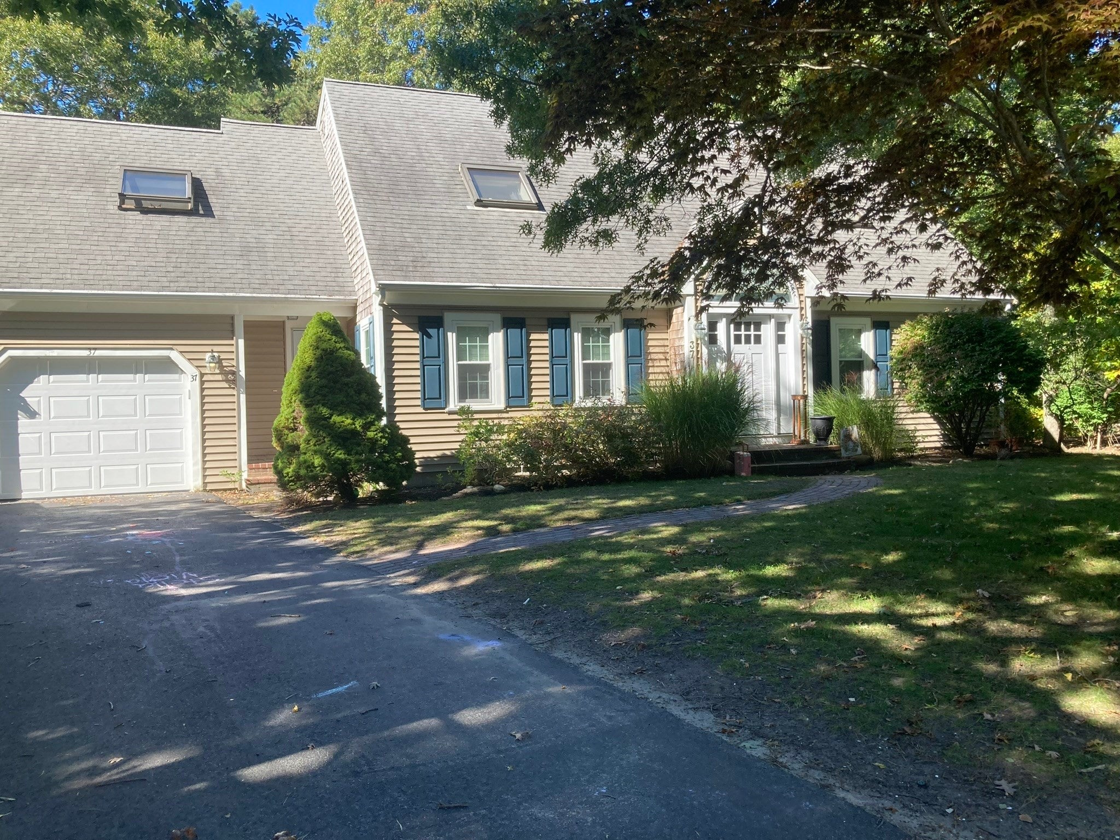
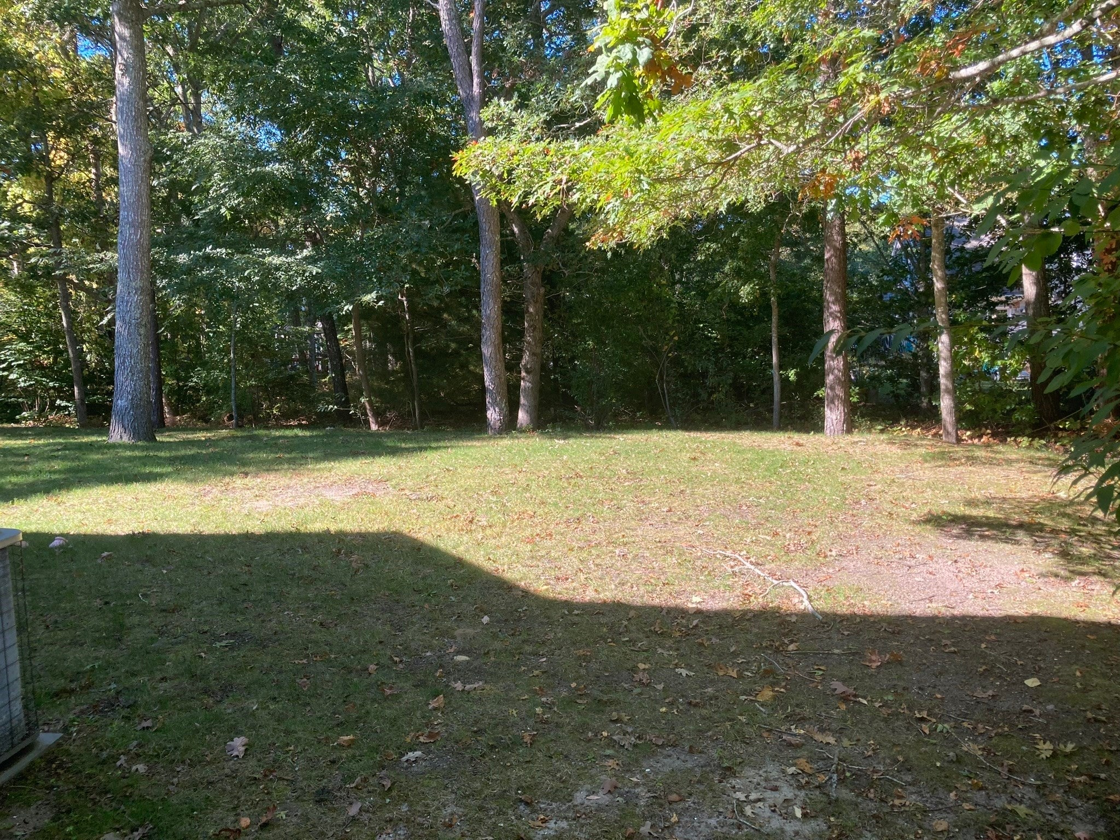
Enjoy this fabulous 2,266 sq. ft. Cape with interior balcony, wood-burning fireplace, 4 bedrooms, den, deck, & natural light. Nestled in Cobblestone Landing Association with indoor swimming, tennis/pickleball, shuffleboard, expansive lawns, walking trails, along with sauna, hot tub, exercise room and clubhouse with rentable rooms for family gatherings. 1st floor Primary Bedroom with ensuite bath; eat-in kitchen with Quartz Counters, Island, gas range & pantry. Living Room has wood burning fireplace, walls of windows, cathedral ceiling, and sliders to deck. 1st floor, private den/bonus room. Open second-floor balcony containing 3 other bedrooms & full shared bath.Wall-to-wall flooring, ceiling fans, space and natural light. All of this set back on an easy-care .22 acre on a cul-de-sac with similarly cared for homes and yards. Town Sewer & Water. Located in a private community of 125 homes with walking trails, meandering paved streets and Nantucket Style Design street signs, mail sheds and decorative landscaping and fences. Set apart but easy access to highway, shops, schools, medical facilities, world famous beaches, marina and Island Ferry. Make this your year-round or vacation mecca. Incredible value for the price (well below assessed value).

Save
Ask
Tour
Hide
Share
Listing Snapshot
Price 
$699,000
Days On Site 
0 Days
Bedrooms 
4
Inside Area (SqFt) 
2,266 sqft
Total Baths 
3
Full Baths 
2
Partial Baths 
1
Lot Size 
0.22 Acres
Year Built 
1997
MLS Number 
73595292
Status 
Active
Property Tax 
$5,778
HOA/Condo/Coop Fees 
$150 monthly
Sq Ft Source 
Public Records
Friends & Family
Recent Activity
2 hours agoListing updated with changes from the MLS
2 hours agoListing first seen on site
General Features
Acres 
0.22
Attached Garage 
Yes
Disclosures 
TENANT OCCUPIED (please do NOT walk the property). No showings or offers until OPEN HOUSE on SundayNov.1st10:30am - 12:30 PMInterior Pictures Coming Soon.
Foundation 
Concrete Perimeter
Garage 
Yes
Garage Spaces 
1
Parking 
PavedAttachedGarage Door OpenerOff StreetGarage
Parking Spaces 
5
Property Sub Type 
Single Family Residence
Sewer 
Public Sewer
SqFt Above 
2266
SqFt Total 
2266
Style 
CapeContemporary
Water Source 
Public
Zoning 
RC
Interior Features
Appliances 
Gas Water HeaterRangeDishwasherRefrigeratorWasherDryer
Basement 
FullInterior EntryConcrete
Cooling 
Central Air
Electric 
Circuit Breakers
Fireplace 
Yes
Fireplace Features 
Living Room
Fireplaces 
1
Flooring 
WoodTileCarpetLaminate
Heating 
Natural GasCentralForced Air
Interior 
Master DownstairsPantryOpen Floorplan
Laundry Features 
Electric Dryer HookupWasher Hookup
Main Level Bedrooms 
1
Window Features 
Insulated Windows
Bathroom 1 
Level - First
Bathroom 2 
Level - Second
Bathroom 3 
Level - First
Bedroom 2 
Level - Second
Bedroom 3 
Level - Second
Bedroom 4 
Level - Second
Dining Room 
Level - Main
Family Room 
Level - Main
Kitchen 
Level - Main
Living Room 
Level - First
Master Bedroom 
Level - Main
Save
Ask
Tour
Hide
Share
Exterior Features
Exterior 
Rain Gutters
Frontage 
Bay/Harbor
Lot Features 
Cul-De-SacClearedLevel
Patio And Porch 
Deck
Roof 
Shingle
Waterfront Features 
Ocean Front
Windows/Doors 
Insulated Windows
Community Features
Association Fee 
$150.0
Association Fee Frequency 
Monthly
Community Features 
PoolTennis Court(s)Golf
MLS Area 
Hyannis
Financing Terms Available 
Contract
Roads 
Paved
Schools
School District
Unknown
Elementary School
Unknown
Middle School
Unknown
High School
Barnstable High School
Listing courtesy of David C. Petrasko of Cape Harbor Realty


The property listing data and information, or the Images, set forth herein were provided to MLS Property Information Network, Inc. from third party sources, including sellers, lessors, landlords, and public records, and were compiled by MLS Property Information Network, Inc. The property listing data and information, and the Images, are for the personal, non-commercial use of consumers having a good faith interest in purchasing, leasing or renting listed properties of the type displayed to them and may not be used for any purpose other than to identify prospective properties which such consumers may have a good faith interest in purchasing, leasing or renting. MLS Property Information Network, Inc. and its subscribers disclaim any and all representations and warranties as to the accuracy of the property listing data and information, or as to the accuracy of any of the Images, set forth herein.

Last checked 2026-10-27 02:20 AM UTC

Neighborhood & Commute
Source: Walkscore
Disclosure: Community information and market data powered by Constellation Data Labs. Information is deemed reliable but not guaranteed.
Save
Ask
Tour
Hide
Share