
35 West Sutton RdSutton, MA 01590
Due to Coronavirus health concerns, we're offering personal 1-1 online video walkthrough tours where possible.
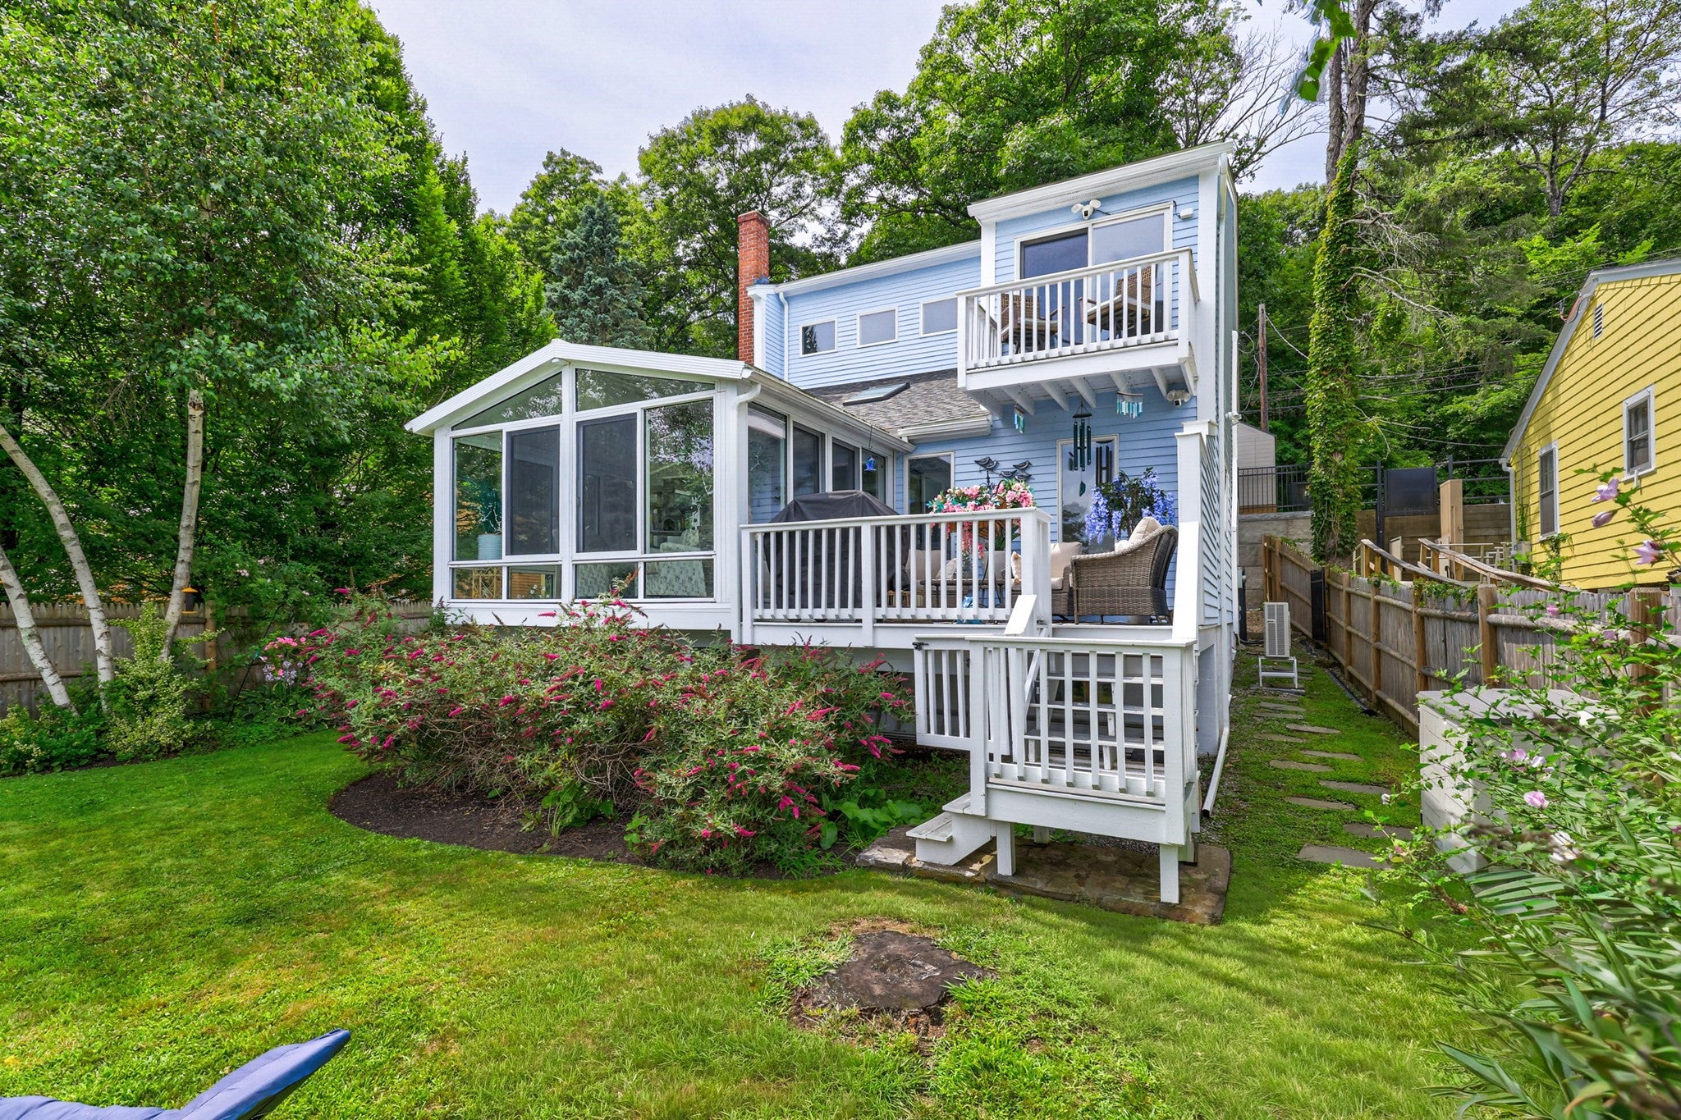
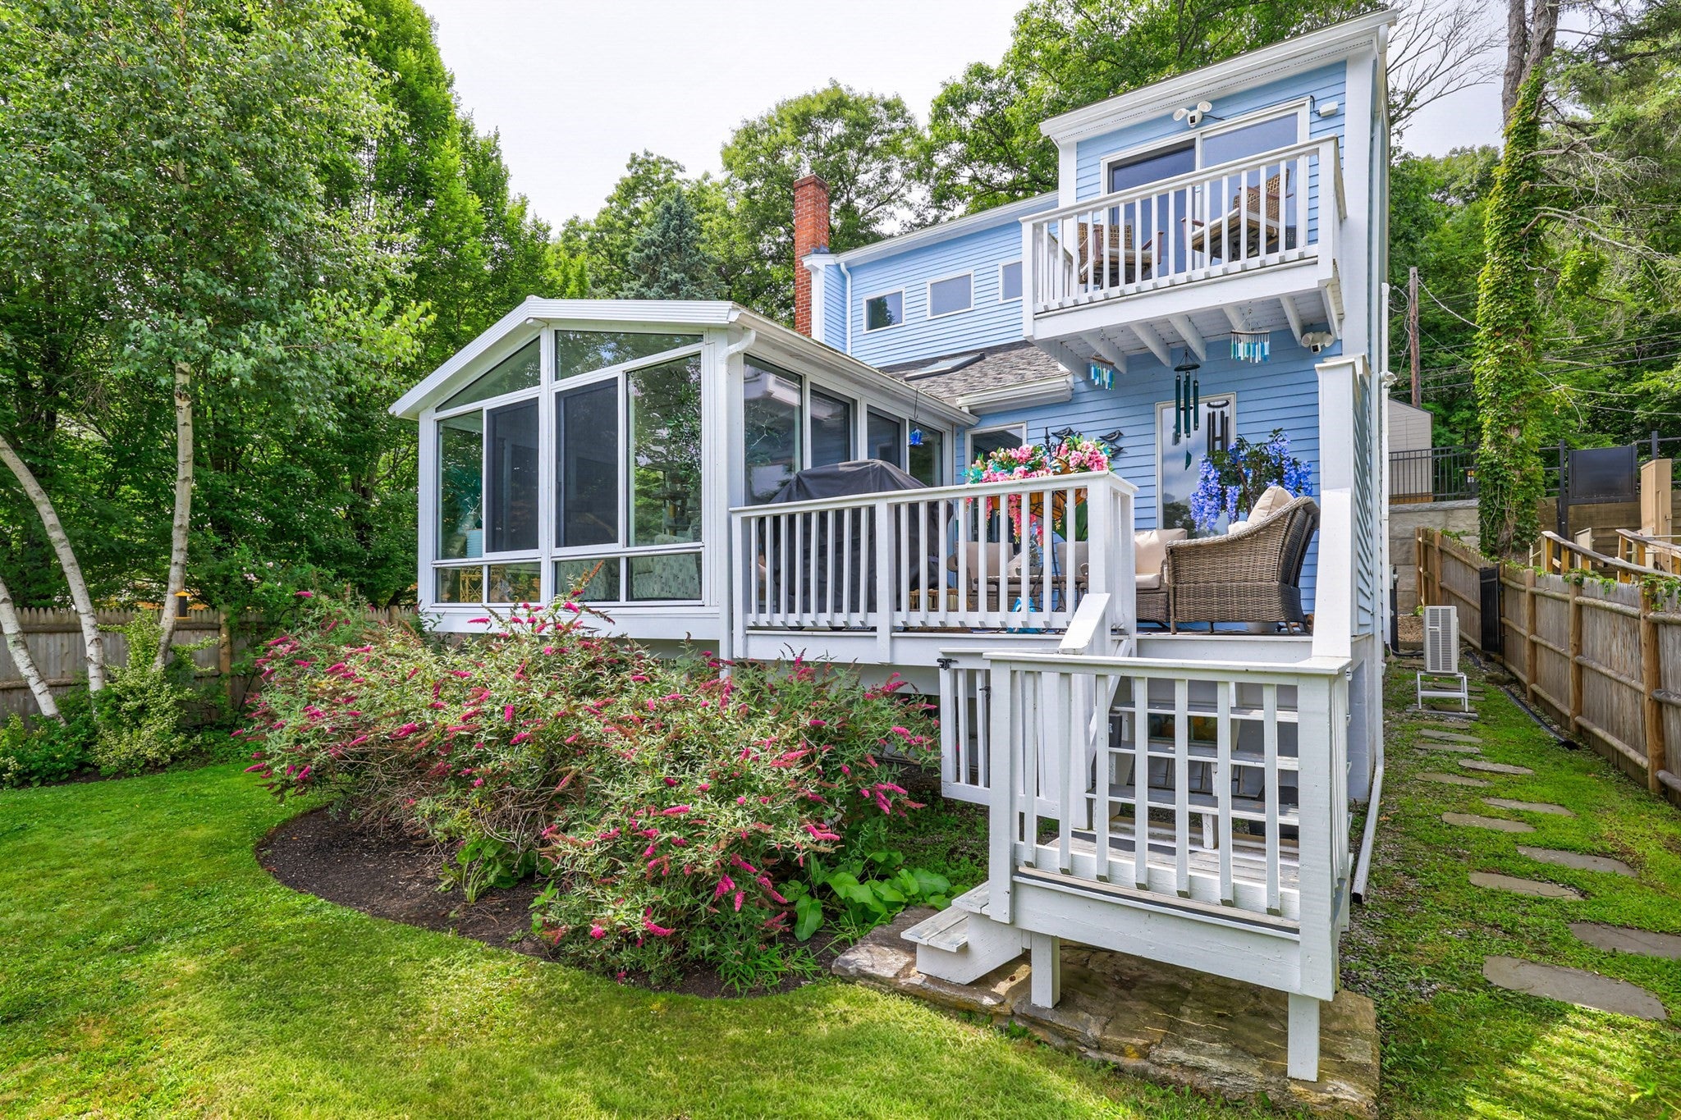


Experience lakeside living at its finest! Welcome to 35 West Sutton Road, Sutton, MA, where charm, comfort, and an exceptional lake lifestyle come together! This inviting 3-bedroom, 2-bath home offers direct lake access and the perfect setting to enjoy boating, kayaking, fishing, swimming, and even ice skating during the winter months. Enjoy the beauty of one of the area’s most beloved lakes, known for its clean waters and recreational opportunities.Featuring numerous updates and improvements throughout, this property offers a wonderful blend of comfort, character, and functionality. A new boat dock, included with the property, makes enjoying life on the lake even easier.Imagine peaceful mornings watching breathtaking sunrises over the water, summer afternoons swimming or boating, and unforgettable evenings entertaining family and friends. From vibrant summers to picturesque winters, every season brings something special.Whether you’re seeking a year-round residence or your own private getaway, this home offers an extraordinary opportunity to embrace lakeside living. Discover the beauty, tranquility, and year-round enjoyment of this special Sutton property!
| 2 hours ago | Listing updated with changes from the MLS | |
| 2 hours ago | Listing first seen on site |

The property listing data and information, or the Images, set forth herein were provided to MLS Property Information Network, Inc. from third party sources, including sellers, lessors, landlords, and public records, and were compiled by MLS Property Information Network, Inc. The property listing data and information, and the Images, are for the personal, non-commercial use of consumers having a good faith interest in purchasing, leasing or renting listed properties of the type displayed to them and may not be used for any purpose other than to identify prospective properties which such consumers may have a good faith interest in purchasing, leasing or renting. MLS Property Information Network, Inc. and its subscribers disclaim any and all representations and warranties as to the accuracy of the property listing data and information, or as to the accuracy of any of the Images, set forth herein.
Last checked 2026-10-27 02:20 AM UTC