Save
Ask
Tour
Hide
Share
$307,000
New Listing

23 Webster St
Winchendon, MA 01475

For Sale|Single Family Residence|Active
2
Beds
2
Total Baths
1
Full Bath
1
Partial Bath
996
SqFt
$308
/SqFt
1900
Built
County:
Worcester

Due to Coronavirus health concerns, we're offering personal 1-1 online video walkthrough tours where possible.
Upcoming Open Houses
Due to COVID-19, we recommend you verify Open Houses before attending.
Sat, Oct 31, 11:00 AM - 1:00 PM
23 Webster St23 Webster St23 Webster St23 Webster St
Save
Ask
Tour
Hide
Share

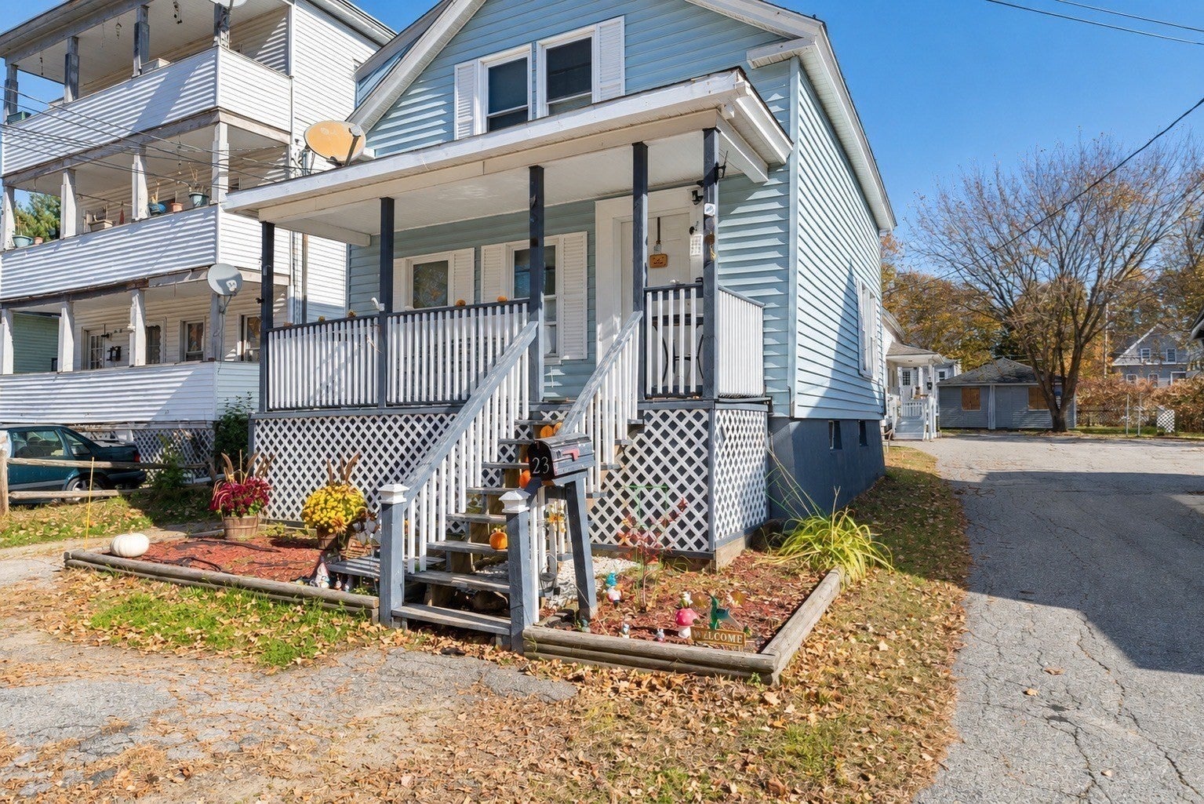
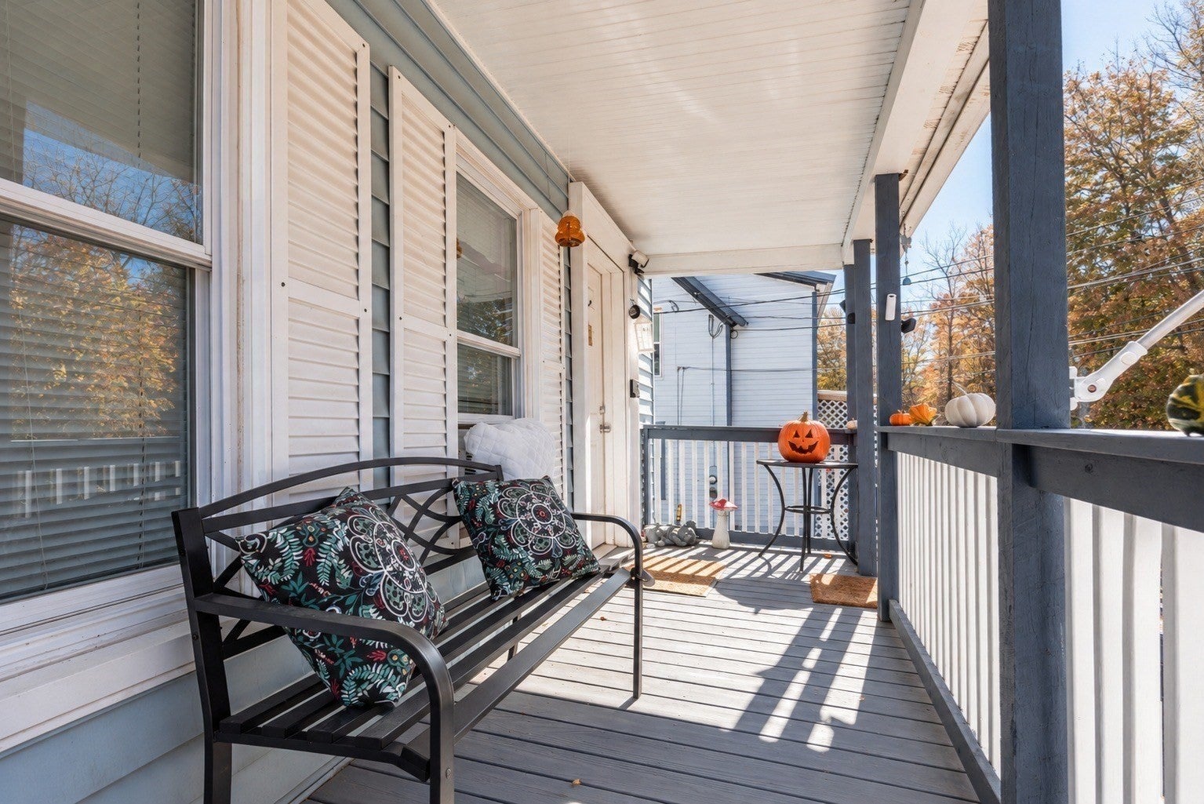
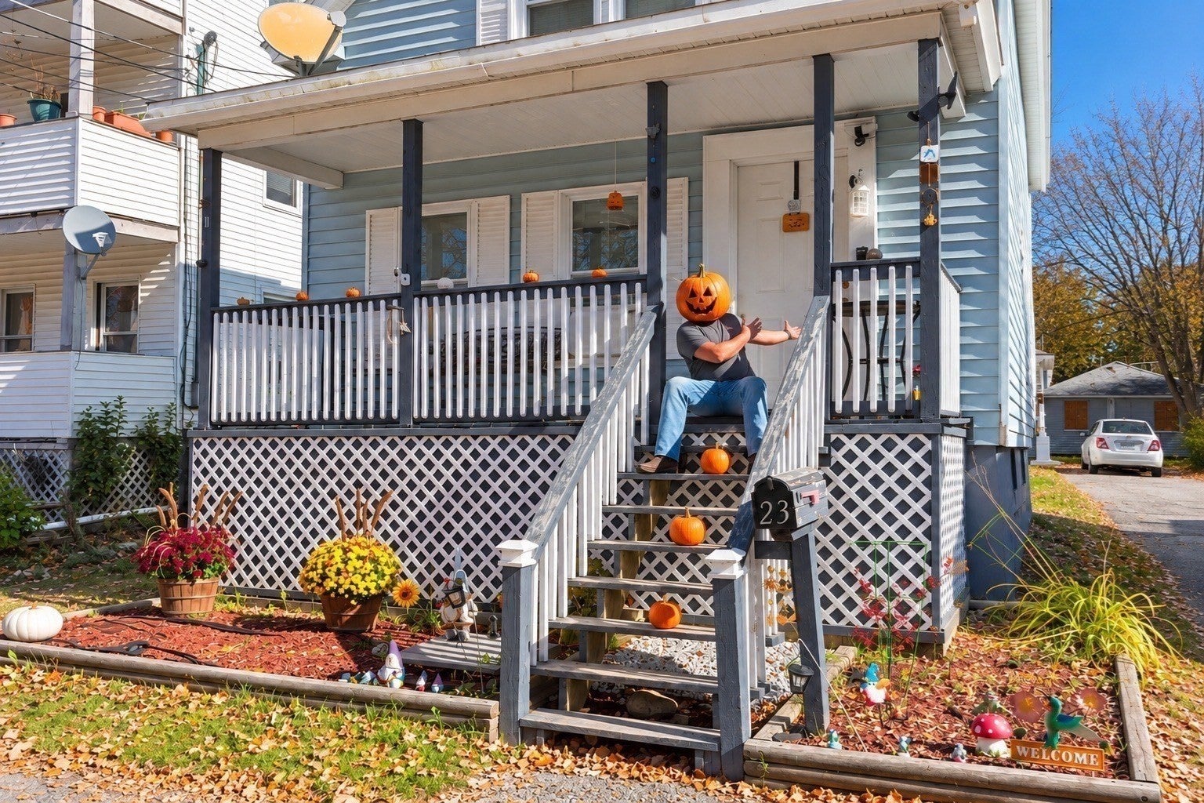
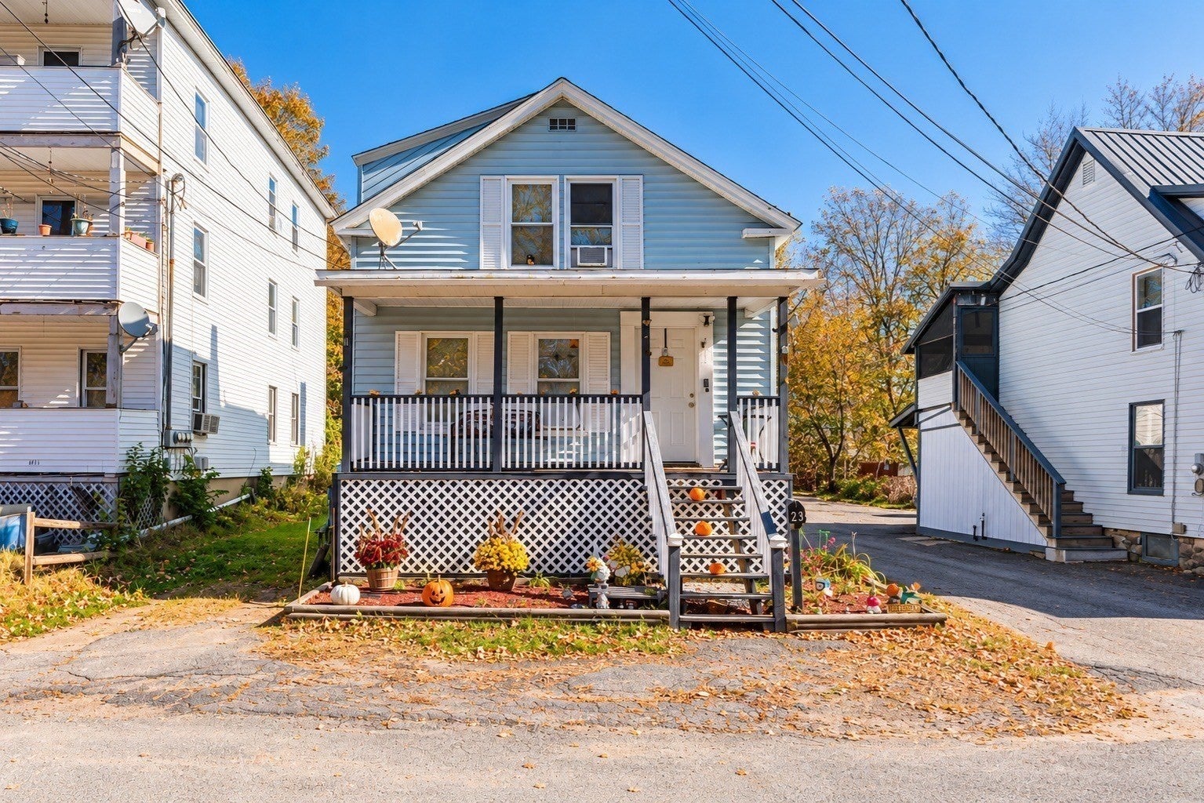
Just in time for Halloween! Welcome to 23 Webster Street in Winchendon, MA. This Colonial-style home offers a practical layout, inviting living spaces, and plenty of opportunity to make it your own. The first floor features a spacious kitchen, comfortable living room, full bathroom, and versatile bonus room suitable for a home office, dining room, or additional living area. Upstairs are two bedrooms, including a primary bedroom with its own bathroom. Hardwood flooring adds character to the first-floor living areas, while the full unfinished basement provides additional storage and potential for future projects. Solar panels offer an alternative energy feature. Be sure to look for the pumpkin-head appearances throughout the listing photos! They add a touch of Halloween fun, but this home is the real treat.OPEN HOUSE — HALLOWEEN!Saturday, October 31 | 11 AM–1 PMStop by, explore the property, and see whether this home is the treat you’ve been searching for!

Save
Ask
Tour
Hide
Share
Listing Snapshot
Price 
$307,000
Days On Site 
0 Days
Bedrooms 
2
Inside Area (SqFt) 
996 sqft
Total Baths 
2
Full Baths 
1
Partial Baths 
1
Lot Size 
0.05 Acres
Year Built 
1900
MLS Number 
73595357
Status 
Active
Property Tax 
$2,048
HOA/Condo/Coop Fees 
N/A
Sq Ft Source 
Public Records
Friends & Family
Recent Activity
8 hours agoListing updated with changes from the MLS
8 hours agoListing first seen on site
General Features
Acres 
0.05
Disclosures 
Seller is completing disclosure and it will be available as soon as possible. Solar Panels are leased and information will be shared on request. Seller discloses roof leak in extra room on first floor due to solar panel installation and she is actively working to resolve. Cont. on suitable housing.
Energy Features 
Solar
Foundation 
Concrete PerimeterBrick/Mortar
Parking Spaces 
2
Property Sub Type 
Single Family Residence
Sewer 
Public Sewer
SqFt Above 
996
SqFt Total 
996
Style 
Colonial
Water Source 
Public
Zoning 
R10
Interior Features
Appliances 
Water HeaterRangeRefrigeratorWasherDryer
Basement 
FullInterior Entry
Electric 
200+ Amp Service
Flooring 
VinylCarpetHardwood
Heating 
Forced AirOil
Laundry Features 
Electric Dryer HookupWasher Hookup
Window Features 
Insulated Windows
Save
Ask
Tour
Hide
Share
Exterior Features
Construction Details 
Frame
Lot Features 
Level
Patio And Porch 
Porch
Roof 
Shingle
Windows/Doors 
Insulated Windows
Community Features
Community Features 
PoolTennis Court(s)ParkGolf
Schools
School District
Unknown
Elementary School
Toy Town / Memorial Elementary
Middle School
Murdock Middle School
High School
Murdock High School
Listing courtesy of Nichole Talbot of RE/MAX Town Square


The property listing data and information, or the Images, set forth herein were provided to MLS Property Information Network, Inc. from third party sources, including sellers, lessors, landlords, and public records, and were compiled by MLS Property Information Network, Inc. The property listing data and information, and the Images, are for the personal, non-commercial use of consumers having a good faith interest in purchasing, leasing or renting listed properties of the type displayed to them and may not be used for any purpose other than to identify prospective properties which such consumers may have a good faith interest in purchasing, leasing or renting. MLS Property Information Network, Inc. and its subscribers disclaim any and all representations and warranties as to the accuracy of the property listing data and information, or as to the accuracy of any of the Images, set forth herein.

Last checked 2026-10-27 05:28 PM UTC

Neighborhood & Commute
Source: Walkscore
Disclosure: Community information and market data powered by Constellation Data Labs. Information is deemed reliable but not guaranteed.
Save
Ask
Tour
Hide
Share