
698 Walnut Plain RdRochester, MA 02770
Due to Coronavirus health concerns, we're offering personal 1-1 online video walkthrough tours where possible.
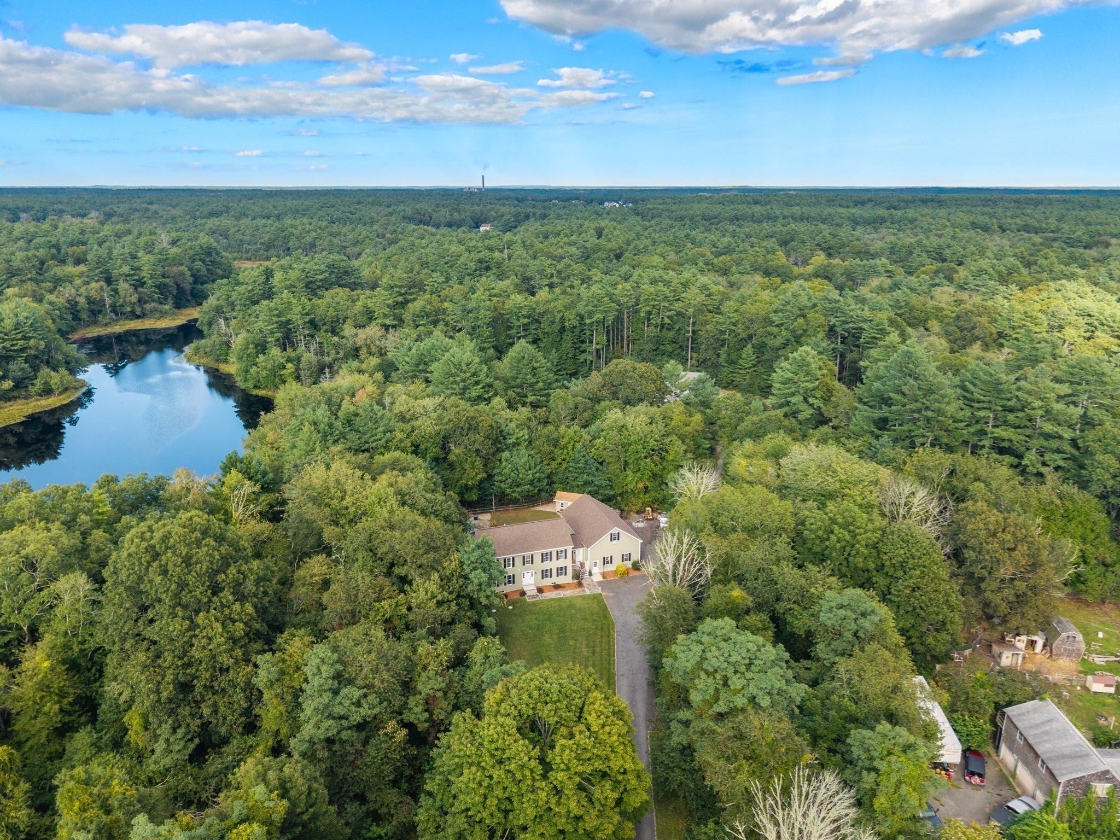
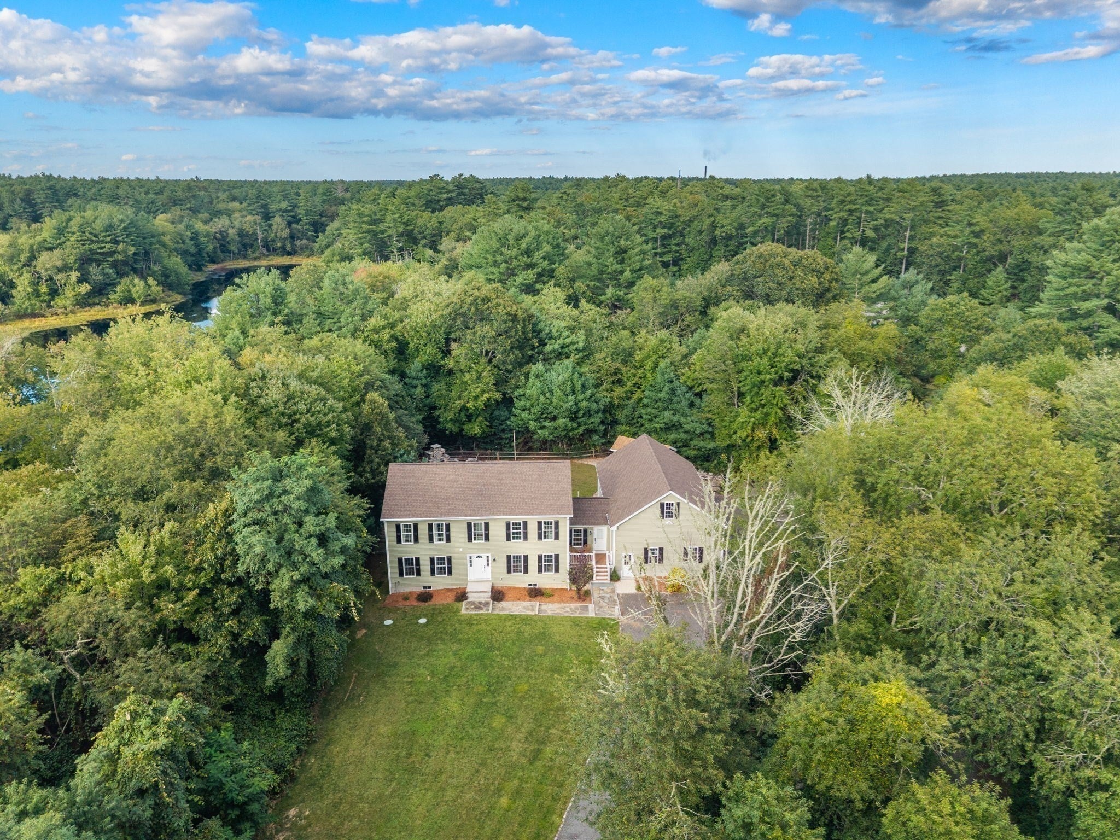
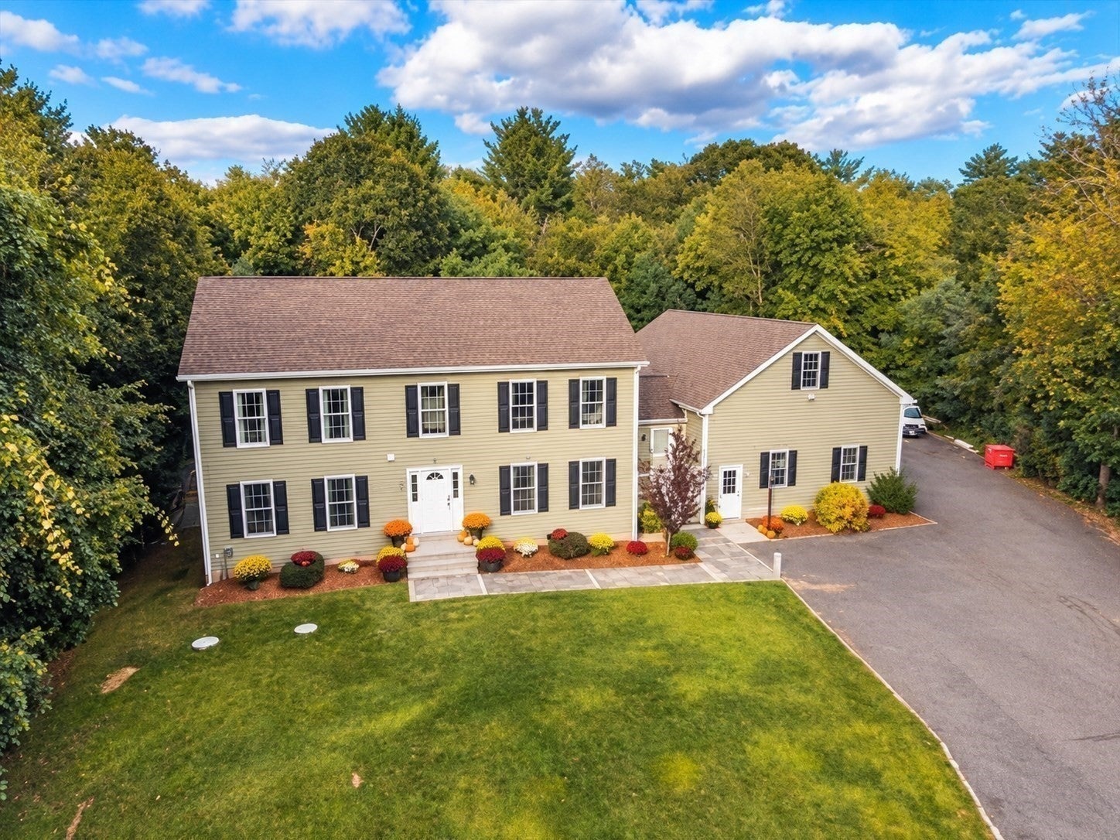
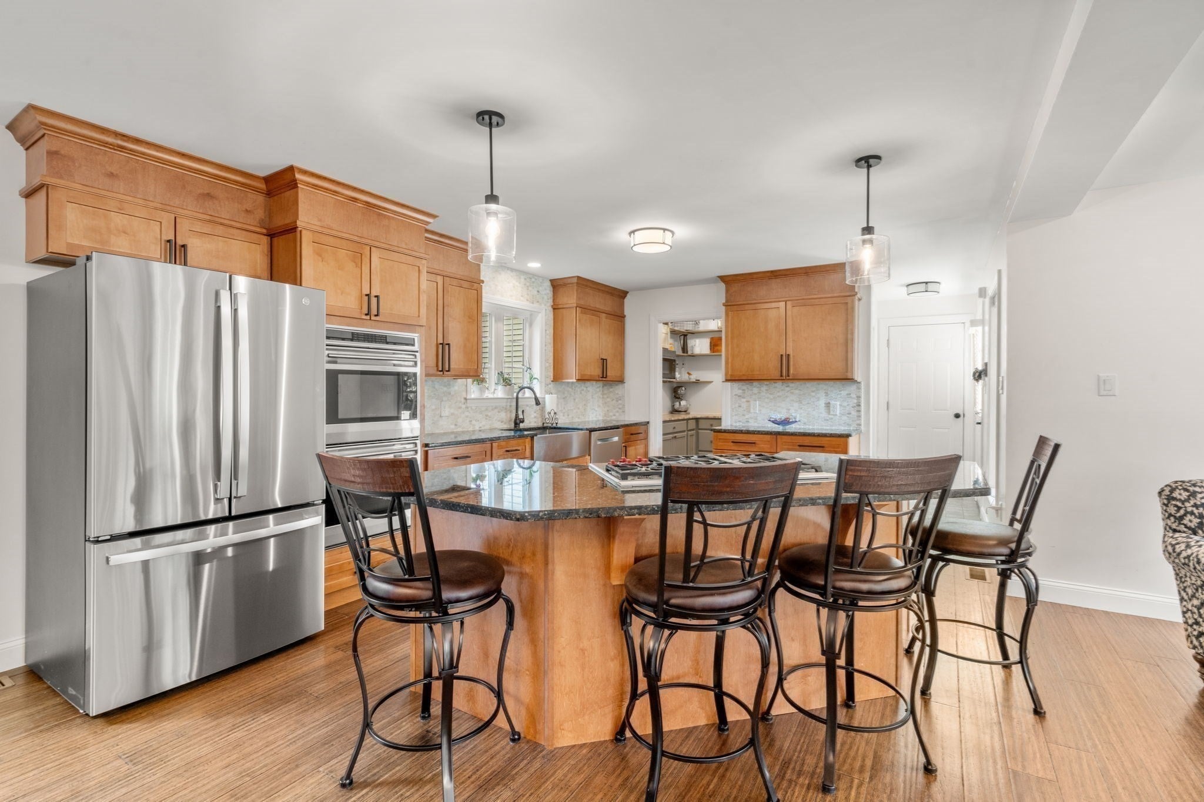
Set on approximately three private acres in Rochester, 698 Walnut Plain Road is a beautifully designed home where exceptional craftsmanship, thoughtful details, and modern comfort come together effortlessly. Built in 2016 and impeccably maintained, this home offers more than 2,600 square feet of refined living space designed for everyday living and memorable entertaining. At the heart of the home is a true chef's kitchen, beautifully appointed with Wolf double ovens, a Wolf gas cooktop, generous workspace, and an adjoining walk-in pantry that is as functional as it is Pinterest-worthy. Rich 3/4-inch hickory hardwood flooring brings warmth, character, and timeless appeal throughout the living spaces. The thoughtfully designed open floor plan offers the flexibility of a first-floor primary suite, currently enjoyed as a family room. The second floor, beautifully finished in 2023, features an additional primary retreat with a spa-inspired shower, a soaking tub, and the added luxury of heated tile flooring. The lower level, with impressive 8-foot ceilings, offers wonderful potential for future living space, a fitness room, recreation area, workshop, or additional storage. A truly exceptional feature is the oversized 28 x 44 heated three-car garage with soaring 14-foot ceilings, a lift, and a large utility sink - an incredible space for the car enthusiast, collector, hobbyist, or anyone who appreciates exceptional functionality. Outdoors, the experience continues with a stunning stone outdoor kitchen, pizza oven, and fireplace, creating an inviting setting for summer evenings, fall gatherings, and entertaining throughout the seasons. Meticulously maintained and thoughtfully enhanced, this exceptional property offers a rare combination of privacy, versatility, quality, and sophisticated country living in one of Rochester's most beautiful settings.
| 6 hours ago | Listing updated with changes from the MLS | |
| 6 hours ago | Listing first seen on site |

The property listing data and information, or the Images, set forth herein were provided to MLS Property Information Network, Inc. from third party sources, including sellers, lessors, landlords, and public records, and were compiled by MLS Property Information Network, Inc. The property listing data and information, and the Images, are for the personal, non-commercial use of consumers having a good faith interest in purchasing, leasing or renting listed properties of the type displayed to them and may not be used for any purpose other than to identify prospective properties which such consumers may have a good faith interest in purchasing, leasing or renting. MLS Property Information Network, Inc. and its subscribers disclaim any and all representations and warranties as to the accuracy of the property listing data and information, or as to the accuracy of any of the Images, set forth herein.
Last checked 2026-10-27 05:23 PM UTC