Save
Ask
Tour
Hide
Share
$1,050,000
New Listing

8 Cloverfield Dr
Andover, MA 01810

For Sale|Single Family Residence|Active
4
Beds
4
Total Baths
3
Full Baths
1
Partial Bath
3,428
SqFt
$306
/SqFt
1990
Built
County:
Essex

Due to Coronavirus health concerns, we're offering personal 1-1 online video walkthrough tours where possible.
8 Cloverfield Dr8 Cloverfield Dr8 Cloverfield Dr8 Cloverfield Dr
Save
Ask
Tour
Hide
Share

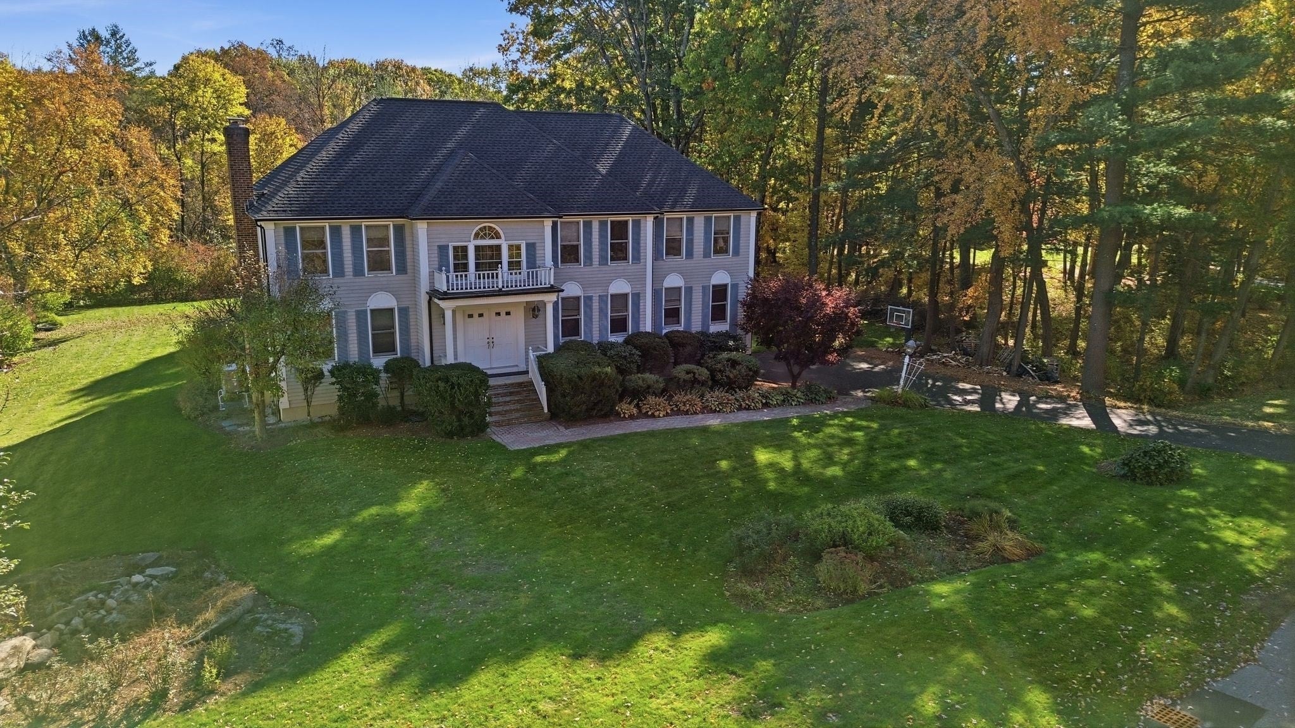
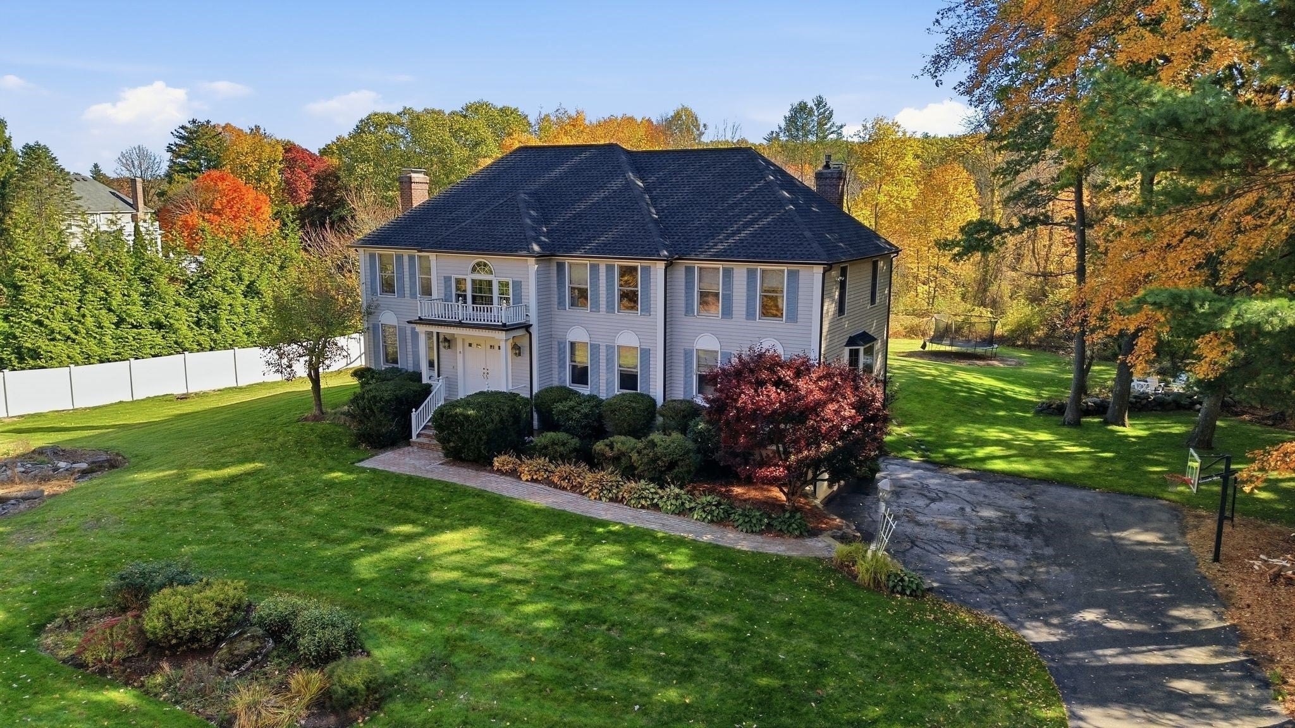
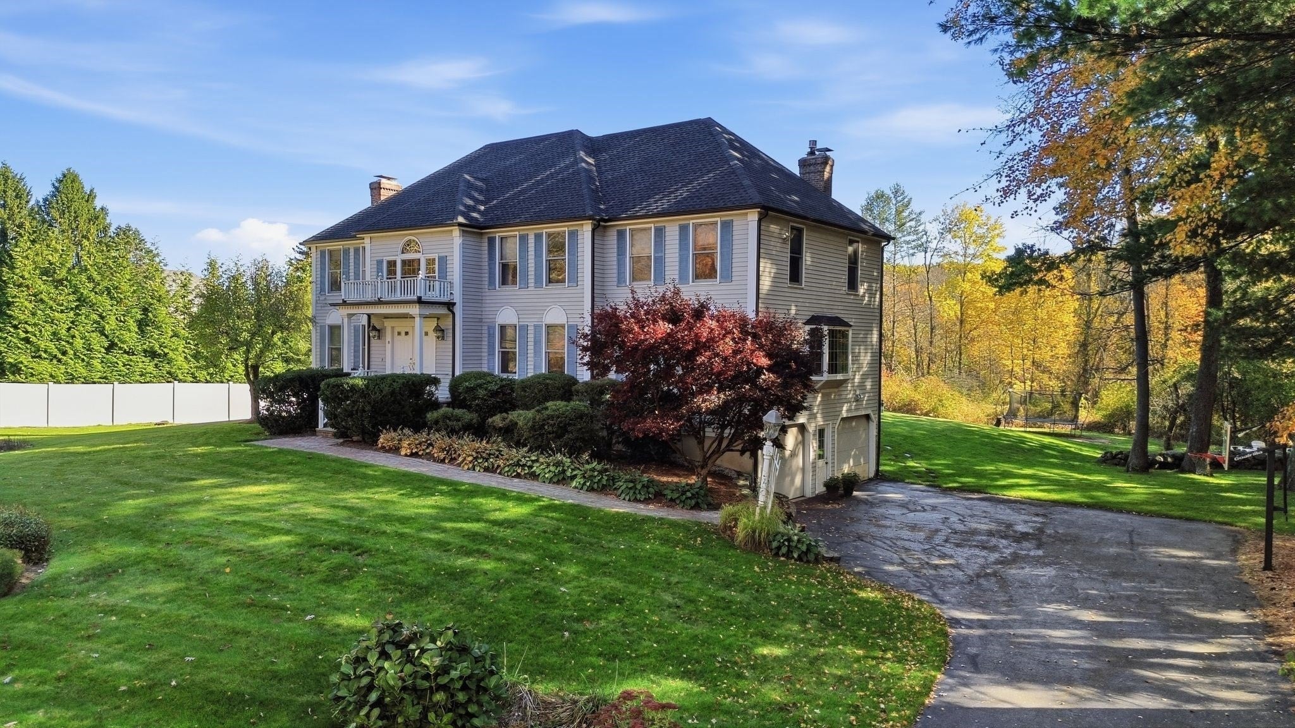
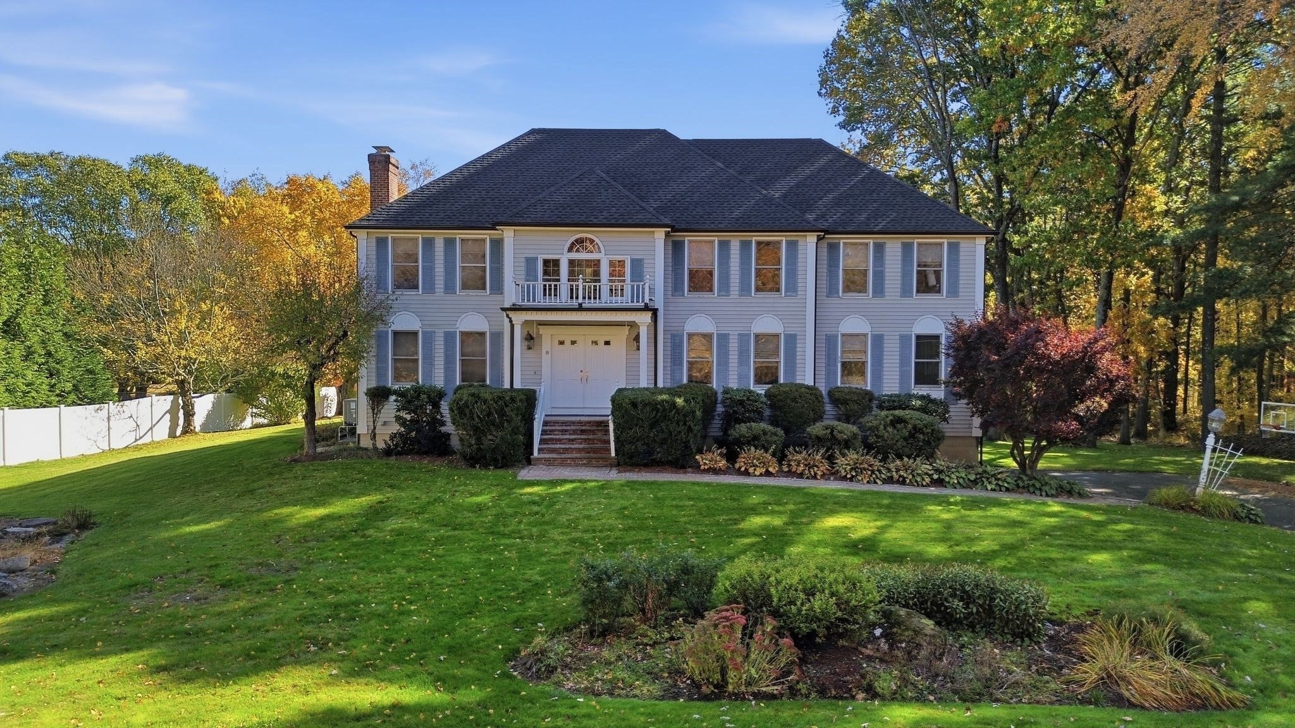
Located in a desirable Andover neighborhood, this spacious 4-bedroom, 3.5-bath home offers an abundance of space, a versatile layout, and wonderful potential to make it your own! Hardwood flooring throughout adds warmth and character, while the generously sized primary suite features an expansive bedroom and spacious bath. The first floor also offers a flexible office or bonus room, ideal for working from home or accommodating your changing needs. The kitchen opens to a screened porch, creating the perfect spot to enjoy your morning coffee or unwind on warm summer evenings. Step outside to the adjoining deck and a large backyard complete with a fire pit and plenty of room for entertaining, outdoor activities, and gatherings with family and friends. The finished basement provides additional flexible living space ideal for a recreation room, home office, gym, or media room. With its desirable location, generous room sizes, and endless possibilities, this home presents an exciting opportunity for buyers looking to personalize a property and make it their own. A wonderful opportunity to create your dream home in a sought-after Andover neighborhood!

Save
Ask
Tour
Hide
Share
Listing Snapshot
Price 
$1,050,000
Days On Site 
0 Days
Bedrooms 
4
Inside Area (SqFt) 
3,428 sqft
Total Baths 
4
Full Baths 
3
Partial Baths 
1
Lot Size 
1.39 Acres
Year Built 
1990
MLS Number 
73595370
Status 
Active
Property Tax 
$15,651
HOA/Condo/Coop Fees 
N/A
Sq Ft Source 
Public Records
Friends & Family
Recent Activity
31 minutes agoListing updated with changes from the MLS
6 hours agoListing first seen on site
General Features
Acres 
1.39
Attached Garage 
Yes
Disclosures 
Private showings only
Foundation 
Concrete Perimeter
Garage 
Yes
Garage Spaces 
2
Parking 
PavedGarage Door OpenerWorkshop in GarageOff StreetAttachedGarage
Parking Spaces 
7
Property Sub Type 
Single Family Residence
Security 
Security System
Sewer 
Private Sewer
SqFt Above 
3428
SqFt Below 
990
SqFt Total 
3428
Style 
Colonial
Water Source 
Public
Zoning 
SRC
Interior Features
Appliances 
Gas Water HeaterWater HeaterRangeDishwasherMicrowaveRefrigeratorWasherDryer
Basement 
PartialFinishedInterior Entry
Cooling 
Central AirZoned
Electric 
Circuit Breakers200+ Amp Service
Fireplace 
Yes
Fireplace Features 
Family RoomLiving RoomMaster Bedroom
Fireplaces 
3
Flooring 
WoodTileCarpet
Heating 
Natural GasCentralBaseboardHeat PumpZoned
Interior 
Entrance FoyerCentral VacuumPantryCathedral Ceiling(s)
Laundry Features 
Gas Dryer HookupWasher Hookup
Window Features 
Insulated WindowsStorm Window(s)
Bathroom 1 
Dimensions - 12x10Level - SecondArea - 120
Bathroom 2 
Dimensions - 9x13Level - SecondArea - 117
Bathroom 3 
Dimensions - 8x7Level - BasementArea - 56
Bedroom 2 
Dimensions - 14x10Level - SecondArea - 140
Bedroom 3 
Dimensions - 13x11Level - SecondArea - 143
Bedroom 4 
Dimensions - 12x17Level - SecondArea - 204
Dining Room 
Dimensions - 14x13Level - FirstArea - 182
Family Room 
Dimensions - 16x25Level - FirstArea - 400
Kitchen 
Dimensions - 22x13Level - FirstArea - 286
Living Room 
Dimensions - 13x20Level - FirstArea - 260
Master Bedroom 
Dimensions - 22x25Level - SecondArea - 550
Office 
Dimensions - 13x10Level - FirstArea - 130
Save
Ask
Tour
Hide
Share
Exterior Features
Construction Details 
Frame
Lot Features 
Cul-De-SacLandscaped
Patio And Porch 
ScreenedDeckPorchEnclosed
Roof 
Shingle
Windows/Doors 
Insulated WindowsStorm Window(s)
Community Features
Financing Terms Available 
Contract
Schools
School District
Unknown
Elementary School
High Plain Elementary
Middle School
Wood Hill Middle
High School
Andover High School
Listing courtesy of The Lucci Witte Team of William Raveis R.E. & Home Services


The property listing data and information, or the Images, set forth herein were provided to MLS Property Information Network, Inc. from third party sources, including sellers, lessors, landlords, and public records, and were compiled by MLS Property Information Network, Inc. The property listing data and information, and the Images, are for the personal, non-commercial use of consumers having a good faith interest in purchasing, leasing or renting listed properties of the type displayed to them and may not be used for any purpose other than to identify prospective properties which such consumers may have a good faith interest in purchasing, leasing or renting. MLS Property Information Network, Inc. and its subscribers disclaim any and all representations and warranties as to the accuracy of the property listing data and information, or as to the accuracy of any of the Images, set forth herein.

Last checked 2026-10-27 05:28 PM UTC

Neighborhood & Commute
Source: Walkscore
Disclosure: Community information and market data powered by Constellation Data Labs. Information is deemed reliable but not guaranteed.
Save
Ask
Tour
Hide
Share