
68 Topsfield CirShrewsbury, MA 01545
Due to Coronavirus health concerns, we're offering personal 1-1 online video walkthrough tours where possible.
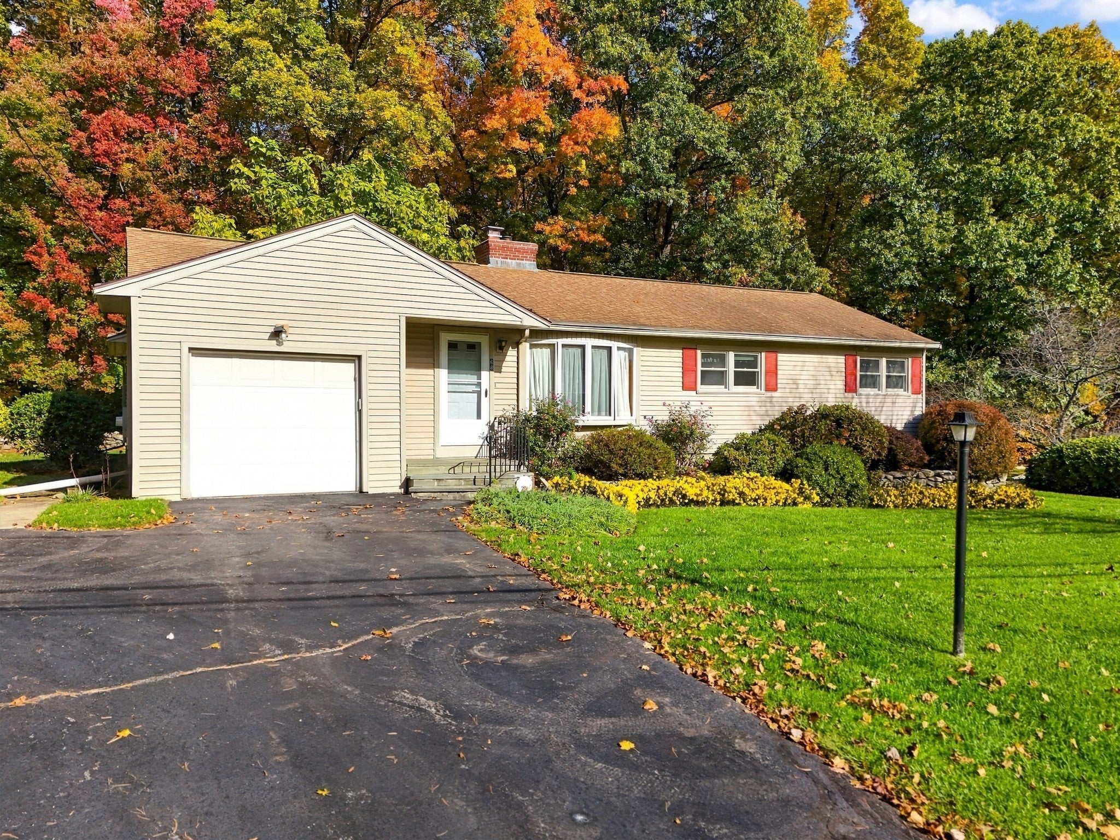
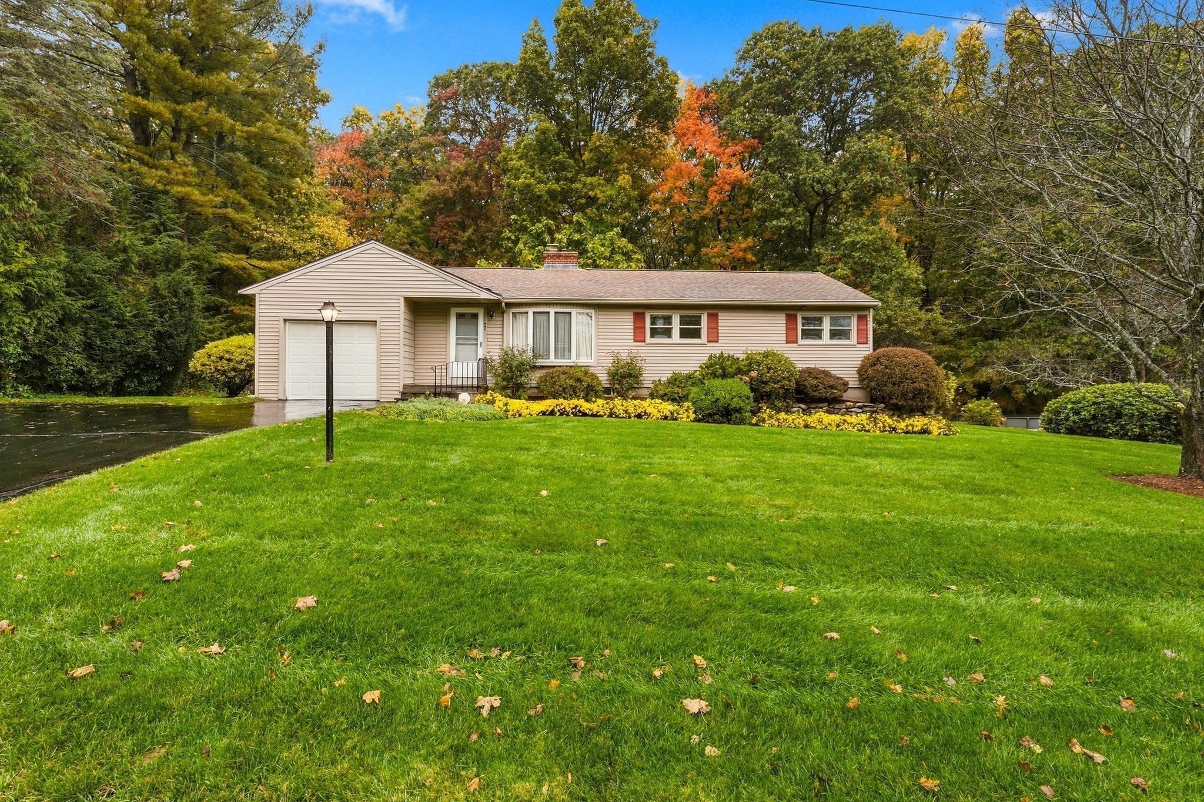
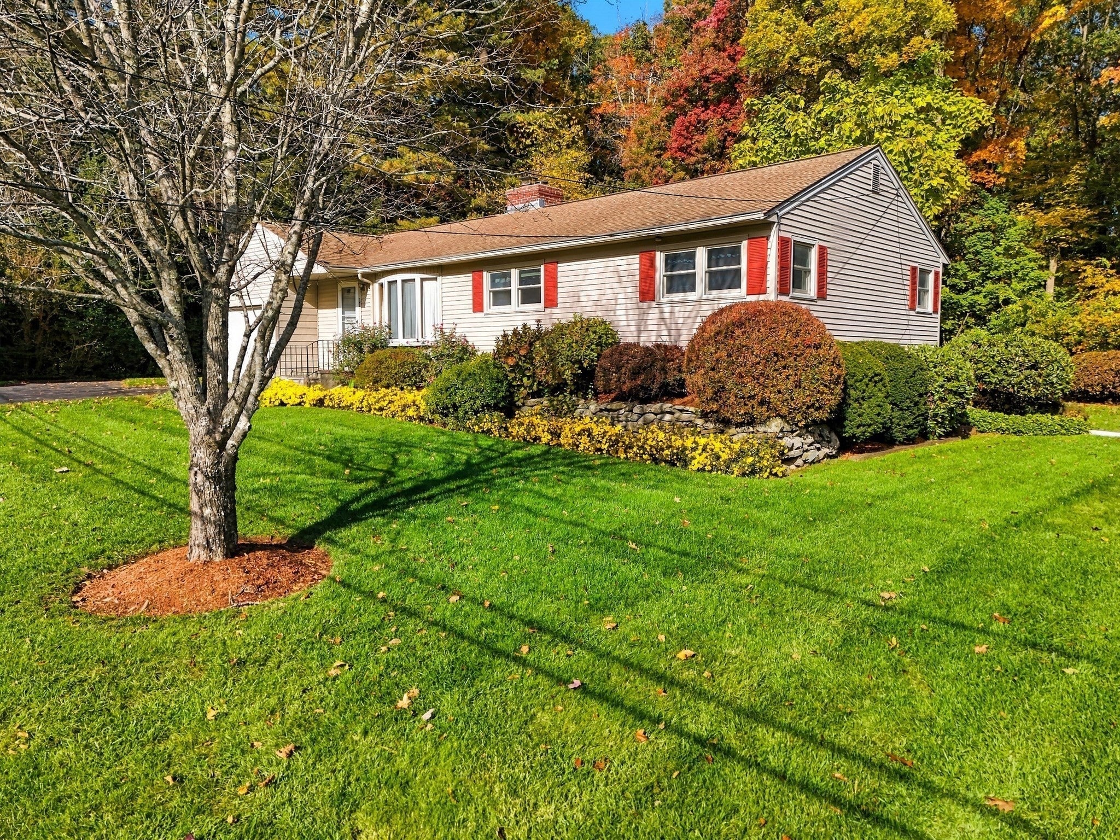
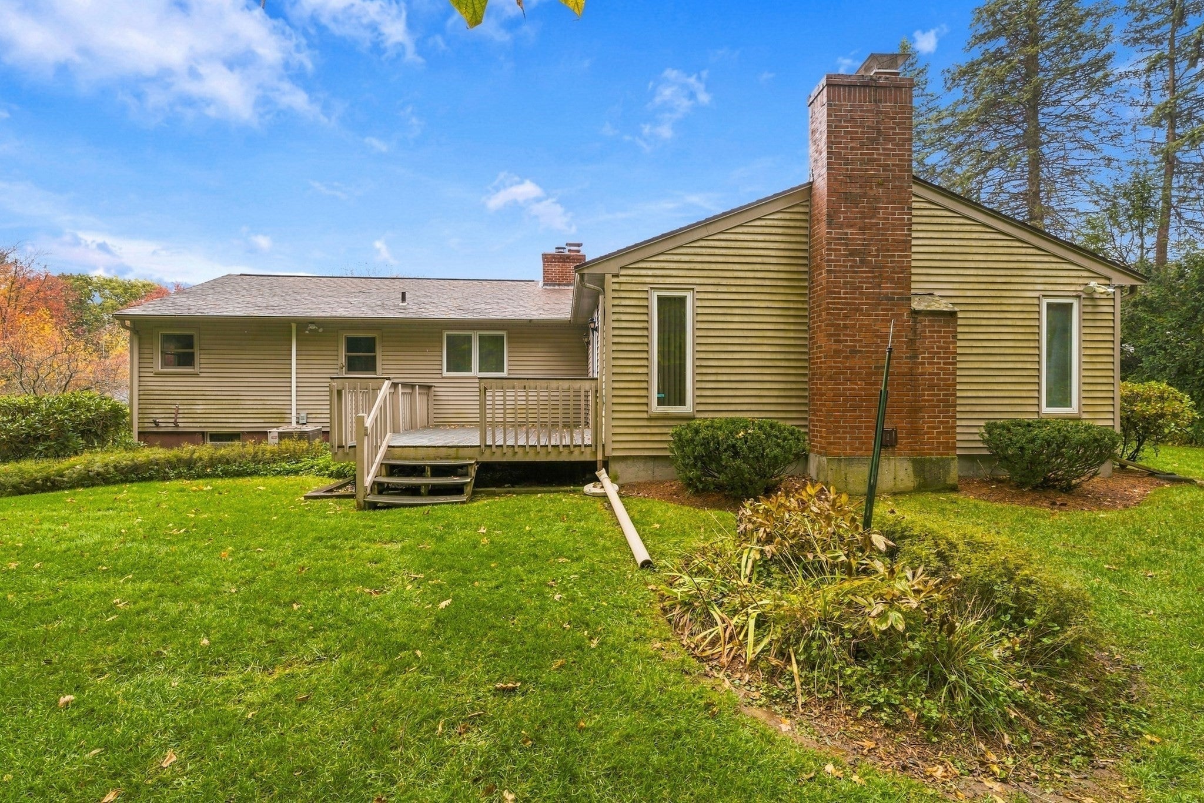
Picture October from the back deck: maples going red and gold over a wooded backdrop, coffee in hand, and a level 0.32-acre yard someone clearly loved. This 1958 ranch on quiet Topsfield Circle has 3 bedrooms, 2 full baths, and 1,584 sq ft on one floor, with hardwood running through most of it. Two fireplaces give you choices. Keep the painted brick one in the living room for everyday use and save the floor-to-ceiling fieldstone hearth for the family room, where a vaulted beamed ceiling and skylight make winter nights feel bigger. The maple kitchen has double wall ovens and a window over the sink looking over your backyard. Downstairs adds a rec room and bonus space. Central air, town water and sewer, attached garage, and parking for three. Lake Street Park’s trails and open field are a short walk away, with Routes 20 and 9 minutes out. Estate sale, sold as-is. Buyers to perform their own due diligence. OPEN HOUSE: Saturday, October 31, 2026 12:00 PM to 2:00 PM and Sunday, November 1, 2026 12:00 PM to 2:00 PM
| 5 hours ago | Listing updated with changes from the MLS | |
| 5 hours ago | Listing first seen on site |

The property listing data and information, or the Images, set forth herein were provided to MLS Property Information Network, Inc. from third party sources, including sellers, lessors, landlords, and public records, and were compiled by MLS Property Information Network, Inc. The property listing data and information, and the Images, are for the personal, non-commercial use of consumers having a good faith interest in purchasing, leasing or renting listed properties of the type displayed to them and may not be used for any purpose other than to identify prospective properties which such consumers may have a good faith interest in purchasing, leasing or renting. MLS Property Information Network, Inc. and its subscribers disclaim any and all representations and warranties as to the accuracy of the property listing data and information, or as to the accuracy of any of the Images, set forth herein.
Last checked 2026-10-27 05:28 PM UTC