Save
Ask
Tour
Hide
Share
$1,274,900
New Listing

20 College Farm Rd 20
Waltham, MA 02451

For Sale|Duplex|Active
4
Beds
5
Total Baths
4
Full Baths
1
Partial Bath
3,150
SqFt
$405
/SqFt
2023
Built
County:
Middlesex

Due to Coronavirus health concerns, we're offering personal 1-1 online video walkthrough tours where possible.
20 College Farm Rd 2020 College Farm Rd 2020 College Farm Rd 2020 College Farm Rd 20
Save
Ask
Tour
Hide
Share

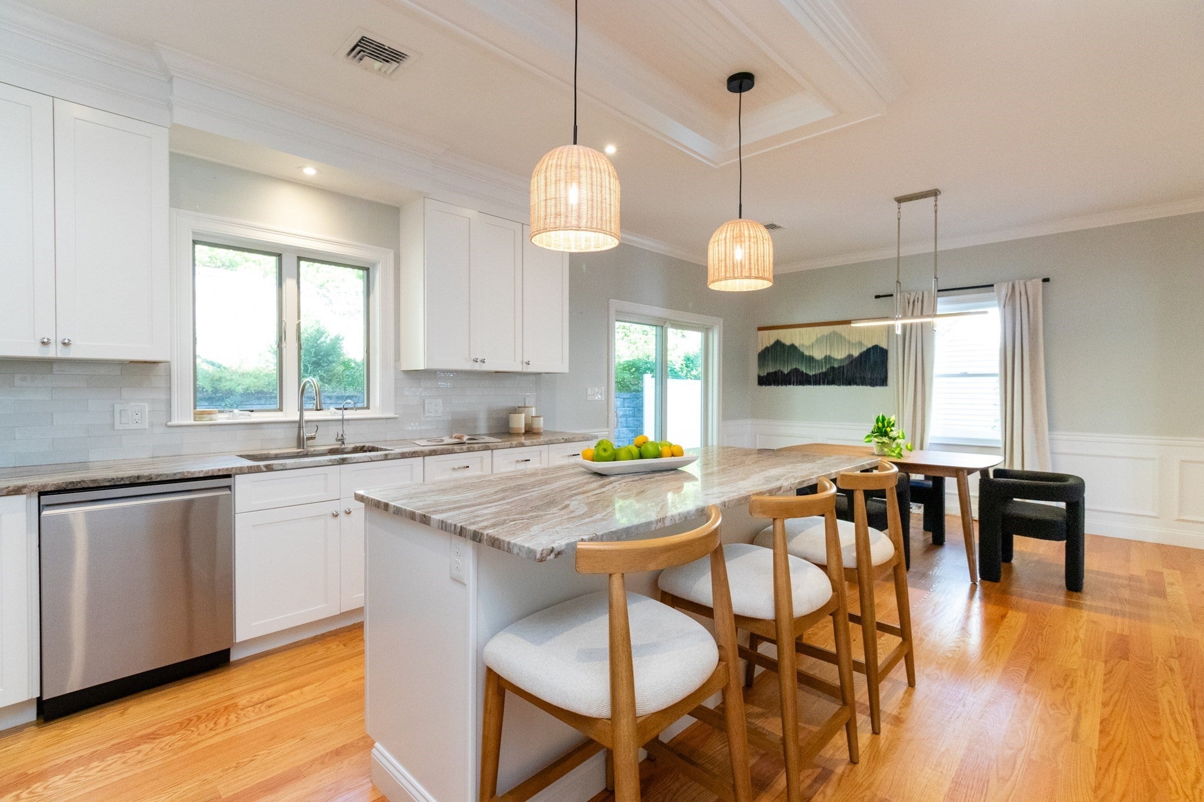
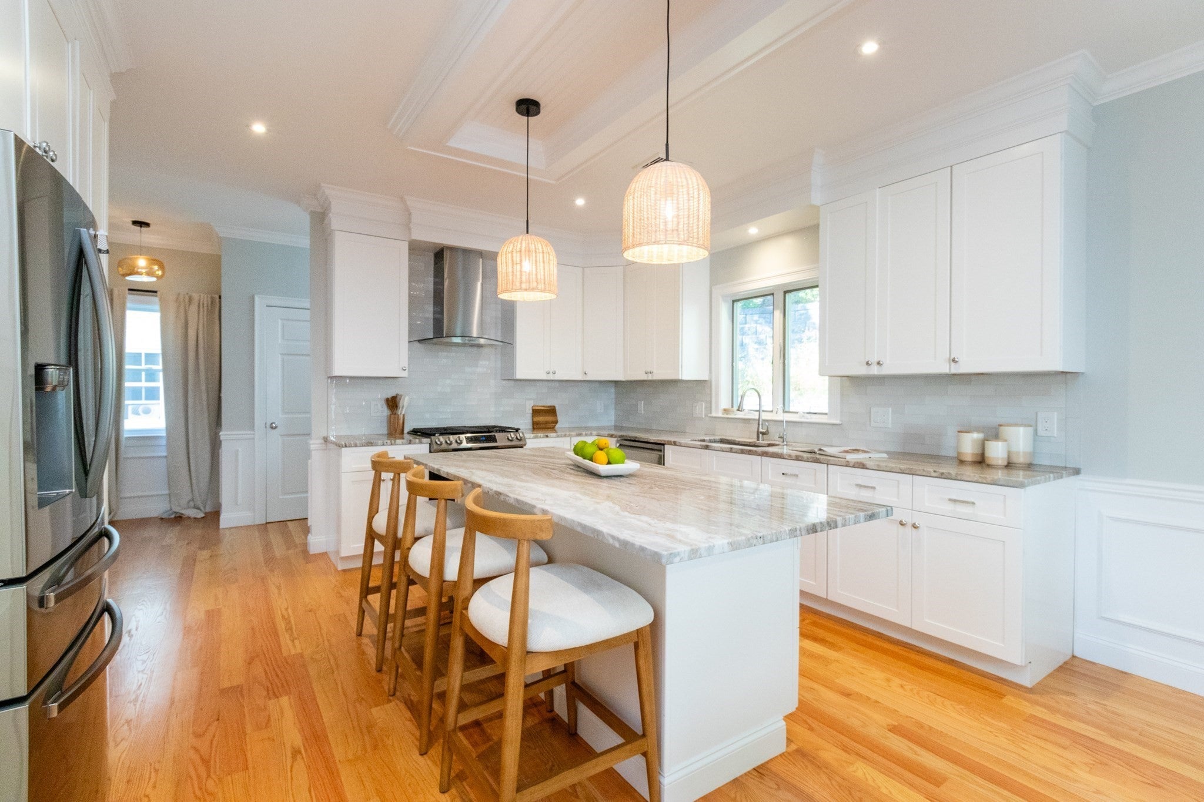
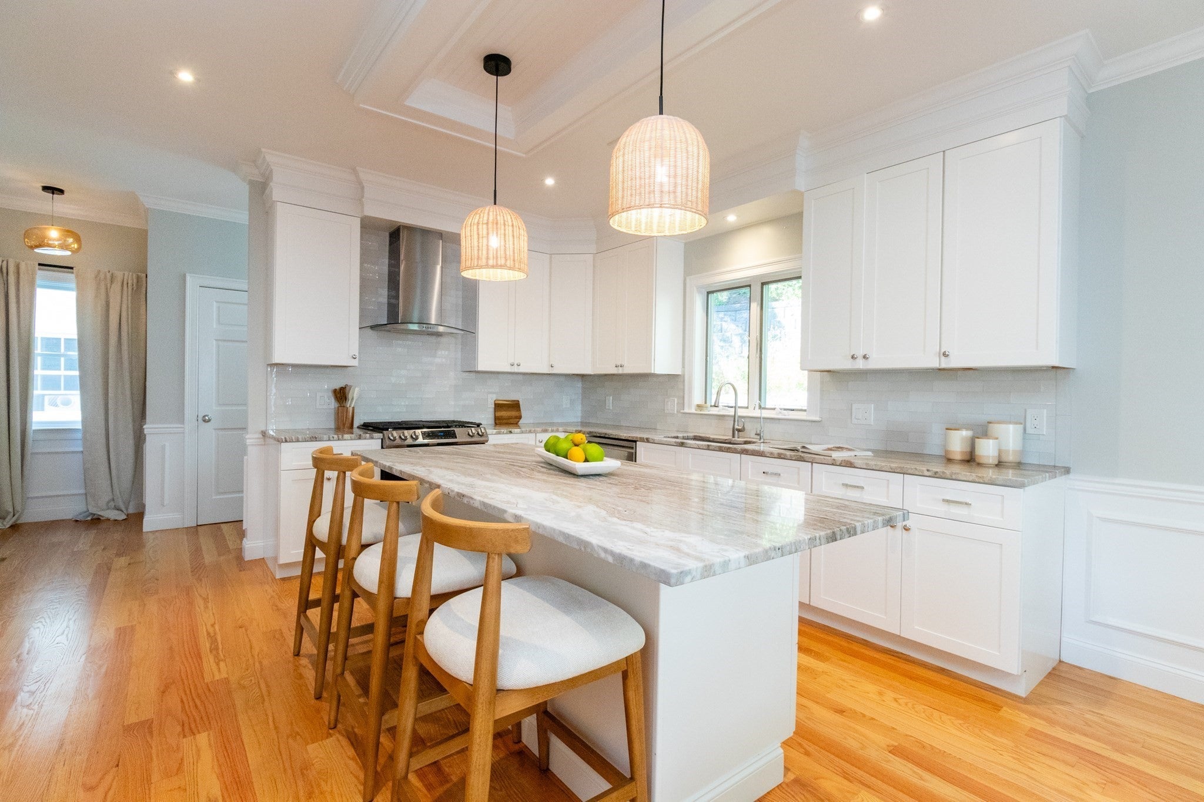
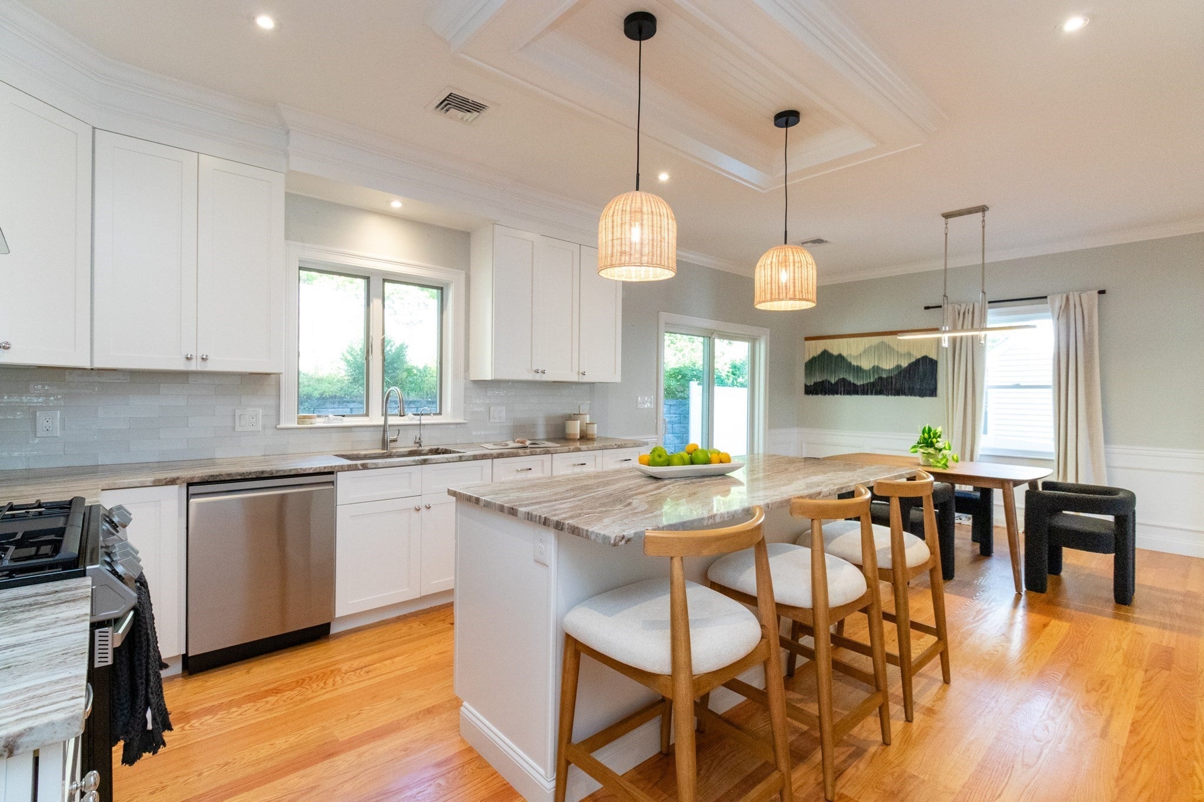
Discover this high-quality 2023 single family new-construction colonial in Waltham’s desirable North Waltham locale near MacArthur Elementary. This 4-bed, 4.5-bath, 3,150 sq ft home offers an elegant open layout featuring a beautiful island kitchen with stone countertops and stainless appliances, a spacious living room with natural-gas fireplace and custom built-ins, and a formal dining room with slider leading to a private, fenced yard and entertainment area. Three second-floor bedrooms each include private full baths, while a flexible first-floor bedroom or office with its own full bath and kitchenette adds versatility for guests or generational living. Enjoy hardwood flooring throughout, recessed lighting, dual-zone gas heating and central air, plus a two-car garage and ample parking. Conveniently located near parks, Hardy Pond, shops, public transit, and offering quick access to Rte 128, Rte 2, and the Mass Pike—a perfect blend of comfort, quality, and commuter convenience.

Save
Ask
Tour
Hide
Share
Listing Snapshot
Price 
$1,274,900
Days On Site 
0 Days
Bedrooms 
4
Inside Area (SqFt) 
3,150 sqft
Total Baths 
5
Full Baths 
4
Partial Baths 
1
Lot Size 
0.1 Acres
Year Built 
2023
MLS Number 
73595393
Status 
Active
Property Tax 
$8,789
HOA/Condo/Coop Fees 
N/A
Sq Ft Source 
Other
Friends & Family
Recent Activity
5 hours agoListing updated with changes from the MLS
5 hours agoListing first seen on site
General Features
Acres 
0.1
Attached Garage 
Yes
Disclosures 
Taxes reflect owner occupied tax exemption but exemption is not in place now. Annual taxes are $12067 but would be reduce by $3278 if owner occupied.
Garage 
Yes
Garage Spaces 
2
Number Of Stories 
4
Parking 
AttachedGarage Door OpenerStorageOff StreetGarage
Parking Spaces 
6
Pets 
Yes
Property Sub Type 
Duplex
Sewer 
Public Sewer
SqFt Above 
3150
SqFt Total 
3150
Water Source 
Public
Zoning 
1
Interior Features
Appliances 
RangeDishwasherDisposalRefrigeratorFreezer
Cooling 
Central AirZoned
Electric 
Circuit Breakers
Fireplace 
Yes
Fireplace Features 
Living Room
Fireplaces 
1
Flooring 
TileHardwood
Heating 
Natural GasForced AirZoned
Interior 
Walk-In Closet(s)Recessed LightingCrown Molding
Laundry Features 
In UnitWasher Hookup
Window Features 
Insulated WindowsScreens
Bathroom 1 
Dimensions - 8x8Level - FirstArea - 64
Bathroom 2 
Dimensions - 6x5Level - SecondArea - 30
Bathroom 3 
Dimensions - 9x8Level - SecondArea - 72
Bedroom 2 
Dimensions - 16x11Level - SecondArea - 176
Bedroom 3 
Dimensions - 16x12Level - SecondArea - 192
Bedroom 4 
Dimensions - 21x14Level - BasementArea - 294
Dining Room 
Dimensions - 15x11Level - FirstArea - 165
Kitchen 
Dimensions - 13x15Level - FirstArea - 195
Living Room 
Dimensions - 23x18Level - FirstArea - 414
Master Bedroom 
Dimensions - 22x13Level - SecondArea - 286
Save
Ask
Tour
Hide
Share
Exterior Features
Construction Details 
Frame
Exterior 
Rain Gutters
Lot Features 
Landscaped
Patio And Porch 
PorchPatio
Roof 
Shingle
Windows/Doors 
Insulated WindowsScreens
Community Features
Community Features 
Park
Financing Terms Available 
Contract
Schools
School District
Unknown
Elementary School
Macarthur
Middle School
Kennedy Middle
High School
Walthm High
Listing courtesy of Brian J. Fitzpatrick of Coldwell Banker Realty - Waltham


The property listing data and information, or the Images, set forth herein were provided to MLS Property Information Network, Inc. from third party sources, including sellers, lessors, landlords, and public records, and were compiled by MLS Property Information Network, Inc. The property listing data and information, and the Images, are for the personal, non-commercial use of consumers having a good faith interest in purchasing, leasing or renting listed properties of the type displayed to them and may not be used for any purpose other than to identify prospective properties which such consumers may have a good faith interest in purchasing, leasing or renting. MLS Property Information Network, Inc. and its subscribers disclaim any and all representations and warranties as to the accuracy of the property listing data and information, or as to the accuracy of any of the Images, set forth herein.

Last checked 2026-10-27 05:23 PM UTC

Neighborhood & Commute
Source: Walkscore
Disclosure: Community information and market data powered by Constellation Data Labs. Information is deemed reliable but not guaranteed.
Save
Ask
Tour
Hide
Share