Save
Ask
Tour
Hide
Share
$2,395,000
New Listing

292 Cross St Lot 19
Norwell, MA 02061

For Sale|Single Family Residence|Active
4
Beds
5
Total Baths
4
Full Baths
1
Partial Bath
5,265
SqFt
$455
/SqFt
2027
Built
Subdivision:
Cranberry Crossing Norwell
County:
Plymouth

Due to Coronavirus health concerns, we're offering personal 1-1 online video walkthrough tours where possible.
292 Cross St Lot 19292 Cross St Lot 19292 Cross St Lot 19292 Cross St Lot 19
Save
Ask
Tour
Hide
Share

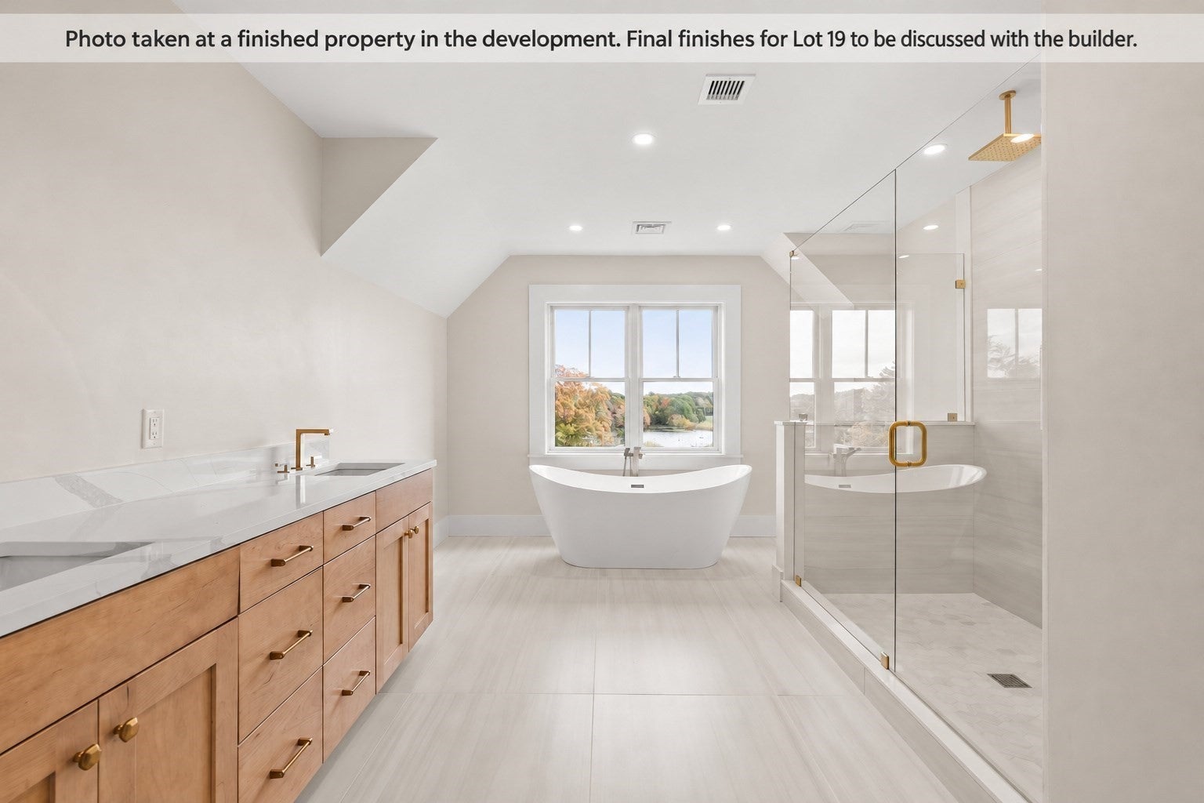
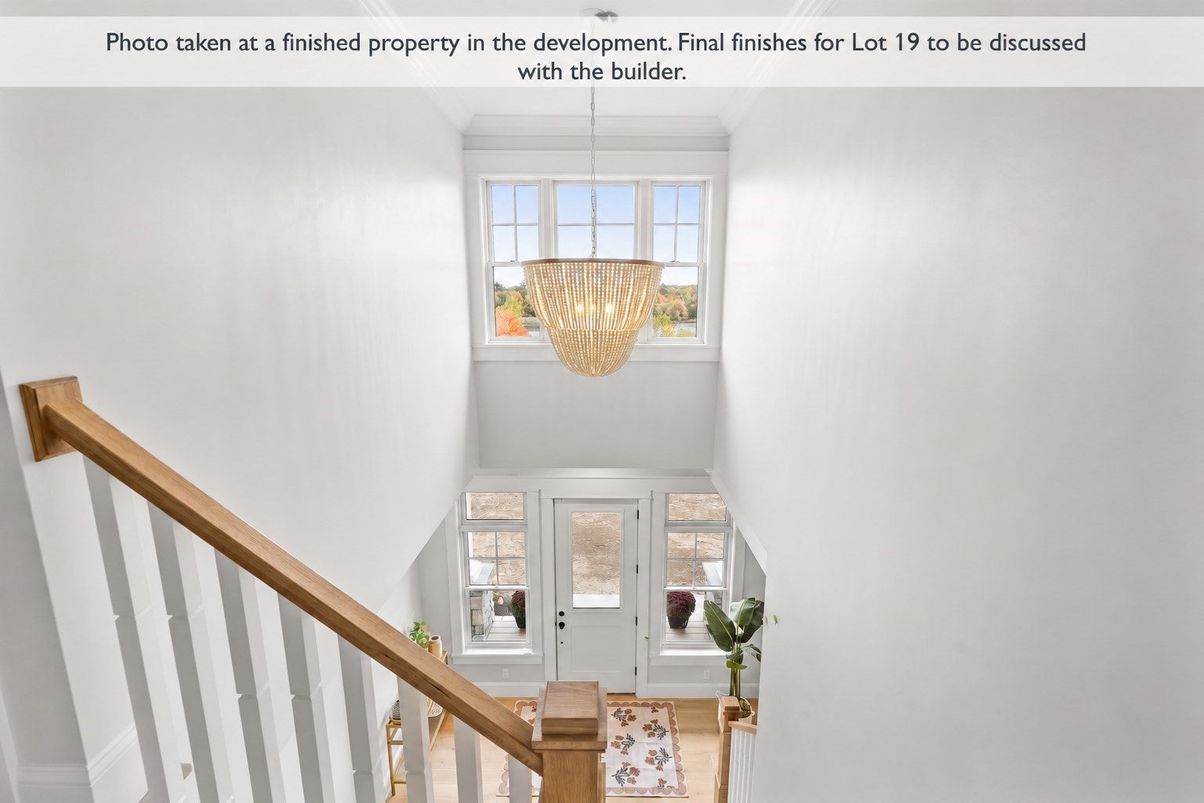
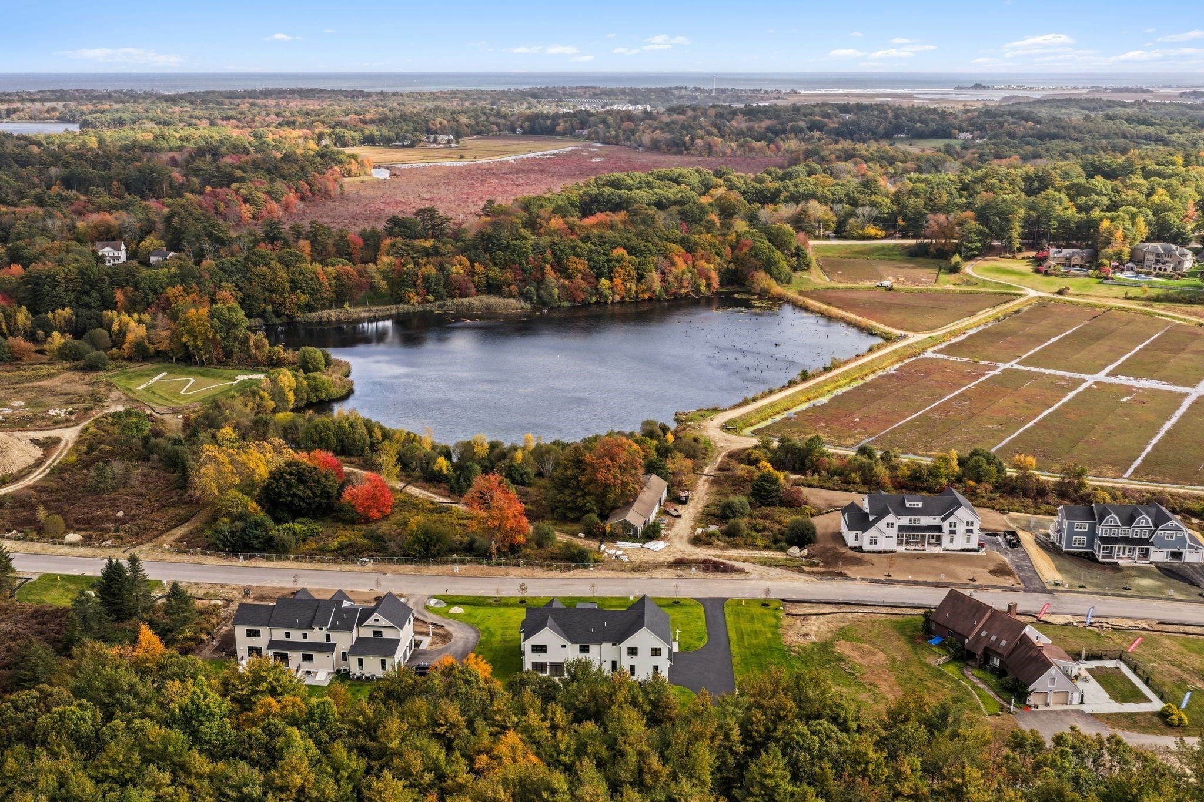
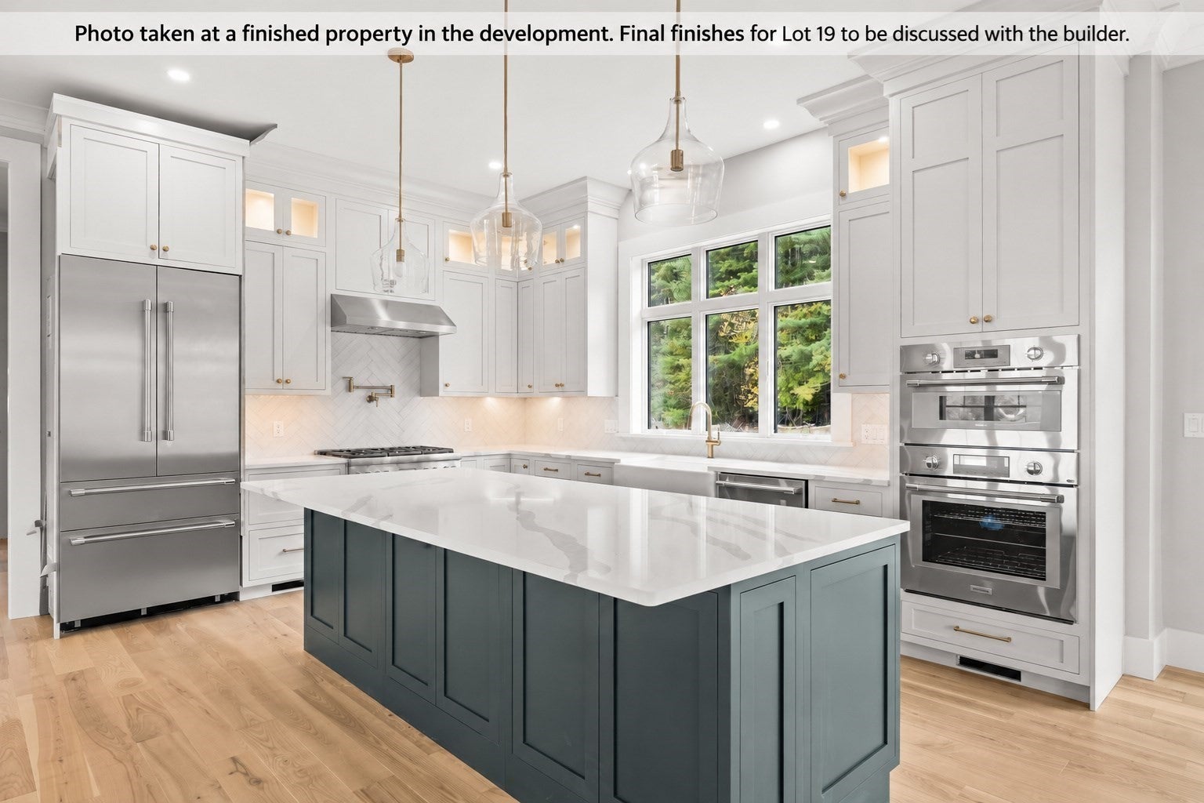
Phase 2 is about to begin! Find your place at Cranberry Crossing, where Norwell’s scenic cranberry bogs provide the backdrop for a welcoming neighborhood with sidewalks and two cul-de-sacs, stretching from Cross Street to Old Oaken Bucket Road. Introducing “The Harvest” on Lot 19—a farmhouse with an inviting wraparound porch that blends timeless charm with modern comfort. Four spacious bedrooms, four and a half bathrooms, high ceilings, wood floors, and designer selected finishes make this home a welcoming retreat. The chef’s kitchen features a large quartz island, custom cabinetry, stainless steel appliances, a pot filler, wet bar and oversize pantry. A walk-up attic and three-car garage provide ample storage—all just minutes from Norwell's top schools, shops, Scituate Harbor and multiple commuting options.

Save
Ask
Tour
Hide
Share
Listing Snapshot
Price 
$2,395,000
Days On Site 
0 Days
Bedrooms 
4
Inside Area (SqFt) 
5,265 sqft
Total Baths 
5
Full Baths 
4
Partial Baths 
1
Lot Size 
1 Acre
Year Built 
2027
MLS Number 
73595402
Status 
Active
Property Tax 
$99,999
HOA/Condo/Coop Fees 
N/A
Sq Ft Source 
Owner
Friends & Family
Recent Activity
4 hours agoListing updated with changes from the MLS
4 hours agoListing first seen on site
General Features
Acres 
1
Attached Garage 
Yes
Disclosures 
The Builder reserves the right to modify specificationsdimensionsappliancesand other property features prior to execution of the Purchase and Sale Agreement. All images are renderings provided for illustrative purposes only. Actual constructionfinishesfeaturesand dimensions may vary
Foundation 
Concrete Perimeter
Garage 
Yes
Garage Spaces 
3
Green Energy Efficient 
Thermostat
Home Warranty 
Yes
Parking 
PavedAttachedGarage Door OpenerOff StreetGarage
Parking Spaces 
9
Property Sub Type 
Single Family Residence
Sewer 
Private Sewer
SqFt Above 
3669
SqFt Below 
1596
SqFt Total 
5265
Style 
Farmhouse
Water Source 
Public
Zoning 
Res
Interior Features
Appliances 
Gas Water HeaterRangeOvenDishwasherMicrowaveRefrigeratorWine RefrigeratorRange Hood
Basement 
FullFinished
Cooling 
Central AirZoned
Electric 
200+ Amp Service
Fireplace 
Yes
Fireplace Features 
Living Room
Fireplaces 
1
Flooring 
WoodTileLaminate
Heating 
Forced AirZoned
Interior 
Recessed LightingCrown MoldingWet BarHigh Speed InternetPantryWalk-In Closet(s)Open Floorplan
Laundry Features 
Gas Dryer HookupWasher HookupSink
Window Features 
Insulated WindowsStorm Window(s)
Bathroom 1 
Dimensions - 6x6Level - FirstArea - 36
Bathroom 2 
Dimensions - 8x9Level - SecondArea - 72
Bathroom 3 
Dimensions - 7x12Level - SecondArea - 84
Bedroom 2 
Dimensions - 13x16Level - SecondArea - 208
Bedroom 3 
Dimensions - 15x10Level - SecondArea - 150
Bedroom 4 
Dimensions - 13x17Level - SecondArea - 221
Dining Room 
Dimensions - 13x17Level - MainArea - 221
Kitchen 
Dimensions - 15x16Level - MainArea - 240
Living Room 
Dimensions - 21x24Level - MainArea - 504
Master Bedroom 
Dimensions - 26x23Level - SecondArea - 598
Office 
Dimensions - 10x14Level - FirstArea - 140
Save
Ask
Tour
Hide
Share
Exterior Features
Construction Details 
Frame
Exterior 
Rain Gutters
Frontage 
Bay/Harbor
Lot Features 
Cul-De-SacCorner LotLandscaped
Patio And Porch 
Deck
Road Frontage 
Private Road
Roof 
Shingle
View 
PondWaterScenic
Waterfront Features 
Ocean Front
Waterview 
PondWaterScenic
Windows/Doors 
Insulated WindowsStorm Window(s)
Community Features
Community Features 
ParkGolfSidewalks
Roads 
Paved
Schools
School District
Unknown
Elementary School
Vinal
Middle School
Nms
High School
Nhs
Listing courtesy of Jessica Flynn of William Raveis R.E. & Home Services


The property listing data and information, or the Images, set forth herein were provided to MLS Property Information Network, Inc. from third party sources, including sellers, lessors, landlords, and public records, and were compiled by MLS Property Information Network, Inc. The property listing data and information, and the Images, are for the personal, non-commercial use of consumers having a good faith interest in purchasing, leasing or renting listed properties of the type displayed to them and may not be used for any purpose other than to identify prospective properties which such consumers may have a good faith interest in purchasing, leasing or renting. MLS Property Information Network, Inc. and its subscribers disclaim any and all representations and warranties as to the accuracy of the property listing data and information, or as to the accuracy of any of the Images, set forth herein.

Last checked 2026-10-27 05:28 PM UTC

Neighborhood & Commute
Source: Walkscore
Disclosure: Community information and market data powered by Constellation Data Labs. Information is deemed reliable but not guaranteed.
Save
Ask
Tour
Hide
Share